
Search results for "Master key" in Home Design Ideas
 Fika Design Group
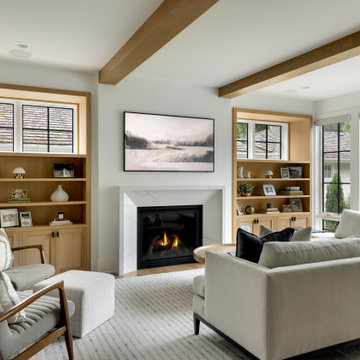
Inspiration for a transitional medium tone wood floor, brown floor and exposed beam living room remodel in Minneapolis with white walls, a standard fireplace and a wall-mounted tv

 Interiors by Maite Granda
In the master bedroom design, where we used a queen-size Ophelia bed and a gray accent chair, the drawers and closet covering the TV were custom made. The globe pendant lights on the nightstands give the design a gold accent.
 Hanna Homes
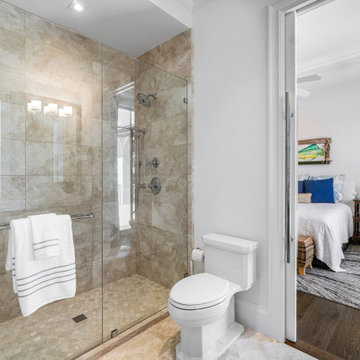
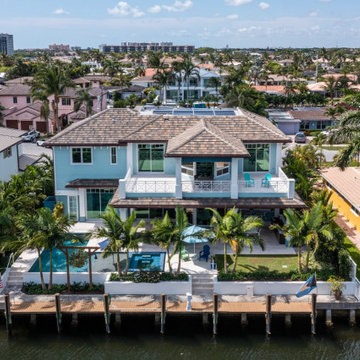
This home showcases everything we love about Florida living: the vibrant colors, playful patterns, and Key West-inspired architecture are the perfect complement to the sunshine and water that await right outside each window! With a bright and inviting kitchen, expansive pool and patio, and luxurious master suite featuring his and her bathrooms, this home is perfect for both play and relaxation.
Find the right local pro for your project


 LMOH Home
Shown in this photo: custom upholstered sectional, performance fabric dining chairs, espresso oak keyed dining table, swivel counter stools, over-sized ceiling fan, carbon gray bookcases, sculptured pendants, sculptured chandelier, hand-knotted area rug, abstract art, acacia hardwood flooring, multi-slide patio door, accessories/finishing touches designed by LMOH Home. | Photography Joshua Caldwell.

 Avalon
Basement bathroom with tile wainscoting.
Inspiration for a mid-sized timeless 3/4 beige tile and porcelain tile porcelain tile alcove shower remodel in Chicago with a pedestal sink, raised-panel cabinets, dark wood cabinets, granite countertops, a two-piece toilet and beige walls
Inspiration for a mid-sized timeless 3/4 beige tile and porcelain tile porcelain tile alcove shower remodel in Chicago with a pedestal sink, raised-panel cabinets, dark wood cabinets, granite countertops, a two-piece toilet and beige walls

 Regan Baker Design Inc.
Hired in conjunction with John Lum Architects, RBD collaborated in the redesign of this three bedroom, four bath home for an art savvy family of four in Noe Valley. RBD's key contributions include the design and decoration of the kitchen breakfast nook, fireplace, four bathrooms and reconfiguration of the existing master bathroom and downstairs guest room/family room. The reconfiguration of the master bathroom creates a more open layout while also featuring a custom danish modern hairpin leg vanity as its focal point.
Downstairs, the guest room/family room, designed for an open, one-room concept, showcases custom built-in millwork for excellent TV watching and game storage. Finishing off the space architecturally, a custom built-in walnut entry bench and coat cabinet help modestly accentuate their secondary entry into the home given this is the family's main entrance.
Working on an extremely tight budget, RBD mixed low and high end finishes and fixtures to achieve a high end overall look without breaking the bank.
Key Contributors:
John Lum Architects and Mick Clarke Construction

Sponsored
Sunbury, OH

J.Holderby - Renovations
Franklin County's Leading General Contractors - 2X Best of Houzz!
 TOC design & construction inc.
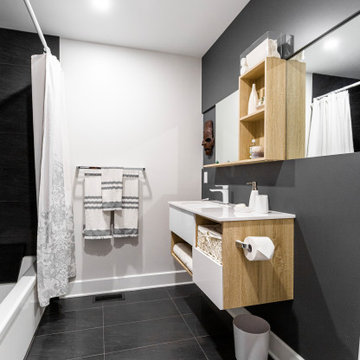
When designing your dream home, there’s one room that is incredibly important. The master bathroom shouldn’t just be where you go to shower it should be a retreat. Having key items and a functional layout is crucial to love your new custom home.
Consider the following elements to design your Master Ensuite
1. Think about toilet placement
2. Double sinks are key
3. Storage
4. Ventilation prevents mold and moisture
5. To tub or not to tub
6. Showers should be functional
7. Spacing should be considered
8. Closet Placement
Bonus Tips:
Lighting is important so think it through
Make sure you have enough electrical outlets but also that they are within code
The vanity height should be comfortable
A timeless style means you won’t have to renovate
Flooring should be non-slip
Think about smells, noises, and moisture.
BEST PRO TIP: this is a large investment, get a pro designer, In the end you will save time and money.
 Woodharbor Custom Cabinetry
Monterey door style with Walnut stain on Maple.
Key Lite Photography
Example of a large mid-century modern master multicolored tile light wood floor, brown floor and double-sink freestanding bathtub design in DC Metro with flat-panel cabinets, brown cabinets, yellow walls, an undermount sink, quartz countertops and white countertops
Example of a large mid-century modern master multicolored tile light wood floor, brown floor and double-sink freestanding bathtub design in DC Metro with flat-panel cabinets, brown cabinets, yellow walls, an undermount sink, quartz countertops and white countertops

 Budget Blinds of Mequon
Mid-sized elegant master marble floor and white floor freestanding bathtub photo in Milwaukee with white walls


 Andrea Lauren Elegant Interiors
Coastal Waterfront Redington Shores Master Suite
Inspiration for a large coastal master porcelain tile and gray floor bedroom remodel in Tampa
Inspiration for a large coastal master porcelain tile and gray floor bedroom remodel in Tampa
 Hanna Homes
This home showcases everything we love about Florida living: the vibrant colors, playful patterns, and Key West-inspired architecture are the perfect complement to the sunshine and water that await right outside each window! With a bright and inviting kitchen, expansive pool and patio, and luxurious master suite featuring his and her bathrooms, this home is perfect for both play and relaxation.

Sponsored
Sunbury, OH
J.Holderby - Renovations
Franklin County's Leading General Contractors - 2X Best of Houzz!

 DHM Remodeling
Transformation of this late 90's vanilla bathroom was the key to turning the master bedroom into a master suite. Truly a spa feel from the first moment you enter through the new pocket door and tiptoe across the Ditra Heat floor to the zero curb shower or the elegant new Victoria Albert tub ... ahhhhhhhhhh
 Woodharbor Custom Cabinetry
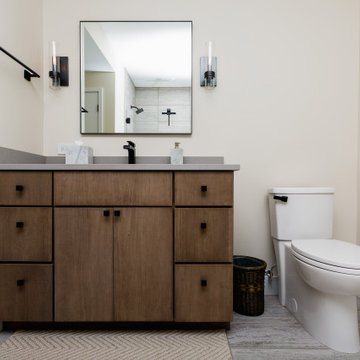
Monterey door style with Walnut stain on Maple.
Key Lite Photography
Freestanding bathtub - large 1950s master multicolored tile light wood floor, brown floor and double-sink freestanding bathtub idea in DC Metro with flat-panel cabinets, brown cabinets, yellow walls, an undermount sink, quartz countertops and white countertops
Freestanding bathtub - large 1950s master multicolored tile light wood floor, brown floor and double-sink freestanding bathtub idea in DC Metro with flat-panel cabinets, brown cabinets, yellow walls, an undermount sink, quartz countertops and white countertops


 A.Kitchen Design House
The idea behind this soft contemporary bathroom was to create a tranquil space for its owners to retreat to after a long day. The clean lines and sleek hardware keep the space looking contemporary while the neutral tones and horizontal tiles add a calming, spa-like affect. Functional storage was a key component of the bathroom. We added pull-outs below the sink, jewelry/make-up dividers in the vanity drawer and a pullout grooming organizer.
Design by Ashley Kasper, AKBD

Sponsored
Columbus, OH

Hope Restoration & General Contracting
Columbus Design-Build, Kitchen & Bath Remodeling, Historic Renovations

 David Gray Design Studio
Cambria Summerhill
Bathroom - large contemporary bathroom idea in Jacksonville
Bathroom - large contemporary bathroom idea in Jacksonville
 Hanna Homes
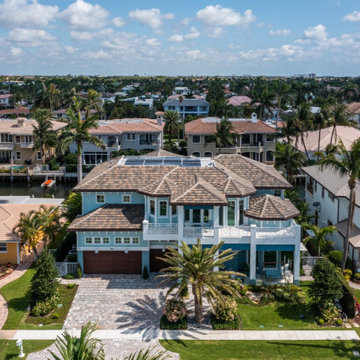
This home showcases everything we love about Florida living: the vibrant colors, playful patterns, and Key West-inspired architecture are the perfect complement to the sunshine and water that await right outside each window! With a bright and inviting kitchen, expansive pool and patio, and luxurious master suite featuring his and her bathrooms, this home is perfect for both play and relaxation.

 City Homes, LLC
Mid-sized trendy master cement tile floor, gray floor and double-sink freestanding bathtub photo in Minneapolis with flat-panel cabinets, beige cabinets, a one-piece toilet, white walls, an undermount sink, marble countertops, white countertops and a floating vanity
153