
Search results for "Master key" in Home Design Ideas

 Angie Keyes CKBD
This condo required a complete overall, due mold issues. So we reinvented the space to bring this condo to its glory. This Kitchen space went from cramped to spacious. The master bath got a new lease on life. In addition the laundry was a disaster, by rearranging appliances and turning an electrical panel to the hall to met code we were able to add a sink and countertop landing space
 Angie Keyes CKBD
This condo required a complete overall, due mold issues. So we reinvented the space to bring this condo to its glory. This Kitchen space went from cramped to spacious. The master bath got a new lease on life. In addition the laundry was a disaster, by rearranging appliances and turning an electrical panel to the hall to met code we were able to add a sink and countertop landing space
 Dulles Kitchen and Bath
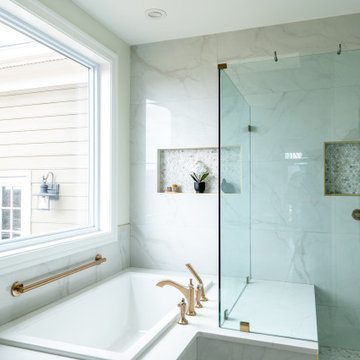
This master bathroom transformation in Leesburg, VA, perfectly balances timeless elegance with modern organic warmth. Key features include custom warm oak cabinetry paired with stunning brushed gold hardware for a sophisticated touch. The expansive walk-in shower features marble-look porcelain tiles and a decorative mosaic niche, while the skylight and large window flood the room with natural light. A true blend of luxury and functionality by Dulles Kitchen and Bath.
Find the right local pro for your project
 Dulles Kitchen and Bath
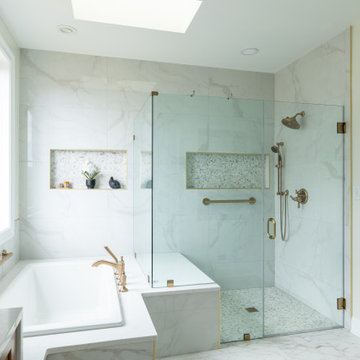
This master bathroom transformation in Leesburg, VA, perfectly balances timeless elegance with modern organic warmth. Key features include custom warm oak cabinetry paired with stunning brushed gold hardware for a sophisticated touch. The expansive walk-in shower features marble-look porcelain tiles and a decorative mosaic niche, while the skylight and large window flood the room with natural light. A true blend of luxury and functionality by Dulles Kitchen and Bath.
 Dulles Kitchen and Bath
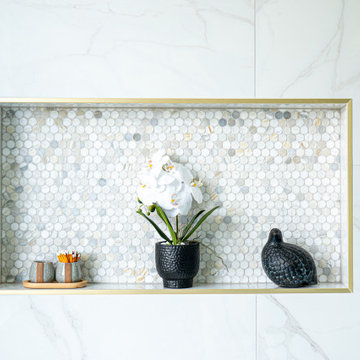
This master bathroom transformation in Leesburg, VA, perfectly balances timeless elegance with modern organic warmth. Key features include custom warm oak cabinetry paired with stunning brushed gold hardware for a sophisticated touch. The expansive walk-in shower features marble-look porcelain tiles and a decorative mosaic niche, while the skylight and large window flood the room with natural light. A true blend of luxury and functionality by Dulles Kitchen and Bath.
 Living with Lolo
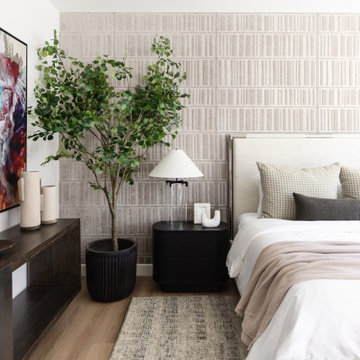
Bedroom in Desert Escape |
Room Type:
Full Home Remodel + Furnishing (4 Bedroom, 5 Bath, 3,627 sq ft residence).
Project Name:
Desert Escape Design.
Key Feature:
A complete home refurnishing and remodel including the master bathroom, powder room, and fireplace, designed to deliver striking wow factor while maintaining the warmth of a serene desert retreat.
Challenge:
The previous designer’s work was poor quality, and remodeling only the primary suite would have created a noticeable disconnect with the rest of the home.
Solution:
The clients chose to fully refurnish the entire home and remodel the master bathroom, powder room, and fireplace to create a cohesive, elevated design throughout.
Materials:
Lighting: Visual Comfort, Circa Lighting, Hammerton Studio.
Rugs: Jaipur.
Art: Leftbank.
Mirrors: Four Hands.
Wallpaper: Arte, Elitis.
Furniture: Four Hands, Moss Studio, Dovetail, Bernhardt, Noir, Arteriors, CFC.
Budget:
$100K-$250K |
Timeline:
Completed August 202

 Barbara Brickell Designs
We gave this grand Boca Raton home comfortable interiors reflective of the client's personality.
Project completed by Lighthouse Point interior design firm Barbara Brickell Designs, Serving Lighthouse Point, Parkland, Pompano Beach, Highland Beach, and Delray Beach.
For more about Barbara Brickell Designs, click here: http://www.barbarabrickelldesigns.com



 Closet Solutions
Our objective on this project was to create an inviting environment within the master bedroom that fit within the house's overall beach vibe. From a functional perspective, the goal was to maximize storage space for the husband and wife. . We utilized clean white materials to create an open-feeling space and complement the light hardwood floors. We also provided substantial shelving space for the couple to store their large collection of shoes, sweaters and accessories, and we added key accessories like a locking jewelry drawer and tilt out hampers.

 Turn Key Decor
Mid-sized transitional master carpeted and multicolored floor bedroom photo with green walls

 CJ From Paradise Homes Group
entry from front door into living room, pocket sliders at rear, master and home gym to back right, entry to truss covered lanai
Living room - tropical living room idea in Miami
Living room - tropical living room idea in Miami
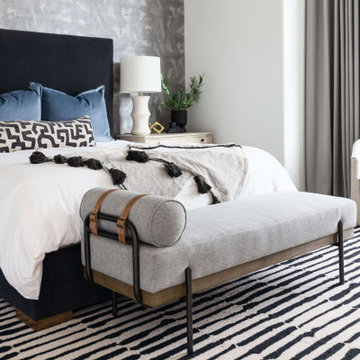 Living with Lolo
Bedroom in Fairway Drive | Key Feature: A leather strap bench sits at the foot of the bed, paired with a linen accent chair and geometric print pillows.
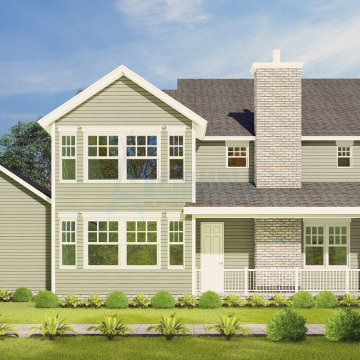
 Archimple LLC
The Royal dwelling boasts a colonial-style architecture, reminiscent of Cottage homes and Cape Cod residences. Its main floor features an inviting enclosed front porch leading to a left sitting room. The design prioritizes key spaces like libraries, a mudroom, and a powder room. A spacious covered back porch with a fireplace extends the living area.
Inside, a duplex layout includes a well-appointed formal dining area and a bedroom. The kitchen is well-designed with a butler's cottage, dining bar, and a large kitchen island. Upstairs, the master bedroom impresses with classic styles, including a master bathroom, wardrobe, lounge area, separate shower, toilet, and a double vanity sink.
The top level encompasses utility spaces like a storage center, walk-in closet, and attic. This colonial-style home is tailored for a healthy lifestyle and harmonious living with nature.
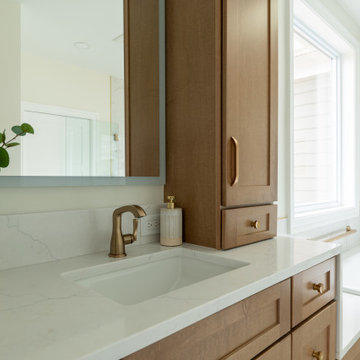 Dulles Kitchen and Bath
This master bathroom transformation in Leesburg, VA, perfectly balances timeless elegance with modern organic warmth. Key features include custom warm oak cabinetry paired with stunning brushed gold hardware for a sophisticated touch. The expansive walk-in shower features marble-look porcelain tiles and a decorative mosaic niche, while the skylight and large window flood the room with natural light. A true blend of luxury and functionality by Dulles Kitchen and Bath.

Sponsored
Columbus, OH

Hope Restoration & General Contracting
Columbus Design-Build, Kitchen & Bath Remodeling, Historic Renovations
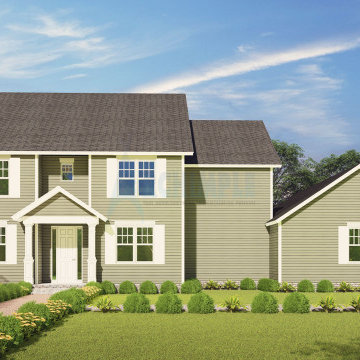 Archimple LLC
The Royal dwelling boasts a colonial-style architecture, reminiscent of Cottage homes and Cape Cod residences. Its main floor features an inviting enclosed front porch leading to a left sitting room. The design prioritizes key spaces like libraries, a mudroom, and a powder room. A spacious covered back porch with a fireplace extends the living area.
Inside, a duplex layout includes a well-appointed formal dining area and a bedroom. The kitchen is well-designed with a butler's cottage, dining bar, and a large kitchen island. Upstairs, the master bedroom impresses with classic styles, including a master bathroom, wardrobe, lounge area, separate shower, toilet, and a double vanity sink.
The top level encompasses utility spaces like a storage center, walk-in closet, and attic. This colonial-style home is tailored for a healthy lifestyle and harmonious living with nature.
 Dulles Kitchen and Bath
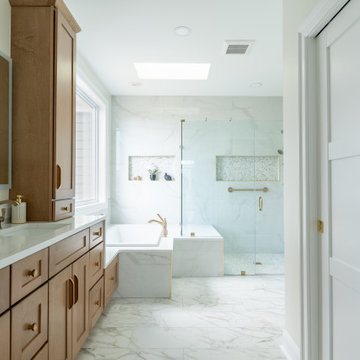
This master bathroom transformation in Leesburg, VA, perfectly balances timeless elegance with modern organic warmth. Key features include custom warm oak cabinetry paired with stunning brushed gold hardware for a sophisticated touch. The expansive walk-in shower features marble-look porcelain tiles and a decorative mosaic niche, while the skylight and large window flood the room with natural light. A true blend of luxury and functionality by Dulles Kitchen and Bath.
 Archimple LLC
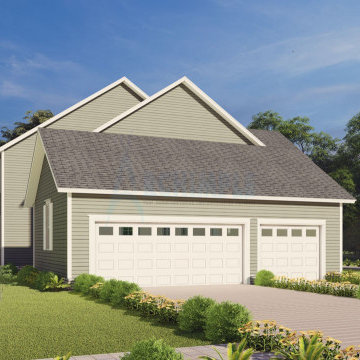
The Royal dwelling boasts a colonial-style architecture, reminiscent of Cottage homes and Cape Cod residences. Its main floor features an inviting enclosed front porch leading to a left sitting room. The design prioritizes key spaces like libraries, a mudroom, and a powder room. A spacious covered back porch with a fireplace extends the living area.
Inside, a duplex layout includes a well-appointed formal dining area and a bedroom. The kitchen is well-designed with a butler's cottage, dining bar, and a large kitchen island. Upstairs, the master bedroom impresses with classic styles, including a master bathroom, wardrobe, lounge area, separate shower, toilet, and a double vanity sink.
The top level encompasses utility spaces like a storage center, walk-in closet, and attic. This colonial-style home is tailored for a healthy lifestyle and harmonious living with nature.
 Mark Hammer Construction LTD.
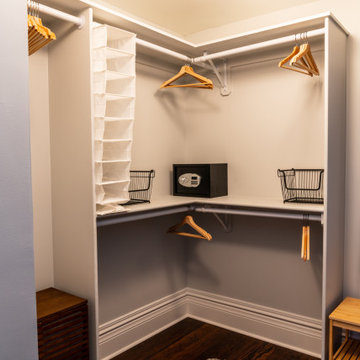
This two story home in the Capitol Hill neighborhood of Denver, built in 1911 needed a full gut and restoration/remodel. Preservation of key pieces like the original wood floor, pocket doors, fire place, built in hutch, staircase and the re-coating and re-purpose of the claw foot tub were center to the design. Modern bathrooms and kitchen were next on the clients request list. A master closet was something our client had given up on being able to have. After opening up the eaves we were able to make it a happy reality.

Sponsored
Columbus, OH

Wannemacher Interiors
Customized Award-Winning Interior Design Solutions in Franklin Cnty OH
 Dulles Kitchen and Bath
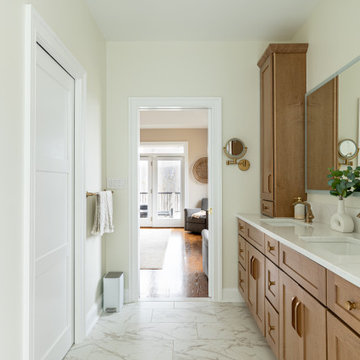
This master bathroom transformation in Leesburg, VA, perfectly balances timeless elegance with modern organic warmth. Key features include custom warm oak cabinetry paired with stunning brushed gold hardware for a sophisticated touch. The expansive walk-in shower features marble-look porcelain tiles and a decorative mosaic niche, while the skylight and large window flood the room with natural light. A true blend of luxury and functionality by Dulles Kitchen and Bath.

 Architectural Designs
Exclusive House Plan 73345HS is a 3 bedroom 3.5 bath beauty with the master on main and a 4 season sun room that will be a favorite hangout.
The front porch is 12' deep making it a great spot for use as outdoor living space which adds to the 3,300+ sq. ft. inside.
Ready when you are. Where do YOU want to build?
Plans: http://bit.ly/73345hs
Photo Credit: Garrison Groustra
 MARGARITA BRAVO
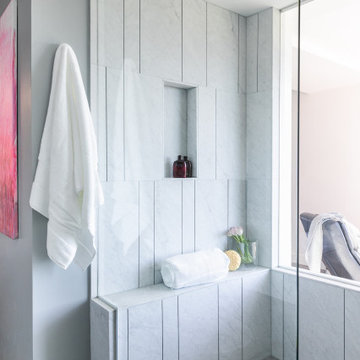
This master bathroom is an oasis of clean, bright design with an abundance of natural light. Our Miami clients wanted a contemporary space, and we gave them hyper modernism with custom materials imported from Italy. A glass walk-in shower with sleek fixtures is a subtle touch to balance the dramatic artwork. Our favorite feature in this master bath is the hand-made mosaic micro tile wall.
---
Project designed by Miami interior designer Margarita Bravo. She serves Miami as well as surrounding areas such as Coconut Grove, Key Biscayne, Miami Beach, North Miami Beach, and Hallandale Beach.
For more about MARGARITA BRAVO, click here: https://www.margaritabravo.com/
To learn more about this project, click here:
https://www.margaritabravo.com/portfolio/englewood-master-bath-renovation/
183