
Search results for "Master key" in Home Design Ideas

 Element Home Builders
4 beds 5 baths 4,447 sqft
RARE FIND! NEW HIGH-TECH, LAKE FRONT CONSTRUCTION ON HIGHLY DESIRABLE WINDERMERE CHAIN OF LAKES. This unique home site offers the opportunity to enjoy lakefront living on a private cove with the beauty and ambiance of a classic "Old Florida" home. With 150 feet of lake frontage, this is a very private lot with spacious grounds, gorgeous landscaping, and mature oaks. This acre plus parcel offers the beauty of the Butler Chain, no HOA, and turn key convenience. High-tech smart house amenities and the designer furnishings are included. Natural light defines the family area featuring wide plank hickory hardwood flooring, gas fireplace, tongue and groove ceilings, and a rear wall of disappearing glass opening to the covered lanai. The gourmet kitchen features a Wolf cooktop, Sub-Zero refrigerator, and Bosch dishwasher, exotic granite counter tops, a walk in pantry, and custom built cabinetry. The office features wood beamed ceilings. With an emphasis on Florida living the large covered lanai with summer kitchen, complete with Viking grill, fridge, and stone gas fireplace, overlook the sparkling salt system pool and cascading spa with sparkling lake views and dock with lift. The private master suite and luxurious master bath include granite vanities, a vessel tub, and walk in shower. Energy saving and organic with 6-zone HVAC system and Nest thermostats, low E double paned windows, tankless hot water heaters, spray foam insulation, whole house generator, and security with cameras. Property can be gated.
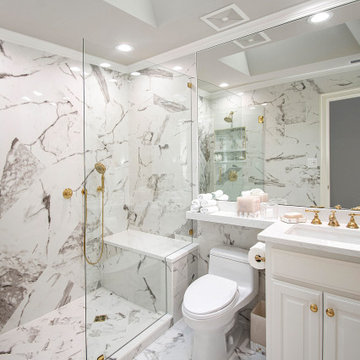


 Allen Irvin - Designer
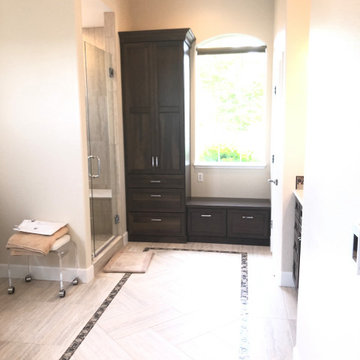
this is the passage to the master bath. walk-in closet is to right and this built-in on right.
Mid-sized beach style master beige tile and ceramic tile ceramic tile wet room photo in Orlando with flat-panel cabinets, white cabinets, a one-piece toilet, white walls, an undermount sink and quartz countertops
Mid-sized beach style master beige tile and ceramic tile ceramic tile wet room photo in Orlando with flat-panel cabinets, white cabinets, a one-piece toilet, white walls, an undermount sink and quartz countertops
Find the right local pro for your project

 Trinity Custom Homes
Example of a mid-sized mountain style master light wood floor and beige floor bedroom design in Tampa with gray walls

 Debra Butler Design Studio
Zachary D. Smith http://zsmithphotos.com/
Example of a transitional master light wood floor bedroom design in Miami with gray walls
Example of a transitional master light wood floor bedroom design in Miami with gray walls

 Lou Lou's Decor
This serenely beautiful master bedroom was designed by Stacy Carlson of Lou Lou's Decor. The dressers are painted taupe. The chairs are upholstered in a pale blue and cream houndstooth fabric. The coordinating cornice and drapes are made from a unique Greek key pattern. Roman blinds in a wavy embroidered linen add to the gorgeous layering used on the windows, topped off by a custom art glass beaded curtain. The color palate is calming in hues of muted purple, soft blue, pale gray and taupe.
 Debra Butler Design Studio
Zachary D. Smith http://zsmithphotos.com/
Transitional master light wood floor bedroom photo in Miami with blue walls
Transitional master light wood floor bedroom photo in Miami with blue walls

Sponsored
Sunbury, OH

J.Holderby - Renovations
Franklin County's Leading General Contractors - 2X Best of Houzz!

 Allison Jaffe Interior Design LLC
The focal point of the space is both the free standing club foot tub and the shower. The client had the tub custom painted. I designed the shower to accommodate two people with his and her sides. The linen tower was removed to free up space for the new water closet and shower. Each vanity was created to maximize space, so drawers were included in the middle portion of the cabinet. There is porcelain tile from floor to ceiling in the entire space for easy maintenance. Chrome was used as accents throughout the space as seen in the sinks, faucets and other fixtures. A wall of tile in the shower acts a focal point on the opposite end of the room.
Photographer: Brio Yiapon

 Tutto Interiors
Transitional Master bathroom vanity. Full design of all Architectural details and finishes with turn-key furnishings and styling throughout.
Photography by Carlson Productions, LLC

 Dona Rosene Interiors
Master Bedroom. Photos by Michael Hunter.
Example of a large transitional master carpeted bedroom design in Dallas with beige walls and no fireplace
Example of a large transitional master carpeted bedroom design in Dallas with beige walls and no fireplace

 Anthony Michael Interior Design, Ltd.
Single, upwardly mobile attorney who recently became partner at his firm at a very young age. This is his first “big boy house” and after years of living college and dorm mismatched items, the client decided to work with our firm. The space was awkward occupying a top floor of a four story walk up. The floorplan was very efficient; however it lacked any sense of “wow” There was no real foyer or entry. It was very awkward as it relates to the number of stairs. The solution: a very crisp black and while color scheme with accents of masculine blues. Since the foyer lacked architecture, we brought in a very bold and statement mural which resembles an ocean wave, creating movement. The sophisticated palette continues into the master bedroom where it is done in deep shades of warm gray. With a sense of cozy yet dramatic.

 collaborative interiors
Co-Designer: Trisha Gaffney Interiors / Photographer: Jeff Beck Photography / Remodeler: Potter Construction
Example of a classic white tile and subway tile dark wood floor powder room design in Seattle with a pedestal sink, a two-piece toilet and blue walls
Example of a classic white tile and subway tile dark wood floor powder room design in Seattle with a pedestal sink, a two-piece toilet and blue walls


Sponsored
Delaware, OH

Buckeye Basements, Inc.
Central Ohio's Basement Finishing ExpertsBest Of Houzz '13-'21

 Hillside Manor Decor
Sweet Master Bedroom Suite
I’m in love with the Greek key detail on these perfectly petite night tables!
The serene color scheme, bedding, and furnishings in this master bedroom suite beckons for bedtime.
 Allen Irvin - Designer
in the master bath i was stuck with a "utility" column from an upper condo unit but when the builders tore it up i found the plumbing stacks were only in the two walls on either side, so i made towels bins above, but below was not wide enough for just a cabinet door. so i made it a pullout with shelves for cleansers and such.

 Kanga Construction
Large elegant master blue tile and marble tile marble floor and gray floor double shower photo with shaker cabinets, medium tone wood cabinets, a one-piece toilet, blue walls, a vessel sink, wood countertops and a hinged shower door
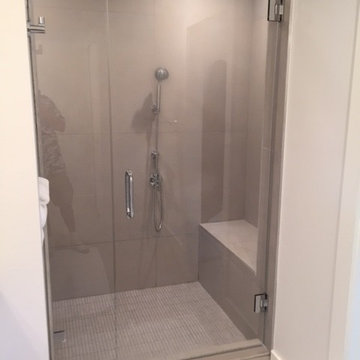 Allen Irvin - Designer
another view of master bath shower.
Wet room - large coastal master beige tile and ceramic tile ceramic tile wet room idea in Orlando with flat-panel cabinets, white cabinets, a one-piece toilet, white walls, an undermount sink and quartz countertops
Wet room - large coastal master beige tile and ceramic tile ceramic tile wet room idea in Orlando with flat-panel cabinets, white cabinets, a one-piece toilet, white walls, an undermount sink and quartz countertops
Sponsored
Sunbury, OH
J.Holderby - Renovations
Franklin County's Leading General Contractors - 2X Best of Houzz!

 Boral Roofing Australia
Terracotta Shingle key to creative roof design. Builder Brian Lee Master Builder.
Inspiration for a modern exterior home remodel in Sydney with a shingle roof
Inspiration for a modern exterior home remodel in Sydney with a shingle roof

 Master Painters of America
Example of a large minimalist master marble floor and white floor bedroom design in Atlanta with white walls, a two-sided fireplace and a stone fireplace

86