
Search results for "Master language" in Home Design Ideas
 Arterra Design & Build
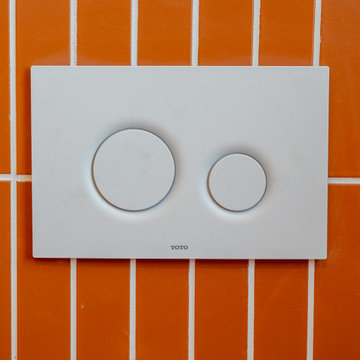
A warm mid-century revival blending terracotta vertical tile, terrazzo floors, and brass accents. This bathroom is one piece of a full-home reimagination that also renewed the kitchen, fireplace, and laundry space with a cohesive, elevated design language.
 Annie Santulli Designs
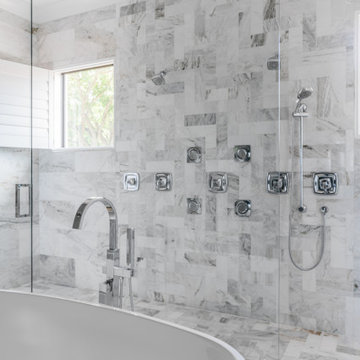
This extraordinary home was so much fun to design. We have previously worked on three of our client’s homes and by now, we spoke the same design language resulting in conversations, ideas, and decisions that came easy.
The colorful outdoors surrounding this Intracoastal residence inspired our choices throughout the design. Bold deep blues live harmoniously beside aquas, pinks, and soft metallics expressed in large artworks, dramatic art glass, and luxuriously upholstered chairs.
The monochromatic master bedroom, however, is a study in textures. Soft taupe-hued furnishings appear to float on a luxurious cloud of creamy white achieved with a wall-to-wall fur rug while a bold oversized chandelier made of a single ring of clear blown glass illuminates and sparkles against two large and dramatic beveled mirrors. Translucent lucite lamps and the room’s generous nightstand’s chrome legs round out this elegant bedroom’s glamorous finishes.
Implementing innovative use of secondary spaces including the home’s hallways, walkthrough, and closets, we cleverly installed a floor-to-ceiling illuminated wine cellar that is as much a design element as it is a lifestyle feature for our client’s extensive wine collection. An extra-wide, low, narrow blue flame glass wall fire feature is unexpected and holds its own underneath bold oversized artwork.
The home’s two expansive outdoor living spaces are designed for entertaining with generously furnished spaces for cooking and dining or just lounging poolside with your favorite people while enjoying the beautiful vistas that make this luxury home a dreamy one.
 Design DCA
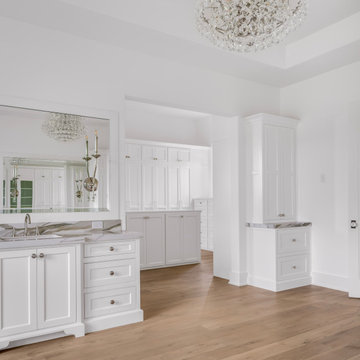
A wide view of the primary bath showing the full spatial sequence vanity in the foreground, a freestanding linen tower column to the right, and the walk-in closet opening beyond framed by a soft archway. The vanity continues the white inset shaker millwork with drawer stacks, polished nickel round knobs, dramatically veined marble countertop, and frameless beveled mirror with candelabra sconces. The linen tower beside it picks up the same cabinetry language with a marble top, providing a visual anchor between the bath and closet zones. Through the opening the closet island and full-height wardrobe cabinetry are visible, confirming a direct suite connection between bath and dressing room without passing through another space
Find the right local pro for your project
 Uber Haus Builders & Remodelers
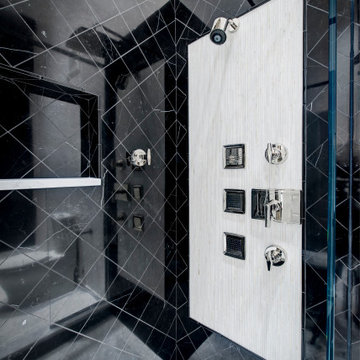
This exquisite master bathroom is a testament to timeless elegance and thoughtful craftsmanship, featuring a harmonious blend of Kallista by Kohler fixtures, Barbara Barry designs, and Ann Sacks tilework. Designed for both functionality and indulgence, the space is adorned with custom-built cabinetry, tailored to provide both storage and sophistication.
The master bath is a sanctuary of relaxation, boasting a walk-in shower with intricate Ann Sacks tile patterns, a freestanding soaking tub, and premium Kallista faucets that exude refinement. The powder room and hall bath echo this elevated design language, ensuring continuity in style and luxury throughout the home.
Elegant statement lighting and bespoke vanities enhance the overall ambiance, creating a spa-like retreat that feels both modern and timeless. With its high-end materials, custom finishes, and attention to every detail, this master bathroom is a true reflection of luxury and sophistication.
 Che Interiors
This project was a head-to-toe home renovation of a beautiful Pacifica single-family beach house. Our client bought this home 8+ years ago and had added on a master bathroom that features beautiful handcrafted Fire+Clay turquoise tiles. Little had been done, outside of painting the rooms, before we came along.
Every room in this home was hidden away, but by knocking down a few walls the kitchen, living room and dining space became one large open area with small dividing features. With a great deal of collaboration from the General Contractor, we added a skylight in the dining room, pulled up the windows in the kitchen to allow for the new cabinets to fit at a comfortable height, moved the sliding doors that were never used from the master bedroom to the dining room and replaced that opening with new large windows to flush the space with natural light. We updated the guest bathroom by repainting the walls, adding new fixtures and elements that spoke to the new language of the home.
Che Interiors, with the collaboration of our client, hand selected all the furnishings, window treatments, and decor throughout. We picked up on those blue and green hues of the master bathroom tiles and incorporated them throughout the rest of the home in custom furniture + home goods, area rugs, and more. By removing a useless closet in the dining room and adding a beautiful arch opening we created a perfect spot for the Turquoise custom buffet cabinet and carried the arch into the master bedroom to create a space for a home office that features a custom desk. Lastly, we put the cherry on top with The Shade Store’s woven beach style window treatments throughout the home.
What once was a disarray of colors and closed off spaces is now a lovely California-Chic beach home.

 RWH Architect PLLC
Whistle Hill Lot 2 residence stands as one of the most architecturally ambitious homes in the development, a striking example of RWH Architect’s commitment to elevating modern design. Defined by its dramatic butterfly roof and a façade composed of clean horizontal cladding, vertical accents, and expansive window groupings, the home captures a sculptural presence rarely seen in the region. This is a residence designed to open itself to its surroundings, embracing light, volume, and long views in a way that signals a new era of contemporary architecture.
The home features an attached three-car garage with an adjacent storage area, creating a practical yet visually streamlined entry sequence. Inside, the first floor is designed around livability and connection to the landscape. The foyer opens into a private office and then flows toward the main living areas. The master suite is intentionally tucked into a quiet corner on the first floor, positioned to overlook the backyard and shaped to allow morning light to filter softly into the space. Adjacent to the master suite is the laundry room, placed strategically for convenience. A secondary bedroom on the first floor includes a walk-in closet, and a nearby three-quarter bath offers flexibility for guests or extended family.
The kitchen serves as the central gathering point of the home, anchored by a large island and complemented by a walk-in pantry. It overlooks an expansive wraparound deck that transitions seamlessly to a lower patio, creating layered outdoor living spaces. Both the dining room and the great room open directly to the deck, enhancing the indoor-outdoor connection. The sunken great room is one of the home’s signature moments, featuring a floating fireplace that appears to hover within the space and accentuates the dramatic ceiling height created by the butterfly roof. The result is a room filled with daylight and volume, a contemporary living environment with an architectural presence that feels both bold and welcoming.
Upstairs, the second floor includes two additional bedrooms, each with walk-in closets, and a full bathroom designed with modern simplicity. From the upper level, the design allows for open views extending back toward the dining room, creating visual connectivity between floors and emphasizing the vertical openness of the home. This intentional play of volume heightens the spatial experience and enhances the sense of modern airiness throughout the interior.
This residence presented several unique design challenges that ultimately helped refine and elevate the final architectural expression. The sweeping butterfly roof created structural complexities due to its dramatic angles and its role in defining the home’s entire visual identity. RWH addressed this by carefully coordinating structural supports and framing patterns that allowed the roof to appear effortless while maintaining its sculptural form. Another significant challenge was balancing the extensive glazing with the need to preserve privacy and energy performance. RWH solved this by thoughtfully arranging high windows, angled openings, and varied window groupings that capture natural light without compromising comfort. Integrating a sunken great room with a floating fireplace required a precise approach to grading, floor transitions, and structural anchoring. Through detailed modeling and coordination, RWH ensured that the fireplace would appear weightless while remaining fully functional and safe. Creating uninterrupted views from the second floor to the dining room also required creative alignment of floor systems and rail detailing, which RWH resolved by designing sleek, integrated guardrails that preserve openness while meeting safety requirements.
Whistle Hill Lot 2 stands as a bold architectural statement and a defining example of the evolving design language within the development. Through innovative forms, expansive volumes, and carefully orchestrated transitions between indoor and outdoor spaces, RWH Architect has created a home that reflects the future of contemporary living in the area—forward-thinking, refined, and undeniably modern.
 Arterra Design & Build
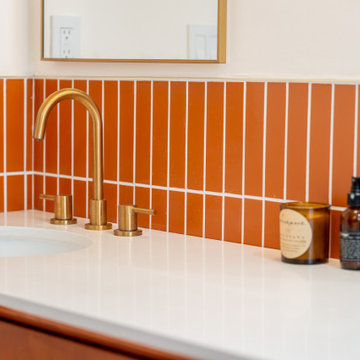
A warm mid-century revival blending terracotta vertical tile, terrazzo floors, and brass accents. This bathroom is one piece of a full-home reimagination that also renewed the kitchen, fireplace, and laundry space with a cohesive, elevated design language.


 Che Interiors
This project was a head-to-toe home renovation of a beautiful Pacifica single-family beach house. Our client bought this home 8+ years ago and had added on a master bathroom that features beautiful handcrafted Fire+Clay turquoise tiles. Little had been done, outside of painting the rooms, before we came along.
Every room in this home was hidden away, but by knocking down a few walls the kitchen, living room and dining space became one large open area with small dividing features. With a great deal of collaboration from the General Contractor, we added a skylight in the dining room, pulled up the windows in the kitchen to allow for the new cabinets to fit at a comfortable height, moved the sliding doors that were never used from the master bedroom to the dining room and replaced that opening with new large windows to flush the space with natural light. We updated the guest bathroom by repainting the walls, adding new fixtures and elements that spoke to the new language of the home.
Che Interiors, with the collaboration of our client, hand selected all the furnishings, window treatments, and decor throughout. We picked up on those blue and green hues of the master bathroom tiles and incorporated them throughout the rest of the home in custom furniture + home goods, area rugs, and more. By removing a useless closet in the dining room and adding a beautiful arch opening we created a perfect spot for the Turquoise custom buffet cabinet and carried the arch into the master bedroom to create a space for a home office that features a custom desk. Lastly, we put the cherry on top with The Shade Store’s woven beach style window treatments throughout the home.
What once was a disarray of colors and closed off spaces is now a lovely California-Chic beach home.
 Arterra Design & Build
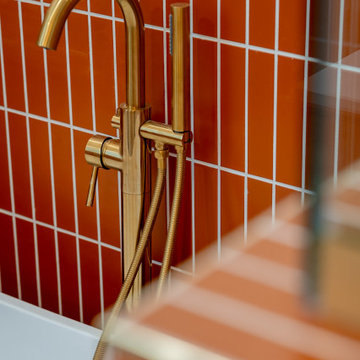
A warm mid-century revival blending terracotta vertical tile, terrazzo floors, and brass accents. This bathroom is one piece of a full-home reimagination that also renewed the kitchen, fireplace, and laundry space with a cohesive, elevated design language.
 Sarah Lawson Design
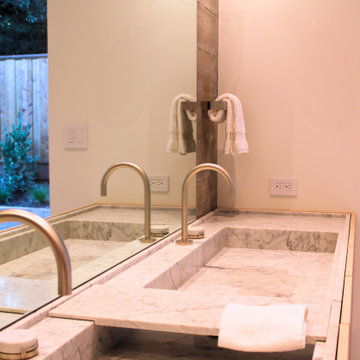
This custom marble trough vanity features two graphite fixtures set along a single elongated basin, creating a refined asymmetrical composition. A movable marble shelf detail adds flexibility and layered function while maintaining the clean architectural language of the floating vanity.
 YINWAIAU Architect
Superbly oriented penthouse apartment with two breathtaking terraces facing Manhattan’s eastern & western skylines.

A language of harmony between subtle detail, luxurious architectural components, and seamless transitions throughout all spaces culminates in this modern, intricate and stunning apartment home.
 Che Interiors
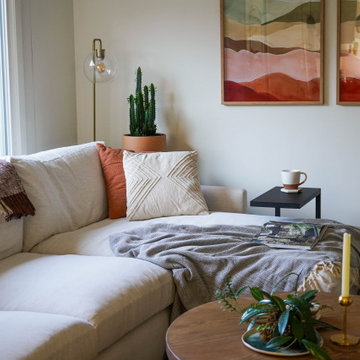
This project was a head-to-toe home renovation of a beautiful Pacifica single-family beach house. Our client bought this home 8+ years ago and had added on a master bathroom that features beautiful handcrafted Fire+Clay turquoise tiles. Little had been done, outside of painting the rooms, before we came along.
Every room in this home was hidden away, but by knocking down a few walls the kitchen, living room and dining space became one large open area with small dividing features. With a great deal of collaboration from the General Contractor, we added a skylight in the dining room, pulled up the windows in the kitchen to allow for the new cabinets to fit at a comfortable height, moved the sliding doors that were never used from the master bedroom to the dining room and replaced that opening with new large windows to flush the space with natural light. We updated the guest bathroom by repainting the walls, adding new fixtures and elements that spoke to the new language of the home.
Che Interiors, with the collaboration of our client, hand selected all the furnishings, window treatments, and decor throughout. We picked up on those blue and green hues of the master bathroom tiles and incorporated them throughout the rest of the home in custom furniture + home goods, area rugs, and more. By removing a useless closet in the dining room and adding a beautiful arch opening we created a perfect spot for the Turquoise custom buffet cabinet and carried the arch into the master bedroom to create a space for a home office that features a custom desk. Lastly, we put the cherry on top with The Shade Store’s woven beach style window treatments throughout the home.
What once was a disarray of colors and closed off spaces is now a lovely California-Chic beach home.
 Che Interiors
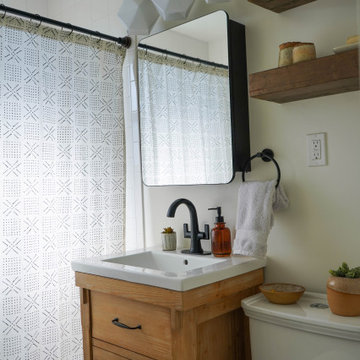
This project was a head-to-toe home renovation of a beautiful Pacifica single-family beach house. Our client bought this home 8+ years ago and had added on a master bathroom that features beautiful handcrafted Fire+Clay turquoise tiles. Little had been done, outside of painting the rooms, before we came along.
Every room in this home was hidden away, but by knocking down a few walls the kitchen, living room and dining space became one large open area with small dividing features. With a great deal of collaboration from the General Contractor, we added a skylight in the dining room, pulled up the windows in the kitchen to allow for the new cabinets to fit at a comfortable height, moved the sliding doors that were never used from the master bedroom to the dining room and replaced that opening with new large windows to flush the space with natural light. We updated the guest bathroom by repainting the walls, adding new fixtures and elements that spoke to the new language of the home.
Che Interiors, with the collaboration of our client, hand selected all the furnishings, window treatments, and decor throughout. We picked up on those blue and green hues of the master bathroom tiles and incorporated them throughout the rest of the home in custom furniture + home goods, area rugs, and more. By removing a useless closet in the dining room and adding a beautiful arch opening we created a perfect spot for the Turquoise custom buffet cabinet and carried the arch into the master bedroom to create a space for a home office that features a custom desk. Lastly, we put the cherry on top with The Shade Store’s woven beach style window treatments throughout the home.
What once was a disarray of colors and closed off spaces is now a lovely California-Chic beach home.

Sponsored
Sunbury, OH

J.Holderby - Renovations
Franklin County's Leading General Contractors - 2X Best of Houzz!
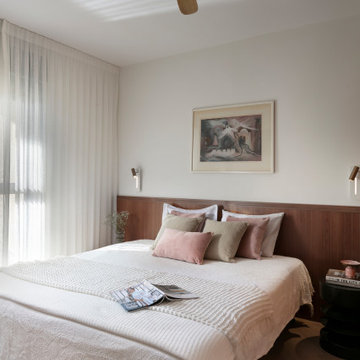
 Yuri Nulman
The primary bedroom exudes timeless elegance through a thoughtful blend of old and new. Antique furniture pieces passed down through the family were seamlessly integrated with newly designed elements – crafted to echo the same language, as if they had always belonged together.
A quiet, refined herringbone floor lays the foundation for the space, while custom carpentry work – including a bespoke headboard – brings cohesion and balance to the room. Soft textiles, flowing curtains, and carefully chosen bedding add a layer of comfort and warmth, evoking the calm sophistication of a boutique hotel suite.

 Studio Dhi
Kanso home
A Balanced Retreat for the Quietly Powerful
In the heart of bustling Wadala, amidst the towering silhouettes of Mumbai’s skyline, lies a home that whispers rather than shouts—one that celebrates calm over clutter and intention overindulgence. Designed under the concept “Stillness in Structure,” this residence for the wonderful couple and their beautiful daughter, at Dosti Eastern Bay stands as a meditative retreat—an ode to
balance, warmth, and quiet sophistication.
The central design narrative revolves around creating a sanctuary that embodies restraint and timeless grace. Every surface, curve, and finish has been curated to exude composure. The palette—woven from taupes, soft greys, dusty beiges, and stone whites—becomes the visual language of serenity.
Lighting plays a quiet yet profound role—concealed within coves or diffused through sheer drapes—casting a soft glow that mirrors the homeowners’ gentle temperament. The overall effect is of a space that breathes, inviting introspection and ease.
The Living Core: Connection and Continuity
The living and dining areas are designed as fluid extensions of one another, encouraging conversation and connection. With earthy finishes, clean silhouettes, and subtle textural layering, the rooms flow seamlessly into a balcony that becomes a serene escape. Soft furnishings transform the space into an urban oasis—a moment of stillness above the city’s rhythm.
The dining corner, defined by warm tones and minimalist lighting, balances functionality with grace. Custom cabinetry with clean lines anchors the space, offering both utility and sculptural beauty.
The Private Realms
The master bedroom continues the home’s philosophy of quiet luxury. With muted undertones, warm timber, and linen textures, it exudes a sense of grounded comfort. A tailored study nook and soft lighting create an atmosphere conducive to focus and rest in equal measure.
The daughter’s room, in contrast, introduces a tender narrative—pastel hues of blush, sage, and mauve meet whimsical elements. It balances playfulness and calm, ensuring the design grows gracefully with its young occupant.
Meanwhile, the guest bedroom embodies understated hospitality—tones of beige and olive layered with soft fabrics and tactile finishes. It maintains harmony with the home’s larger aesthetic, while introducing subtle individuality through its bespoke furniture details.
Crafted Details and Quiet Precision
Every element—from custom joinery and door designs to the utility layout and curtain treatments—reflects an unwavering attention to proportion and texture. Rounded corners, soft lighting coves, and flush detailing enhance spatial fluidity. Even the kitchen area is designed with the same philosophy—functional minimalism executed with warmth and precision
An Ode to Intentional Living
“Stillness in Structure” transcends mere visual beauty—it’s a state of being. The home tells the story of two individuals who find strength in subtlety and meaning in moderation. It’s a space that nurtures the rhythm of everyday life while offering a meditative counterpoint to the world outside.
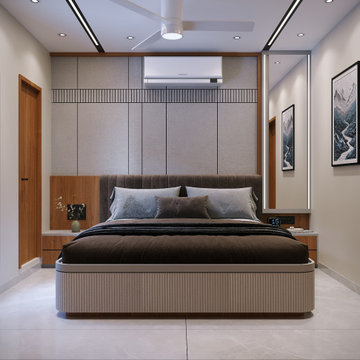
 Hashtag Design Studio
Step into the pinnacle of private luxury. These bedrooms are masterfully curated sanctuaries where architectural boldness meets the ultimate in tranquil comfort. Each space is a study in bespoke interior design, crafted to provide a restful escape that reflects a highly sophisticated lifestyle.
The design language is anchored by striking focal points, from the luminous backlit circular mirrors and plush, custom-upholstered headboards to the innovative use of textured and fluted feature walls. Every element is selected for its visual and tactile impact, seamlessly integrating high-end functionality through minimalist floating vanities, sleek media integrations, and floor-to-ceiling custom cabinetry with refined wood detailing. Bathed in a layered, ambient lighting scheme that highlights large-format marble flooring and curated artisanal decor, these rooms are more than just a place to sleep—they are handcrafted environments built for dreaming in style.
#BedroomDesign #LuxuryLiving #InteriorDesign #HashtagDesignStudio #ModernBedroom #RajkotInteriors #GujaratDesign #BespokeFurniture #HomeSanctuary #HighEndInteriors #ContemporaryStyle #ArchitecturalLighting #MasterSuite #DesignerHomes #LuxuryLifestyle #InteriorInspiration #DreamBedroom #SuiteLife #CustomInteriors #ModernSanctuary #LuxuryRealEstateIndia #InteriorStyling
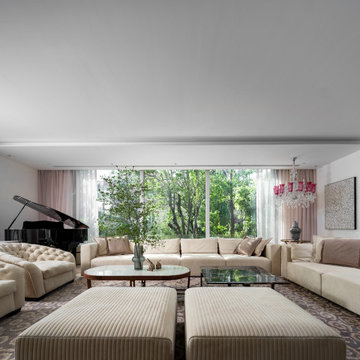
 AFFD Design Firm
GAO Zhiqiang: A dialogue between tangible space and intangible emotions——Space Emotional Design Series, Beijing Dahu Villa
One's way of life is based on his understanding of culture. In other words, 'home' has long been separated from the simple definition of just a house. It is both a deep feeling that lies in the blood and a spiritual destination of body and mind.
The project is a private residence of Beijing Dahu villa. The owner is an entrepreneur who has passion with life. The house bordered by a lake on both sides has a very good view. The owner who has his own unique and profound views on life aesthetics enjoys gardening in his spare time.
Therefore sunlight, air, water and plants are the four design elements which perfectly meet the owner’s needs of having an exquisite land-scape indoors. There are floor-to-ceiling glass windows, unbounded gardens, wooden shelves and vines indoors. All these elements togeth-er form a peaceful and introverted daily emotion which gives the owner a sense of belonging.
This three-storey house has a very clear division of functional space: reception and leisure on the first floor, master bedroom and three guest rooms on the second floor and the logistics area is on Negative layer.
The living room with no basement below is designed to sink 30 centimeters as a solution of insufficient height. There are large French win-dows on both south and west sides of living room which introduces plenty of light into the space.
There are indoor and outdoor area of teahouse dealing with different seasons and weather. The study is located in the northwest corner which is the most important position of a house in Fengshui. Next to the study is a wine and cigar bar where people can relax and enjoy the scenery outside the window.
The dining table in the garden is under a natural pavilion formed by wooden shelves and vines. The owner can have cup of tea together with some friends whether the weather is sunny or rainy.
There will always be someone who will create a life the way you want to live. And a good design should not only provide people a comforta-ble living space, but also give them the ability to enjoy life.
Circular moving lines connect space one by one smoothly. Scenery and light become the focus of the design. Through many design lan-guages such as the arrangement of moving lines in the space, different space interaction and the amount of body shape, the designer is try-ing to describe a picture, tell a story and construct a new attitude towards life.
The dining room and the west kitchen are the other most important spaces besides the living room. Under warm yellow lamplight, classic and contemporary indoor style interweave here. Different materials carry emotions as well as record time which happen to echo the sense of ritual shaped in space.
On the east side of the second-floor master bedroom is a living room with Ivory curtains, sofas, carpets where the owner can drink morning tea and receive his friends. What space itself presents is the elegant temperament that is gifted by time.
The designer chose a modern style Italian frame bed enclosed by screen for the main bedroom. Milky white, light grey, beige and soft tex-ture, vernal sunshine together become a soothing force.
At present, people's needs for living space are more spiritual. Its tolerance and temperature cover a family heritage. It is the artistic creation in the changing times. It can carry history and also inspire future.
Sponsored
Sunbury, OH
J.Holderby - Renovations
Franklin County's Leading General Contractors - 2X Best of Houzz!
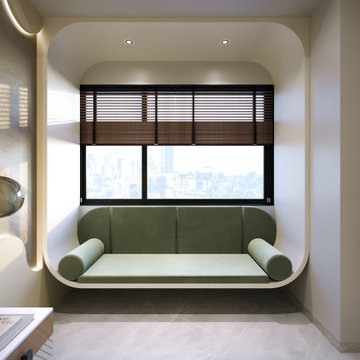 Hashtag Design Studio
The Art of the Private Retreat. Step into a sanctuary where architectural precision meets tranquil comfort. These rear-facing bedrooms are masterfully curated to provide a restful escape that reflects a highly sophisticated lifestyle.
The design language is defined by a striking interplay of bold geometry and soft textures. Highlights include signature wave-patterned feature walls illuminated by hidden golden LED glows, alongside bespoke curved headboards in rich forest green and deep indigo velvet. Every element is chosen for its visual and tactile impact—from the floor-to-ceiling custom cabinetry with vertical fluted detailing to the integrated minimalist media zones and sculptural globe pendant lighting. Finished with large-format marble flooring and dedicated window-side lounging nooks, these rooms are handcrafted environments built for dreaming in style.
#BedroomDesign #LuxuryLiving #InteriorDesign #HashtagDesignStudio #ModernBedroom #RajkotInteriors #GujaratDesign #BespokeFurniture #HomeSanctuary #HighEndInteriors #ContemporaryStyle #ArchitecturalLighting #MasterSuite #DesignerHomes #LuxuryLifestyle #InteriorInspiration #DreamBedroom #SuiteLife #CustomInteriors #ModernSanctuary #LuxuryRealEstateIndia #InteriorStyling #QuietLuxury
 Swatch Design Group
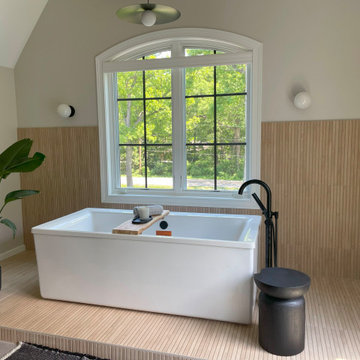
This bathroom is a serene, modern retreat that blends clean architectural lines with warm, organic textures. The freestanding white soaking tub becomes the focal point, set on an elevated platform wrapped in narrow, linear tile that continues halfway up the wall. The ribbed detailing of the tile creates subtle movement, complementing the soft beige tones while adding a sense of texture and depth. A matte black floor-mounted tub filler and a sculptural black side stool provide bold contrast, grounding the space with a contemporary edge. A leafy potted plant adds a natural, refreshing touch beside the tub, softening the overall look.
Natural light floods the room through a large arched window framed in crisp white trim, offering views of lush greenery outside and reinforcing the connection between indoors and outdoors. Above, a minimalist flush-mount light and matching wall sconces continue the clean, understated design language, allowing the architectural elements to shine.
The vanity features warm, natural wood cabinetry paired with a pale stone countertop, striking a perfect balance between modern and timeless. A large rectangular mirror framed in matte black is flanked by vertical black sconces with globe bulbs, creating symmetry and rhythm while tying in the darker accents throughout the room.
On the opposite side, a dramatic arched cabinet in a rich black finish introduces a sculptural element, while the adjacent shower makes a statement with earthy stone tiles accented by a decorative banding detail. The shower entry is framed with white marble veining, which elegantly transitions from the neutral gray floor tile into the rich tones of the shower interior.
Every detail of this bathroom has been considered to achieve a refined yet welcoming atmosphere. The palette of warm woods, creamy neutrals, and bold black accents creates a space that feels elevated yet effortless—modern but inviting. This is not just a bathroom, but a carefully crafted sanctuary designed for relaxation, function, and timeless style.
 Swatch Design Group
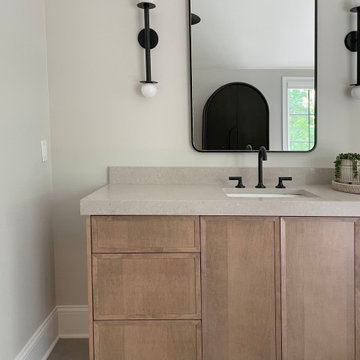
This bathroom is a serene, modern retreat that blends clean architectural lines with warm, organic textures. The freestanding white soaking tub becomes the focal point, set on an elevated platform wrapped in narrow, linear tile that continues halfway up the wall. The ribbed detailing of the tile creates subtle movement, complementing the soft beige tones while adding a sense of texture and depth. A matte black floor-mounted tub filler and a sculptural black side stool provide bold contrast, grounding the space with a contemporary edge. A leafy potted plant adds a natural, refreshing touch beside the tub, softening the overall look.
Natural light floods the room through a large arched window framed in crisp white trim, offering views of lush greenery outside and reinforcing the connection between indoors and outdoors. Above, a minimalist flush-mount light and matching wall sconces continue the clean, understated design language, allowing the architectural elements to shine.
The vanity features warm, natural wood cabinetry paired with a pale stone countertop, striking a perfect balance between modern and timeless. A large rectangular mirror framed in matte black is flanked by vertical black sconces with globe bulbs, creating symmetry and rhythm while tying in the darker accents throughout the room.
On the opposite side, a dramatic arched cabinet in a rich black finish introduces a sculptural element, while the adjacent shower makes a statement with earthy stone tiles accented by a decorative banding detail. The shower entry is framed with white marble veining, which elegantly transitions from the neutral gray floor tile into the rich tones of the shower interior.
Every detail of this bathroom has been considered to achieve a refined yet welcoming atmosphere. The palette of warm woods, creamy neutrals, and bold black accents creates a space that feels elevated yet effortless—modern but inviting. This is not just a bathroom, but a carefully crafted sanctuary designed for relaxation, function, and timeless style.
7