
Search results for "Master lasting" in Home Design Ideas
 Made To Last Custom Homes Ltd.
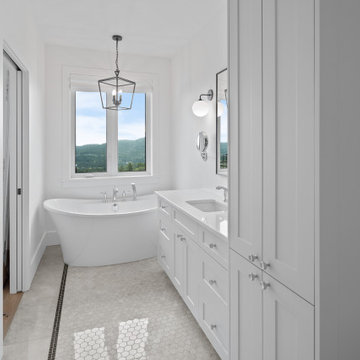
Master ensuite with large vanity and storage. Freestanding soaker tub by the window to enjoy the views of the valley. There is a seamless transition between the hardwood flooring in the Master bedroom and the tile flooring in the Master ensuite. A pocket door tucks away to provide more space in both rooms.
 Made To Last Custom Homes Ltd.
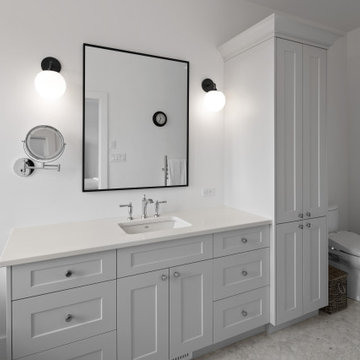
Master ensuite with large vanity and storage. Freestanding soaker tub by the window to enjoy the views of the valley. There is a seamless transition between the hardwood flooring in the Master bedroom and the tile flooring in the Master ensuite. A pocket door tucks away to provide more space in both rooms.
 Made To Last Custom Homes Ltd.
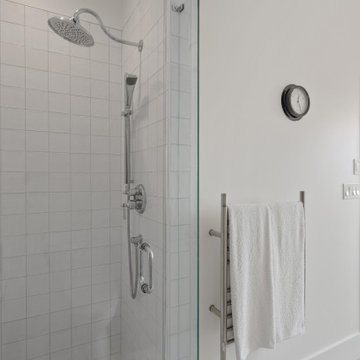
Master ensuite with large vanity and storage. Freestanding soaker tub by the window to enjoy the views of the valley. There is a seamless transition between the hardwood flooring in the Master bedroom and the tile flooring in the Master ensuite. A pocket door tucks away to provide more space in both rooms.
Find the right local pro for your project
 Made To Last Custom Homes Ltd.
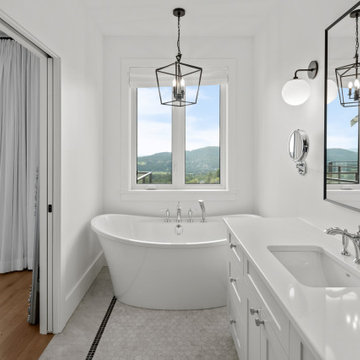
Master ensuite with large vanity and storage. Freestanding soaker tub by the window to enjoy the views of the valley. There is a seamless transition between the hardwood flooring in the Master bedroom and the tile flooring in the Master ensuite. A pocket door tucks away to provide more space in both rooms.

 Innovative Design Build
Our clients need a complete update to their master bathroom. Storage and comfort were the main focus with this remodel. Design elements included built in medicine cabinets, cabinet pullouts and a beautiful teak wood shower floor. Textured tile in the shower gives an added dimension to this luxurious new space.

 Margot Hartford Photography
Photo: Margot Hartford © 2017 Houzz
Living Room: April in Paris
Designer: Jonathan Rachman Design
Living room - traditional formal living room idea in San Francisco with green walls and a standard fireplace
Living room - traditional formal living room idea in San Francisco with green walls and a standard fireplace



Sponsored
Sunbury, OH

J.Holderby - Renovations
Franklin County's Leading General Contractors - 2X Best of Houzz!

 Chi-Mar Construction

Found along the Emerald Coast of Northwest Florida, Seagrove Beach is a mile-and-a-half beach that encircles a small cove and lures visitors with its beauty and serenity. Watercolor was named for the thick grove of windswept trees that surround it.
 Made To Last Custom Homes Ltd.

Modern farmhouse bathroom with patterned floor tile and white subway tile. Features include a freestanding tub, black vanity, glass walk-in shower and a walk-in closet.

 Ward Jewell Architect AIA
San Marino based clients were interested in developing a property that had been in their family for generations. This was an exciting proposition as it was one of the last surviving bayside double lots on the scenic Coronado peninsula in San Diego. They desired a holiday home that would be a gathering place for their large, close- knit family.
San Marino based clients were interested in developing a property that had been in their family for generations. This was an exciting proposition as it was one of the last surviving bayside double lots on the scenic Coronado peninsula in San Diego. They desired a holiday home that would be a gathering place for their large, close-knit family. Facing the Back Bay, overlooking downtown and the Bay Bridge, this property presented us with a unique opportunity to design a vacation home with a dual personality. One side faces a bustling harbor with a constant parade of yachts, cargo vessels and military ships while the other opens onto a deep, quiet contemplative garden. The home’s shingle-style influence carries on the historical Coronado tradition of clapboard and Craftsman bungalows built in the shadow of the great Hotel Del Coronado which was erected at the turn of the last century. In order to create an informal feel to the residence, we devised a concept that eliminated the need for a “front door”. Instead, one walks through the garden and enters the “Great Hall” through either one of two French doors flanking a walk-in stone fireplace. Both two-story bedroom wings bookend this central wood beam vaulted room which serves as the “heart of the home”, and opens to both views. Three sets of stairs are discretely tucked away inside the bedroom wings.
In lieu of a formal dining room, the family convenes and dines around a beautiful table and banquette set into a circular window bay off the kitchen which overlooks the lights of the city beyond the harbor. Working with noted interior designer Betty Ann Marshall, we designed a unique kitchen that was inspired by the colors and textures of a fossil the couple found on a honeymoon trip to the quarries of Montana. We set that ancient fossil into a matte glass backsplash behind the professional cook’s stove. A warm library with walnut paneling and a bayed window seat affords a refuge for the family to read or play board games. The couple’s fine craft and folk art collection is on prominent display throughout the house and helps to set an intimate and whimsical tone.
Another architectural feature devoted to family is the play room lit by a dramatic cupola which beacons the older grandchildren and their friends. Below the play room is a four car garage that allows the patriarch space to refurbish an antique fire truck, a mahogany launch boat and several vintage cars. Their jet skis and kayaks are housed in another garage designed for that purpose. Lattice covered skylights that allow dappled sunlight to bathe the loggia affords a comfortable refuge to watch the kids swim and gaze out upon the rushing water, the Coronado Bay Bridge and the romantic downtown San Diego skyline.
Architect: Ward Jewell Architect, AIA
Interior Design: Betty Ann Marshall
Construction: Bill Lyons
Photographer: Laura Hull
Styling: Zale Design Studio

 MASSIMO interiors
Stu Morley
Example of a huge eclectic master carpeted and brown floor bedroom design in Melbourne with multicolored walls and no fireplace
Example of a huge eclectic master carpeted and brown floor bedroom design in Melbourne with multicolored walls and no fireplace


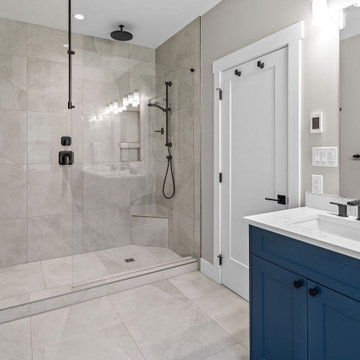 Made To Last Custom Homes Ltd.
The primary bedroom suite includes a luxurious ensuite with a 7′ wide walk-in shower.
Example of a mid-sized farmhouse master white tile and ceramic tile ceramic tile, gray floor and double-sink double shower design in Vancouver with recessed-panel cabinets, blue cabinets, a one-piece toilet, gray walls, an undermount sink, quartz countertops, white countertops and a built-in vanity
Example of a mid-sized farmhouse master white tile and ceramic tile ceramic tile, gray floor and double-sink double shower design in Vancouver with recessed-panel cabinets, blue cabinets, a one-piece toilet, gray walls, an undermount sink, quartz countertops, white countertops and a built-in vanity

 Chapman Design Group, Inc.
Mark Hoyle
Originally, this 3700 SF two level eclectic farmhouse from the mid 1980’s underwent design changes to reflect a more colonial style. Now, after being completely renovated with additional 2800 SF living space, it’s combined total of 6500 SF boasts an Energy Star certification of 5 stars.
Approaching this completed home, you will meander along a new driveway through the dense buffer of trees until you reach the clearing, and then circle a tiered fountain on axis with the front entry accentuating the symmetrical main structure. Many of the exterior changes included enclosing the front porch and rear screened porch, replacing windows, replacing all the vinyl siding with and fiber cement siding, creating a new front stoop with winding brick stairs and wrought iron railings as will as other additions to the left and rear of the home.
The existing interior was completely fro the studs and included modifying uses of many of the existing rooms such as converting the original dining room into an oval shaped theater with reclining theater seats, fiber-optic starlight ceiling and an 80” television with built-in surround sound. The laundry room increased in size by taking in the porch and received all new cabinets and finishes. The screened porch across the back of the house was enclosed to create a new dining room, enlarged the kitchen, all of which allows for a commanding view of the beautifully landscaped pool. The upper master suite begins by entering a private office then leads to a newly vaulted bedroom, a new master bathroom with natural light and an enlarged closet.
The major portion of the addition space was added to the left side as a part time home for the owner’s brother. This new addition boasts an open plan living, dining and kitchen, a master suite with a luxurious bathroom and walk–in closet, a guest suite, a garage and its own private gated brick courtyard entry and direct access to the well appointed pool patio.
And finally the last part of the project is the sunroom and new lagoon style pool. Tucked tightly against the rear of the home. This room was created to feel like a gazebo including a metal roof and stained wood ceiling, the foundation of this room was constructed with the pool to insure the look as if it is floating on the water. The pool’s negative edge opposite side allows open views of the trees beyond. There is a natural stone waterfall on one side of the pool and a shallow area on the opposite side for lounge chairs to be placed in it along with a hot tub that spills into the pool. The coping completes the pool’s natural shape and continues to the patio utilizing the same stone but separated by Zoysia grass keeping the natural theme. The finishing touches to this backyard oasis is completed utilizing large boulders, Tempest Torches, architectural lighting and abundant variety of landscaping complete the oasis for all to enjoy.

 ZEGADI
Zegadi Custom Furniture is a Custom Furniture Design and manufacturing company with over 40 years of tradition dedicated to designing and building the most beautiful, comfortable, and longest lasting furniture in the world.
ZCF Bed room collection is combination of its wood, metal and upholstery teams coming together to from aesthetically beautiful pieces that will provide you a comfortable night's sleep for nights to come.

 BK Interior Design
Photo By: Jacob Elliot
Inspiration for a mid-sized 1950s backyard deck remodel in San Francisco with an awning
Inspiration for a mid-sized 1950s backyard deck remodel in San Francisco with an awning


 Camilla Molders Design
Residential Interior Design & Decoration project by Camilla Molders Design
Large urban formal medium tone wood floor living room photo in Melbourne with white walls
Large urban formal medium tone wood floor living room photo in Melbourne with white walls
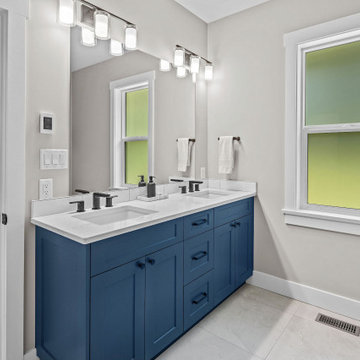 Made To Last Custom Homes Ltd.
The primary bedroom suite includes a luxurious ensuite with a 7′ wide walk-in shower.
Double shower - mid-sized farmhouse master white tile and ceramic tile ceramic tile, gray floor and double-sink double shower idea in Vancouver with recessed-panel cabinets, blue cabinets, a one-piece toilet, gray walls, an undermount sink, quartz countertops, white countertops and a built-in vanity
Double shower - mid-sized farmhouse master white tile and ceramic tile ceramic tile, gray floor and double-sink double shower idea in Vancouver with recessed-panel cabinets, blue cabinets, a one-piece toilet, gray walls, an undermount sink, quartz countertops, white countertops and a built-in vanity

12