
Search results for "Master lasting" in Home Design Ideas

 Made To Last Custom Homes Ltd.
The Made to Last team kept much of the existing footprint and original feel of the cabin while implementing the new elements these clients wanted. To expand the outdoor space, they installed a composite wrap-around deck with picture frame installation, built to last a lifetime. Inside, no opportunity was lost to add additional storage space, including a pantry and hidden shelving throughout.
Finally, by adding a two-story addition on the back of the existing A-frame, they were able to create a better kitchen layout, a welcoming entranceway with a proper porch, and larger windows to provide plenty of natural light and views of the ocean and rugged Thetis Island scenery. There is a guest room and bathroom towards the back of the A-frame. The master suite of this home is located in the upper loft and includes an ensuite and additional upstairs living space.
 Ross North Homes Official
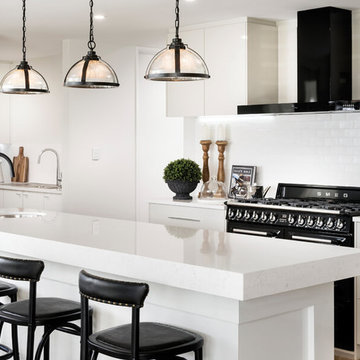
The Katherine is a stylish and sophisticated home that is one of a kind in today's market. Featuring a modern kitchen and large scullery with the second kitchen sink, home theatre, study, separate library/lounge room and rear master suite with direct access to the outdoor living zone. This unique home is sure to leave a lasting impression.
 Ross North Homes Official
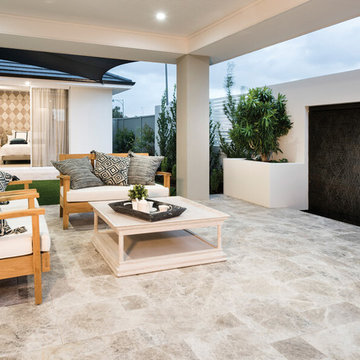
The Katherine is a stylish and sophisticated home that is one of a kind in today's market. Featuring a modern kitchen and large scullery with the second kitchen sink, home theatre, study, separate library/lounge room and rear master suite with direct access to the outdoor living zone. This unique home is sure to leave a lasting impression.
Find the right local pro for your project
 Ross North Homes Official
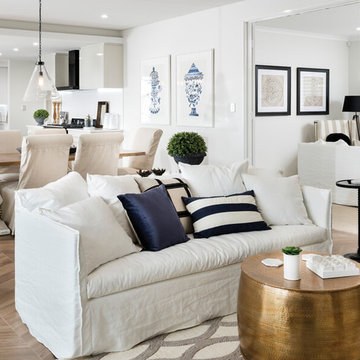
The Katherine is a stylish and sophisticated home that is one of a kind in today's market. Featuring a modern kitchen and large scullery with the second kitchen sink, home theatre, study, separate library/lounge room and rear master suite with direct access to the outdoor living zone. This unique home is sure to leave a lasting impression.
 Ross North Homes Official
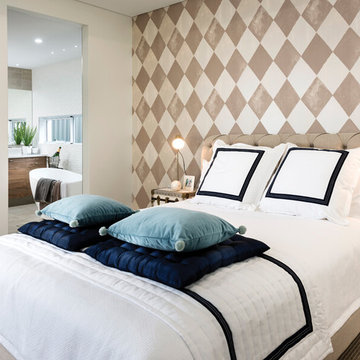
The Katherine is a stylish and sophisticated home that is one of a kind in today's market. Featuring a modern kitchen and large scullery with the second kitchen sink, home theatre, study, separate library/lounge room and rear master suite with direct access to the outdoor living zone. This unique home is sure to leave a lasting impression.
 Ross North Homes Official
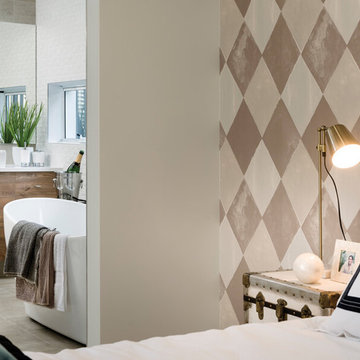
The Katherine is a stylish and sophisticated home that is one of a kind in today's market. Featuring a modern kitchen and large scullery with the second kitchen sink, home theatre, study, separate library/lounge room and rear master suite with direct access to the outdoor living zone. This unique home is sure to leave a lasting impression.
 Ross North Homes Official
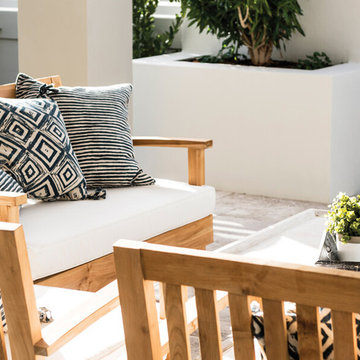
The Katherine is a stylish and sophisticated home that is one of a kind in today's market. Featuring a modern kitchen and large scullery with the second kitchen sink, home theatre, study, separate library/lounge room and rear master suite with direct access to the outdoor living zone. This unique home is sure to leave a lasting impression.


 Ross North Homes Official
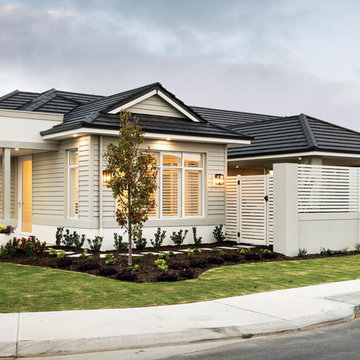
The Katherine is a stylish and sophisticated home that is one of a kind in today's market. Featuring a modern kitchen and large scullery with the second kitchen sink, home theatre, study, separate library/lounge room and rear master suite with direct access to the outdoor living zone. This unique home is sure to leave a lasting impression.
 Ross North Homes Official
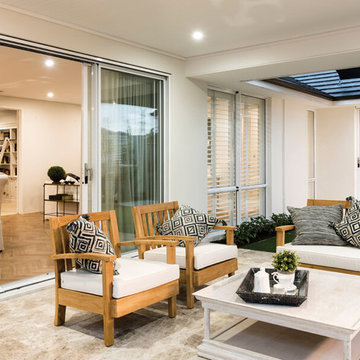
The Katherine is a stylish and sophisticated home that is one of a kind in today's market. Featuring a modern kitchen and large scullery with the second kitchen sink, home theatre, study, separate library/lounge room and rear master suite with direct access to the outdoor living zone. This unique home is sure to leave a lasting impression.
 Ross North Homes Official
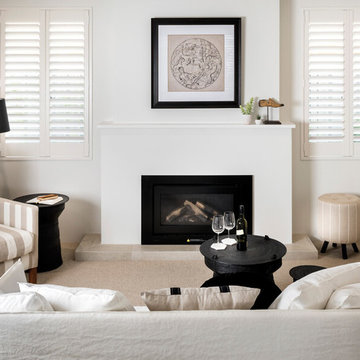
The Katherine is a stylish and sophisticated home that is one of a kind in today's market. Featuring a modern kitchen and large scullery with the second kitchen sink, home theatre, study, separate library/lounge room and rear master suite with direct access to the outdoor living zone. This unique home is sure to leave a lasting impression.
 Ross North Homes Official
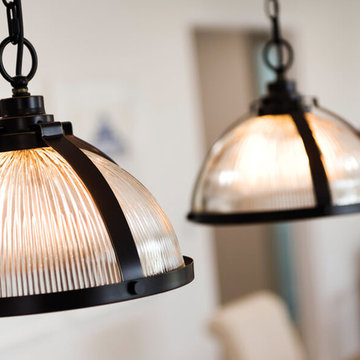
The Katherine is a stylish and sophisticated home that is one of a kind in today's market. Featuring a modern kitchen and large scullery with the second kitchen sink, home theatre, study, separate library/lounge room and rear master suite with direct access to the outdoor living zone. This unique home is sure to leave a lasting impression.
 Ross North Homes Official
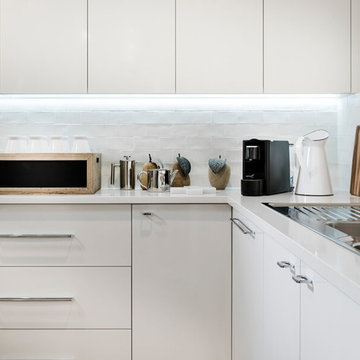
The Katherine is a stylish and sophisticated home that is one of a kind in today's market. Featuring a modern kitchen and large scullery with the second kitchen sink, home theatre, study, separate library/lounge room and rear master suite with direct access to the outdoor living zone. This unique home is sure to leave a lasting impression.
 Ross North Homes Official
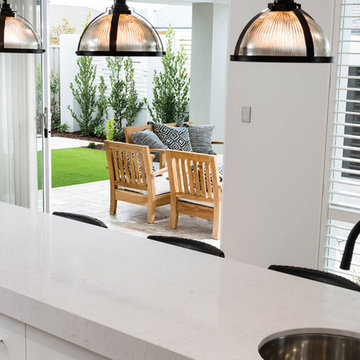
The Katherine is a stylish and sophisticated home that is one of a kind in today's market. Featuring a modern kitchen and large scullery with the second kitchen sink, home theatre, study, separate library/lounge room and rear master suite with direct access to the outdoor living zone. This unique home is sure to leave a lasting impression.

Sponsored
Sunbury, OH

J.Holderby - Renovations
Franklin County's Leading General Contractors - 2X Best of Houzz!

 BiglarKinyan Design Planning Inc.
BiglarKinyan Design - Toronto
Alcove shower - mid-sized transitional 3/4 beige tile and pebble tile porcelain tile alcove shower idea in Toronto with flat-panel cabinets, a two-piece toilet, white walls, white cabinets and solid surface countertops
Alcove shower - mid-sized transitional 3/4 beige tile and pebble tile porcelain tile alcove shower idea in Toronto with flat-panel cabinets, a two-piece toilet, white walls, white cabinets and solid surface countertops

 Elaine Morrison Interiors
The Master Bath Remodel features a Davit free standing tub under the Bay Window, marble shower and flooring and Traditional Custom Cabinets.
The Boy's Bath features Contemporary Cabinetry, tub and shower. The blue tile accent in the shower takes on the appearance of a waterfall.
The Guest Bath, the last 4 images, in white tile with accent tiles in the shower and a custom Traditional Cabinet.

 JPM Construction
JPM Construction offers complete support for designing, building, and renovating homes in Atherton, Menlo Park, Portola Valley, and surrounding mid-peninsula areas. With a focus on high-quality craftsmanship and professionalism, our clients can expect premium end-to-end service.
The promise of JPM is unparalleled quality both on-site and off, where we value communication and attention to detail at every step. Onsite, we work closely with our own tradesmen, subcontractors, and other vendors to bring the highest standards to construction quality and job site safety. Off site, our management team is always ready to communicate with you about your project. The result is a beautiful, lasting home and seamless experience for you.
 Ross North Homes Official
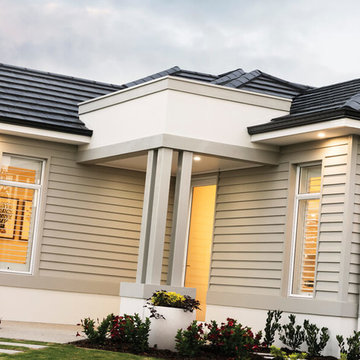
The Katherine is a stylish and sophisticated home that is one of a kind in today's market. Featuring a modern kitchen and large scullery with the second kitchen sink, home theatre, study, separate library/lounge room and rear master suite with direct access to the outdoor living zone. This unique home is sure to leave a lasting impression.

Sponsored
Fredericksburg, OH

High Point Cabinets
Columbus' Experienced Custom Cabinet Builder | 4x Best of Houzz Winner
 Ross North Homes Official
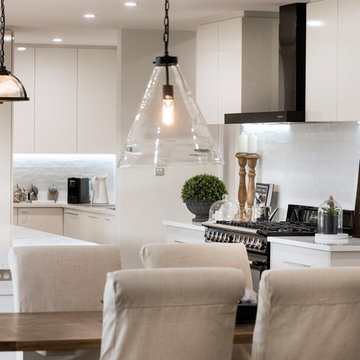
The Katherine is a stylish and sophisticated home that is one of a kind in today's market. Featuring a modern kitchen and large scullery with the second kitchen sink, home theatre, study, separate library/lounge room and rear master suite with direct access to the outdoor living zone. This unique home is sure to leave a lasting impression.
 Ross North Homes Official
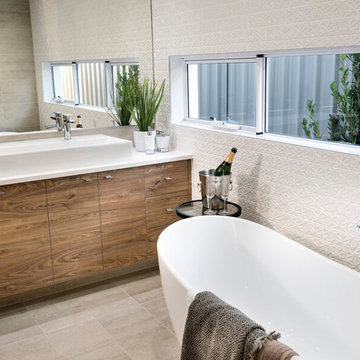
The Katherine is a stylish and sophisticated home that is one of a kind in today's market. Featuring a modern kitchen and large scullery with the second kitchen sink, home theatre, study, separate library/lounge room and rear master suite with direct access to the outdoor living zone. This unique home is sure to leave a lasting impression.
 Ross North Homes Official
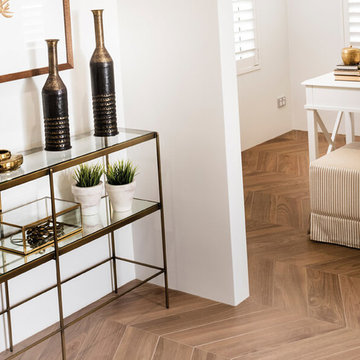
The Katherine is a stylish and sophisticated home that is one of a kind in today's market. Featuring a modern kitchen and large scullery with the second kitchen sink, home theatre, study, separate library/lounge room and rear master suite with direct access to the outdoor living zone. This unique home is sure to leave a lasting impression.
49