
Search results for "Master lasting" in Home Design Ideas
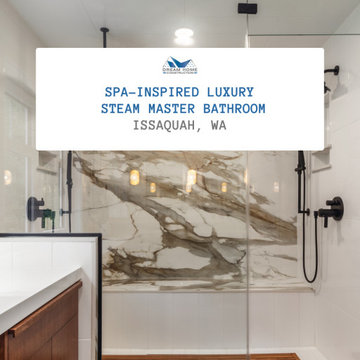
 Dream Home Construction
A happy customer who had remodeled their kitchen last year came back to us for a bathroom remodel! This spa-inspired bathroom remodel has a large steam shower with a beautiful marble wall, free-standing tub, wall-mounted fixtures and a custom vanity.
 KBF Design Gallery
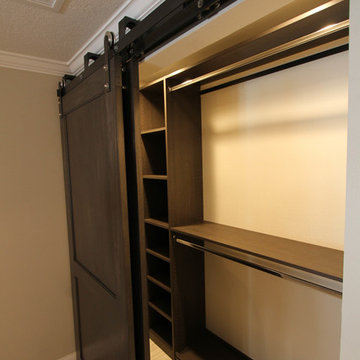
Sliding barn doors conceal this closet in a master bath and bedroom remodel by KBF Design Gallery.
Transitional porcelain tile home design photo in Orlando with recessed-panel cabinets and dark wood cabinets
Transitional porcelain tile home design photo in Orlando with recessed-panel cabinets and dark wood cabinets

 Richard Massa Architect
Bedroom - large transitional master medium tone wood floor and brown floor bedroom idea in New York with gray walls and no fireplace
Find the right local pro for your project

 J. PATRYCE DESIGN
The project was divided into three phases over the course of seven years. We were originally hired to re-design the master bath. Phase two was more significant; the garden and parlor levels of the house would be reconfigured to work more efficiently with their lifestyle. The kitchen would double in size and would include a back staircase leading to a cozy den/office and back garden for dining al fresco. The last, most recent phase would include an update to the guest room and a larger, more functional teenage suite. When you work with great clients, it is a pleasure to keep coming back! It speaks to the relationship part of our job, which is one of my favorites.
Photo by Christian Harder

 Visbeen Architects
The Cicero is a modern styled home for today’s contemporary lifestyle. It features sweeping facades with deep overhangs, tall windows, and grand outdoor patio. The contemporary lifestyle is reinforced through a visually connected array of communal spaces. The kitchen features a symmetrical plan with large island and is connected to the dining room through a wide opening flanked by custom cabinetry. Adjacent to the kitchen, the living and sitting rooms are connected to one another by a see-through fireplace. The communal nature of this plan is reinforced downstairs with a lavish wet-bar and roomy living space, perfect for entertaining guests. Lastly, with vaulted ceilings and grand vistas, the master suite serves as a cozy retreat from today’s busy lifestyle.
Photographer: Brad Gillette
 Three Feathers Design
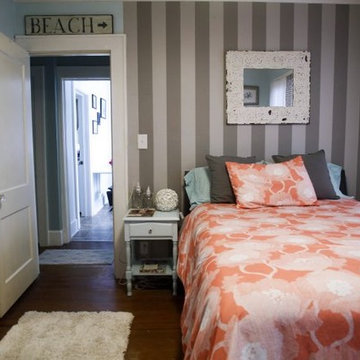
Wallpaper was easiest behind the bed as the skim coating actually became exhausting so I gave up, it's my own house so I figured it was OK to go an easier route for the last wall!

 Betty Wasserman Art & Interiors
This beautiful lakefront New Jersey home is replete with exquisite design. The sprawling living area flaunts super comfortable seating that can accommodate large family gatherings while the stonework fireplace wall inspired the color palette. The game room is all about practical and functionality, while the master suite displays all things luxe. The fabrics and upholstery are from high-end showrooms like Christian Liaigre, Ralph Pucci, Holly Hunt, and Dennis Miller. Lastly, the gorgeous art around the house has been hand-selected for specific rooms and to suit specific moods.

Sponsored
Columbus, OH

Wannemacher Interiors
Customized Award-Winning Interior Design Solutions in Franklin Cnty OH


 Kasper Custom Home Remodeling
A peek into the bathroom via the entrance from the master bedroom provides a glimpse into the many unique and beautiful features that lie beyond these twin doors.
Designer: Debra Owens
Photographer: Michael Hunter

 Giraffe Design Build L.L.C.,
Classic Carrara marble in master bathroom addition. Designed to last a lifetime.
Elegant master gray tile and stone tile porcelain tile alcove shower photo in Detroit with gray walls and marble countertops
Elegant master gray tile and stone tile porcelain tile alcove shower photo in Detroit with gray walls and marble countertops


 Carrington Homes Inc.
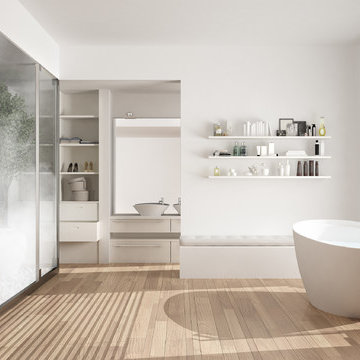
Stop by and check out this Master Suite featuring Shiplap, Timber Beams, Freestanding Tub and beautiful walk-in shower. #Shiplap #TimberBeams #MasterSuite #FreestandingTub
 Delphinium Design

Details from a designed and styled primary bedroom in Charlotte, NC complete with upholstered bed and benches, navy bedside tables, white table lamps, woven rug, large wall art, custom window treatments and woven roman shades and wood ceiling fan.

Sponsored
Sunbury, OH

J.Holderby - Renovations
Franklin County's Leading General Contractors - 2X Best of Houzz!

 Owings Brothers Contracting
Tom Holdsworth Photography
Atlantis Rail Systems
Marvin Windows & Doors
Balcony - coastal balcony idea in Baltimore
Balcony - coastal balcony idea in Baltimore
 Crystal Clear Water Systems
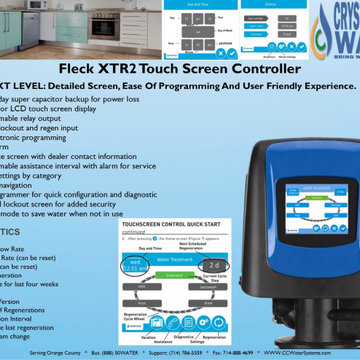
Fleck XTR2 Touch Screen Controller
THE NEXT LEVEL: Detailed Screen, Ease Of Programming And User Friendly Experience.
Time of day super capacitor backup for power loss
Large color LCD touch screen display
Programmable relay output
Remote lockout and regen input
Easy electronic programming
Error alarm
Assistance screen with dealer contact information
Programmable assistance interval with alarm for service
Master settings by category
Intuitive navigation
Field Programmer for quick configuration and diagnostic
Password lockout screen for added security
Vacation mode to save water when not in use
DIAGNOSTICS
Current Flow Rate
Peak Flow Rate (can be reset)
Totalizer (can be reset)
Last Regeneration
Daily usage for last four weeks
Reserve
Software Version
Number of Regenerations
Regeneration Interval
Usage since last regeneration
Last program change

 Last Detail Interior Design
Bedroom - mid-sized transitional master dark wood floor bedroom idea in New York with beige walls

 Home At Last Decor
This was an empty and unused hallway between the living room and the master bedroom. We turned it into a functional and attractive space by adding a striking secretary, chair and clock.

Sponsored
Delaware, OH

Buckeye Basements, Inc.
Central Ohio's Basement Finishing ExpertsBest Of Houzz '13-'21
 Kasper Custom Home Remodeling
Michael Hunter photography
Staircase - large contemporary wooden floating open staircase idea in Dallas
Staircase - large contemporary wooden floating open staircase idea in Dallas

 Ferrarini & Co. Kitchens & Interiors
Entertaining in a bathroom never looked so good. Probably a thought that never crossed your mind, but a space as unique as this can do just that. The fusion of so many elements: an open concept shower, freestanding tub, washer/dryer organization, toilet room and urinal created an exciting spacial plan. Ultimately, the freestanding tub creates the first vantage point. This breathtaking view creates a calming effect and each angle pivoting off this point exceeds the next. Following the open concept shower, is the washer/dryer and storage closets which double as decor, incorporating mirror into their doors. The double vanity stands in front of a textured wood plank tile laid horizontally establishing a modern backdrop. Lastly, a rustic barn door separates a toilet and a urinal, an uncharacteristic residential choice that pairs well with beer, wings, and hockey.

 Made To Last Custom Homes Ltd.
The Made to Last team kept much of the existing footprint and original feel of the cabin while implementing the new elements these clients wanted. To expand the outdoor space, they installed a composite wrap-around deck with picture frame installation, built to last a lifetime. Inside, no opportunity was lost to add additional storage space, including a pantry and hidden shelving throughout.
Finally, by adding a two-story addition on the back of the existing A-frame, they were able to create a better kitchen layout, a welcoming entranceway with a proper porch, and larger windows to provide plenty of natural light and views of the ocean and rugged Thetis Island scenery. There is a guest room and bathroom towards the back of the A-frame. The master suite of this home is located in the upper loft and includes an ensuite and additional upstairs living space.
48