
Search results for "Master lasting" in Home Design Ideas

 Civitano Designs
Photo: Jay Sinclair
Ensuite Master #1 Bath (upstairs master). Last remodeled in 1980s? We painted the shutters, which had been natural wood, and the sink cabinet, brought in the bench, shower curtain, pillows, "fluff."

 Connie Anderson Photography
Connie Anderson Photography
Mid-sized elegant master carpeted bedroom photo in Houston with blue walls and no fireplace
Mid-sized elegant master carpeted bedroom photo in Houston with blue walls and no fireplace

 Neuse Tile Service Inc.
Removing all barriers in this fantastic master bath in Pittsboro, NC, Neuse Tile Service's certified tile installers helped create a beautiful and long-lasting retreat.
Home was built by Sadler Construction. https://www.houzz.com/pro/pattisadler/sadler-construction
Find the right local pro for your project

 Edge
EdgeWe collaborated with Interior Specialist, Aspen Vanhoorebeck from @acozyblessednest, in her teenage boy's bedroom redesign.
Originally Aspen’s 16-year-old son wanted all-black painted bedroom walls. Not especially thrilled on the dark color choice (she hoped the room would easily transition into a guest room when he went to college), Aspen looked for another option. When she found our smooth Timeless Nickel Gap Midnight Black shiplap, she and her son were able to reach a happy medium.
At the end of her project, Aspen shared, "We loved working with UFP-Edge to put the black nickel gap shiplap in my son's room. My favorite part is that it comes pre-cut to fit the wall. It made the project easy enough for anyone to do! Not only do I love it, but my son does too! We’ve gotten so many compliments. I can’t wait for the next project!"
Our UFP-Edge Timeless nickel gap shiplap adds incredible character to any space with its sleek lines and clean finish. The lasting appeal of smooth shiplap provides the perfect design element for a variety of design styles, including both modern farmhouse and transitional. Take your interior design to the next level by installing Timeless shiplap for added dimension and character.


 User
UserWhen this East York couple called us, they were tired from a long and intense #renovation. The very last thing to be done was the built-in #closet in the master, and they wanted it done quickly. After calling about 10 companies, they chose Tailored Living. Here's the finished product, custom designed installed in under 3 weeks.

 SMOOK Architecture & Urban Design, Inc.
This New England farmhouse style+5,000 square foot new custom home is located at The Pinehills in Plymouth MA.
The design of Talcott Pines recalls the simple architecture of the American farmhouse. The massing of the home was designed to appear as though it was built over time. The center section – the “Big House” - is flanked on one side by a three-car garage (“The Barn”) and on the other side by the master suite (”The Tower”).
The building masses are clad with a series of complementary sidings. The body of the main house is clad in horizontal cedar clapboards. The garage – following in the barn theme - is clad in vertical cedar board-and-batten siding. The master suite “tower” is composed of whitewashed clapboards with mitered corners, for a more contemporary look. Lastly, the lower level of the home is sheathed in a unique pattern of alternating white cedar shingles, reinforcing the horizontal nature of the building.



 Lasting Interiors
Aster @ Rosena Ranch in San Bernardino, CA / Design by @LastingInteriors Builder: #Lennar #Lasting Interiors, #ModelHomes #DesignInspo #Home#Decor #InteriorDesign #RoomDecor #Bedroom #GuestBedroom #Matelasse #Bedding #WallDetail #LightFixture #Modern #Transitional #Taupe #Aqua #Nightstand #Pillows #Throw #SideTableLamps
 Civitano Designs
Photo: Jay Sinclair
Ensuite Master #1 Bath (upstairs master). Last remodeled in 1980s? We painted the shutters, which had been natural wood, and the sink cabinet, brought in the bench, shower curtain, pillows, "fluff."
 Lasting Interiors
Aster @ Rosena Ranch in San Bernardino, CA / Design by @LastingInteriors Builder: #Lennar #Lasting Interiors, #ModelHomes #DesignInspo #Home#Decor #InteriorDesign #RoomDecor #Bedroom #MasterBedroom #Matelasse #Bedding #WallDetail #LightFixture #Contemporary #Transitional #Modern #Brown #Gold #Nightstand #Pillows #LoveSeat

 Trish Herson Interiors
Mid-sized transitional master white tile and ceramic tile ceramic tile and gray floor corner bathtub photo in New York with gray cabinets, white walls, a drop-in sink, marble countertops, flat-panel cabinets and a two-piece toilet

 Visbeen Architects
The Cicero is a modern styled home for today’s contemporary lifestyle. It features sweeping facades with deep overhangs, tall windows, and grand outdoor patio. The contemporary lifestyle is reinforced through a visually connected array of communal spaces. The kitchen features a symmetrical plan with large island and is connected to the dining room through a wide opening flanked by custom cabinetry. Adjacent to the kitchen, the living and sitting rooms are connected to one another by a see-through fireplace. The communal nature of this plan is reinforced downstairs with a lavish wet-bar and roomy living space, perfect for entertaining guests. Lastly, with vaulted ceilings and grand vistas, the master suite serves as a cozy retreat from today’s busy lifestyle.
Photographer: Brad Gillette

 Valia Design
Powder room - small farmhouse dark wood floor and brown floor powder room idea in Detroit with blue walls and a pedestal sink

Sponsored
Columbus, OH

Hope Restoration & General Contracting
Columbus Design-Build, Kitchen & Bath Remodeling, Historic Renovations

 Knock Out Kitchen and Bath, LLC
This tiny master bath used to be even smaller! We pushed back the wall of the sink and entire 3' going from a tiny corner shower to a 30x60 shower. We squeezed every last inch out of this space.

 U.S. Frameless Glass Shower Door
 http://www.usframelessglassshowerdoor.com/
Example of a mid-sized classic master beige tile and stone tile ceramic tile alcove shower design in Newark with a one-piece toilet and beige walls
Example of a mid-sized classic master beige tile and stone tile ceramic tile alcove shower design in Newark with a one-piece toilet and beige walls


 Last Detail Interior Design
An old fashioned settee profile is enlivened with a Belgian linen slipcover. Lavender and gold barnacles in plexiglass add another modern touch -
Photo Credit: Paul Johnson

Sponsored
Sunbury, OH

J.Holderby - Renovations
Franklin County's Leading General Contractors - 2X Best of Houzz!
 Thomson Interiors
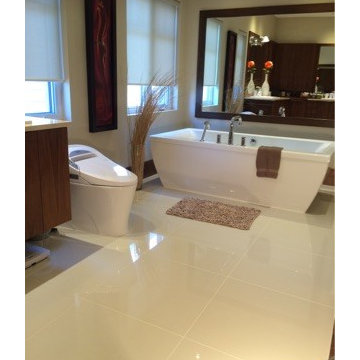
The Master suite bathroom was left until last in this three bathroom project in iIe des Soeurs.
The Porcelain tiles on the floor were changed to match the beautiful herringbone crema marfil mosaic tile we installed in the shower.

 JPM Construction
JPM Construction offers complete support for designing, building, and renovating homes in Atherton, Menlo Park, Portola Valley, and surrounding mid-peninsula areas. With a focus on high-quality craftsmanship and professionalism, our clients can expect premium end-to-end service.
The promise of JPM is unparalleled quality both on-site and off, where we value communication and attention to detail at every step. Onsite, we work closely with our own tradesmen, subcontractors, and other vendors to bring the highest standards to construction quality and job site safety. Off site, our management team is always ready to communicate with you about your project. The result is a beautiful, lasting home and seamless experience for you.

 Revival House
This East Coast shingle style traditional home encapsulates many design details and state-of-the-art technology. Mingle's custom designed cabinetry is on display throughout Stonewood’s 2018 Artisan Tour home. In addition to the kitchen and baths, our beautiful built-in cabinetry enhances the master bedroom, library, office, and even the porch. The Studio M Interiors team worked closely with the client to design, furnish and accessorize spaces inspired by east coast charm. The clean, traditional white kitchen features Dura Supreme inset cabinetry with a variety of storage drawer and cabinet accessories including fully integrated refrigerator and freezer and dishwasher doors and wine refrigerator. The scullery is right off the kitchen featuring inset glass door cabinetry and stacked appliances. The master suite displays a beautiful custom wall entertainment center and the master bath features two custom matching vanities and a freestanding bathtub and walk-in steam shower. The main level laundry room has an abundance of cabinetry for storage space and two custom drying nooks as well. The outdoor space off the main level highlights NatureKast outdoor cabinetry and is the perfect gathering space to entertain and take in the outstanding views of Lake Minnetonka. The upstairs showcases two stunning ½ bath vanities, a double his/hers office, and an exquisite library. The lower level features a bar area, two ½ baths, in home movie theatre with custom seating, a reading nook with surrounding bookshelves, and custom wine cellar. Two additional mentions are the large garage space and dog wash station and lower level work room, both with sleek, built-to-last custom cabinetry.
Scott Amundson Photography, LLC
47