
Search results for "Master lasting" in Home Design Ideas

 Gallery KBNY
The owner of this historic and landmarked town-home renovation in Hudson Square, originally built in 1826, hired Gallery Kitchen and Bath to fully gut-renovate this 3-unit row-home. The scope of work included a full-scale renovation of the owners unit, including the renovation of the kitchen, one 4-piece master ensuite bathroom, one 3-piece bathroom with a walk-in steam shower, and a beautiful powder room. Additional work in the owners unit also included flooring, electrical upgrade, major plumbing work, new HVAC system, restoration of a fireplace, installation of a fully integrated smart home system and landmarked approved windows.
CELLAR RENOVATION IN NYC LANDMARKED TOWN-HOME
Rounding out the owners unit we renovated the cellar, which was converted into an entertainment space and featured a custom glass curtain wall, along with a custom staircase with an exposed brick wall. During the demolition phase of the cellar, our team discovered 56 wine jugs filled with wine from the prohibition era, leading us to name this project the prohibition house. For the two tenant units, Gallery Kitchen and Bath undertook the renovation of 2 kitchens, 4 bathrooms, new hardwood flooring throughout, along with detailed carpentry work in the entire home.
WHY GALLERY KITCHEN AND BATH
After interviewing multiple contractors, our client decided on Gallery Kitchen and Bath primarily because of our turnkey design, selection, and build process. In a renovation of this magnitude it is crucial to have a centralized full service contractor under one roof to handle all of the aspects and simultaneous moving parts of the project. Decentralizing the entire process by having multiple unaffiliated vendors handle various parts of the process can easily become chaotic, time consuming, and costly.
Because Gallery Kitchen and Bath undertook the entire process, from the design of the entire space to the selection and procurement of all finishes and fixtures, down to the procurement of all permits and LPC filings, it made a seemingly chaotic project a’lot more manageable.
PHASE 1: DESIGN, SELECTION, PROCUREMENT
Our client wanted the renovation to incorporate a fully modern design into his Hudson Square town-house. Being that this is a landmarked property, the exterior facade had to be restored and kept with the original aesthetic, the interior of the home however was a whole different story.
In keeping up with the modern aesthetic, our designers went to work to design a custom kitchen that included fully custom flat panel base cabinets in a white high gloss finish and an absolute matte black appliance/pantry wall. The kitchen design also included a white quartz countertop and backsplash with a waterfall edge island. To bring warmth to the modern kitchen, our designers incorporated a rifted and quartered select oak wood floor in a herringbone pattern, and custom blended stain with matte polyurethane finish. For continuity, the wood floor was also extended throughout the entire owners unit.
In the ensuite bathroom we created a “wet area” which houses a standalone soaking tub as well as a beautiful rainfall shower, completely leveled with the rest of the floor in the bathroom. Some highlights within this space include a tiled square drain, large niche cutouts with a carrera marble accents. Once again, to bring warmth to this modern bathroom, our designers incorporated a floating rustic oak vanity and carrera marble mosaic floor tile.
Last on the list on the owners unit floor was the cellar, which our client wanted to utilize as an entertainment space for his friends and family. During the design phase, we incorporated an open concept layout, wedding the indoor and outdoor space with a custom glass curtain wall. The design also included custom walnut built-ins that serve as a custom wet bar and storage piece.
With the design approved and selections made our office liaisons moved to procure all of the material selections and finishes.
PHASE 2: DEMO
Because this home is almost two centuries old, we had to take extra precaution during the interior demolition phase of the project. One specific area that we had to pay special attention to was the existing brick. Over time the mortar in old brick homes deteriorates and turns into dust – for this reason it was extremely important that a thorough and ongoing inspection of the exteriors and interior walls took place during the demolition of the space.
After 14 30-yard debris containers and 56 wine filled jugs from the prohibition era later , the demolition of this historic Hudson Square town-home came to an end. If you are wondering whether we tried the wine? After notifying the owner we agreed to open one of the jugs and try them together – nothing but vinegar.
PHASE 3: BUILD
One of the challenges in a renovation project of this scope is nailing down the logistics and delivery of fixtures and finish material. Adding to this challenge was a narrow entry door that required us to use a boom truck in order to deliver some of the larger materials on site. To ensure a succinct time schedule, we boomed all of the materials through the 3rd floor for the entire project and worked our renovation work from top floor to cellar. This technique also insured that any unexpected water issues during the renovation process would not damage a finished floor.
With all roughing and framing complete, the Gallery KBNY team proceeded to execute on the design plan.
THE REVEAL
From what was once a dilapidated town-home with nothing but potential, to a glamorous and luxurious modern interior space – the prohibition house was complete. Ready to speak with us about your renovation project? Contact us to schedule your free consultation and let Gallery KBNY show you why our all-inclusive approach to your renovation is the smartest way to renovating in NYC.
 MasterBrand Cabinets
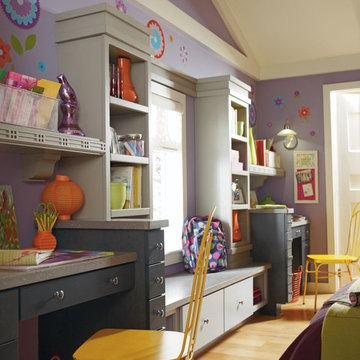
You reluctantly remodel your bonus room to fit your little girls dream bedroom, but FEAR NOT! With Diamond, you can choose cabinet finishes like Tidal Mist and Storm that will last throughout her ever-changing style and then into your style when she's moved on! http://www.diamondcabinets.com/
 Posh Living Interior Design
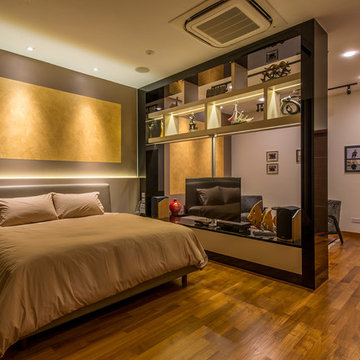
Posh Living is about unique, creative and innovative. Our main goal is to create an environment best suited to your personality, lifestyle and selections.
Emphasizing our mantra of timeless design, we want you to enjoy a lasting fondness of your home or office. Surrounded by the sophisticated design quality of timelessness, you would have no worries about an outdated design.
Find the right local pro for your project
 Architecture BRIO
Sebastian Zachariah
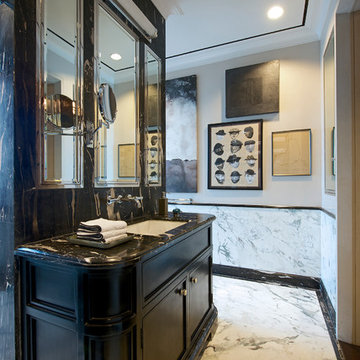
Inspiration for a large transitional master white tile marble floor bathroom remodel in Mumbai with an undermount sink, recessed-panel cabinets, dark wood cabinets, marble countertops and gray walls
Inspiration for a large transitional master white tile marble floor bathroom remodel in Mumbai with an undermount sink, recessed-panel cabinets, dark wood cabinets, marble countertops and gray walls
 Wooster Design Inspirations
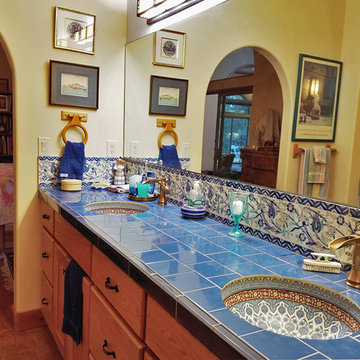
The owners have carried the blue theme throughout the master bath, the hall bath, and in their collected pieces on display in the kitchen and elsewhere. The sinks are by Kohler, and the owner tells me they were the last two available. In the reflection, you can see from the master suite through the atrium and the dining room beyond to the deck outside the dining room. This illustrates all the view corridors created by the atrium and the abundant windows and sliding glass doors. Also in the reflection is a bit of the tub alcove, and to the left, the master bedroom, which is furnished and decorated quite simply. There is a small private terrace outside the master bedroom. Photo by V. Wooster.

 Roeser Home Remodeling
This Mid-Century home had been updated except for the kitchen and master bath. After a few years of being empty nesters, and with the neighborhood turning over drastically to infill property in the millions, this couple decided the time was right to update the last remaining rooms.
Starting in the Kitchen
Taking a dark, u-shaped kitchen out of the past and updating it for the future, was a dream come true for this family. They knew what they wanted in order to entertain their large extended family, which included their three kids; plus, his family, consisting of nine children, spouses, and now grandchildren. Requirements of an open space to hang out and help out, a banquet for food presentation without obstruction, bright and clean, easy storage, a place for her mother’s china decanters, and an instant hot for tea were all part of the “must haves” for this kitchen. We also needed to work around the homeowners’ existing appliances since many of them were practically new.
Vaulted ceilings, lots of high windows, and large openings to other spaces in the house, were challenges that only a galley style kitchen could address. Blending and lacing the hardwood floor with new flooring required both the new and existing to be sanded down and refinished. This provided a coherent look to the entire first floor of this home. Matching casings, baseboards and base shoe helped to make the updates look fresh, but original to the house.
In the kitchen, choosing the sandstone slate finish on our Wellborn Maple select series cabinets kept the space soft; but really opened it, making the space lighter and brighter. The Harmony style door choice blended with the décor in the rest of the house, while also giving straight clean lines the homeowner desired. Grounding the row of cabinets with their refrigerator and a pantry cabinet, gave symmetry to this side of the kitchen.
On the opposite side, a built-in pantry cabinet mirrors the refrigerator. A row of drawer cabinets expanded the storage and banquet space, to lay out food for entertaining. Also added were some much-needed wall cabinets with glass inserts to mirror the windows and keep the space open. This also allowed the taller canister to be displayed and admired. A few smaller shelves were added above the window space, to house the smaller canisters so loved by the homeowner.
An artist by trade, this homeowner added two narrow cabinets to the side of the pantry and the side of the refrigerator panel to house and create easy access to the various spices her husband loves to use while cooking. She painted them to blend with Wellborn’s Sandstone finish. The Caesarstone countertop with a 3cm eased edge in London Gray has a small pattern that is subtle and interesting. Cutting down the Caesarstone to 2 cm and carrying the same London Gray pattern up the backsplash area, lended to the clean lines and easy cleaning this homeowner requested.
Choosing chrome plumbing fixtures from Moen’s Brantford line is timeless choice. Chrome is always popular and yet in today’s market, also very trendy. The Brantford faucet has a pull-down spray and one side handle, leaving space for the all-important request of a Transcape hot water dispenser, also in chrome.
Scraping away the past included smoothing out the popcorn ceiling. Adding LED slope cans to the vaulted ceilings provided the necessary task lighting to elevate these homeowners’ joy of cooking. Removing the dated “popcorn look” enhanced the clean and spacious feel created by the architecture of the ceiling. Adding Top Knob chrome hardware was the final element that tied the kitchen all together.
Master Bathroom
The original dated Master Bathroom had dark cabinets, a huge Jacuzzi tub and a small shower stall that provided barely enough room for even a child to shower. Removing the Jacuzzi tub that was never used, opened this floor plan to a grand shower that is comfortable and spacious. For easy cleaning, these homeowners opted for a panel system in their shower. Onyx shower walls with a shower seat and recess wide shower caddy were installed in place of the old Jacuzzi style tub.
The large panels were quite a challenge for our team, with an eight foot door and vaulted ceilings; but they were determined not to have a seam. These seamless panels are beautiful and very easy to clean. Keeping with the original floor plan, a double sink vanity from Wellborn’s select line with the Harmony door style in a pebble finish was installed. New Kohler Caxton under mount sinks were installed, along with the Moen Kinsley 8” wide spread faucets in chrome. Matching Kingsley 18” grab bars were added to the shower area, along with the Kohler Brantford fixed shower head and handheld slide bar.
The countertop was a beautiful Caesarstone in Frosty Carrina with an eased edge and 4” back and side splash. Matching Kinsley towel hooks were added, along with mirrors the homeowner purchased and we installed for her. Top Knobs chrome cabinet hardware finished the look along with a beautiful tile floor AO Mira 1224-S Silver Maple laid in a broken joint pattern. Matching marble sills were added on top of the knee walls and threshold in the doorway. A 3/8” frameless custom shower door with fixed panels surrounded the shower creating an open airy feel to the space.
Not shown: Kohler’s Wellworth highline toilet with a slow-close seat replaces the original toilet. The original shower stall became a space used to house a stackable washer and dryer, a top a safety pan and drain to slop sink in the basement. There was even enough room for small shelving to provide storage for laundry essentials. Adding a louver door keeps the laundry area behind the scene and opens the master area to multiple tasks needed.
Master Bedroom Fireplace
This homeowner really missed a bedroom fireplace they had in a previous home. Since we were going to be working on their master bathroom anyway; was there a way to create a fireplace without making it feel too odd in their large bedroom area? They had purchased a ventless gas fireplace and they had their original television as well.
Challenged by windows, a vaulted ceiling and the natural light streaming from the back window; this divided wall was created, keeping the lighting from the other side of the room and providing a dressing area opposite the fireplace. This was a perfect idea since the closets are now in the dressing area and the creative wall houses the fireplace and TV for cold winter nights of snuggling to a movie. Better yet, the fireplace and TV are all on remote control!
 Roeser Home Remodeling
This Mid-Century home had been updated except for the kitchen and master bath. After a few years of being empty nesters, and with the neighborhood turning over drastically to infill property in the millions, this couple decided the time was right to update the last remaining rooms.
Starting in the Kitchen
Taking a dark, u-shaped kitchen out of the past and updating it for the future, was a dream come true for this family. They knew what they wanted in order to entertain their large extended family, which included their three kids; plus, his family, consisting of nine children, spouses, and now grandchildren. Requirements of an open space to hang out and help out, a banquet for food presentation without obstruction, bright and clean, easy storage, a place for her mother’s china decanters, and an instant hot for tea were all part of the “must haves” for this kitchen. We also needed to work around the homeowners’ existing appliances since many of them were practically new.
Vaulted ceilings, lots of high windows, and large openings to other spaces in the house, were challenges that only a galley style kitchen could address. Blending and lacing the hardwood floor with new flooring required both the new and existing to be sanded down and refinished. This provided a coherent look to the entire first floor of this home. Matching casings, baseboards and base shoe helped to make the updates look fresh, but original to the house.
In the kitchen, choosing the sandstone slate finish on our Wellborn Maple select series cabinets kept the space soft; but really opened it, making the space lighter and brighter. The Harmony style door choice blended with the décor in the rest of the house, while also giving straight clean lines the homeowner desired. Grounding the row of cabinets with their refrigerator and a pantry cabinet, gave symmetry to this side of the kitchen.
On the opposite side, a built-in pantry cabinet mirrors the refrigerator. A row of drawer cabinets expanded the storage and banquet space, to lay out food for entertaining. Also added were some much-needed wall cabinets with glass inserts to mirror the windows and keep the space open. This also allowed the taller canister to be displayed and admired. A few smaller shelves were added above the window space, to house the smaller canisters so loved by the homeowner.
An artist by trade, this homeowner added two narrow cabinets to the side of the pantry and the side of the refrigerator panel to house and create easy access to the various spices her husband loves to use while cooking. She painted them to blend with Wellborn’s Sandstone finish. The Caesarstone countertop with a 3cm eased edge in London Gray has a small pattern that is subtle and interesting. Cutting down the Caesarstone to 2 cm and carrying the same London Gray pattern up the backsplash area, lended to the clean lines and easy cleaning this homeowner requested.
Choosing chrome plumbing fixtures from Moen’s Brantford line is timeless choice. Chrome is always popular and yet in today’s market, also very trendy. The Brantford faucet has a pull-down spray and one side handle, leaving space for the all-important request of a Transcape hot water dispenser, also in chrome.
Scraping away the past included smoothing out the popcorn ceiling. Adding LED slope cans to the vaulted ceilings provided the necessary task lighting to elevate these homeowners’ joy of cooking. Removing the dated “popcorn look” enhanced the clean and spacious feel created by the architecture of the ceiling. Adding Top Knob chrome hardware was the final element that tied the kitchen all together.
Master Bathroom
The original dated Master Bathroom had dark cabinets, a huge Jacuzzi tub and a small shower stall that provided barely enough room for even a child to shower. Removing the Jacuzzi tub that was never used, opened this floor plan to a grand shower that is comfortable and spacious. For easy cleaning, these homeowners opted for a panel system in their shower. Onyx shower walls with a shower seat and recess wide shower caddy were installed in place of the old Jacuzzi style tub.
The large panels were quite a challenge for our team, with an eight foot door and vaulted ceilings; but they were determined not to have a seam. These seamless panels are beautiful and very easy to clean. Keeping with the original floor plan, a double sink vanity from Wellborn’s select line with the Harmony door style in a pebble finish was installed. New Kohler Caxton under mount sinks were installed, along with the Moen Kinsley 8” wide spread faucets in chrome. Matching Kingsley 18” grab bars were added to the shower area, along with the Kohler Brantford fixed shower head and handheld slide bar.
The countertop was a beautiful Caesarstone in Frosty Carrina with an eased edge and 4” back and side splash. Matching Kinsley towel hooks were added, along with mirrors the homeowner purchased and we installed for her. Top Knobs chrome cabinet hardware finished the look along with a beautiful tile floor AO Mira 1224-S Silver Maple laid in a broken joint pattern. Matching marble sills were added on top of the knee walls and threshold in the doorway. A 3/8” frameless custom shower door with fixed panels surrounded the shower creating an open airy feel to the space.
Not shown: Kohler’s Wellworth highline toilet with a slow-close seat replaces the original toilet. The original shower stall became a space used to house a stackable washer and dryer, a top a safety pan and drain to slop sink in the basement. There was even enough room for small shelving to provide storage for laundry essentials. Adding a louver door keeps the laundry area behind the scene and opens the master area to multiple tasks needed.
Master Bedroom Fireplace
This homeowner really missed a bedroom fireplace they had in a previous home. Since we were going to be working on their master bathroom anyway; was there a way to create a fireplace without making it feel too odd in their large bedroom area? They had purchased a ventless gas fireplace and they had their original television as well.
Challenged by windows, a vaulted ceiling and the natural light streaming from the back window; this divided wall was created, keeping the lighting from the other side of the room and providing a dressing area opposite the fireplace. This was a perfect idea since the closets are now in the dressing area and the creative wall houses the fireplace and TV for cold winter nights of snuggling to a movie. Better yet, the fireplace and TV are all on remote control!




 Urrutia Design
URRUTIA DESIGN
Photography by Matt Sartain
Inspiration for a large transitional bathroom remodel in San Francisco
Inspiration for a large transitional bathroom remodel in San Francisco



 Chapman Design Group, Inc.
Mark Hoyle
Originally, this 3700 SF two level eclectic farmhouse from the mid 1980’s underwent design changes to reflect a more colonial style. Now, after being completely renovated with additional 2800 SF living space, it’s combined total of 6500 SF boasts an Energy Star certification of 5 stars.
Approaching this completed home, you will meander along a new driveway through the dense buffer of trees until you reach the clearing, and then circle a tiered fountain on axis with the front entry accentuating the symmetrical main structure. Many of the exterior changes included enclosing the front porch and rear screened porch, replacing windows, replacing all the vinyl siding with and fiber cement siding, creating a new front stoop with winding brick stairs and wrought iron railings as will as other additions to the left and rear of the home.
The existing interior was completely fro the studs and included modifying uses of many of the existing rooms such as converting the original dining room into an oval shaped theater with reclining theater seats, fiber-optic starlight ceiling and an 80” television with built-in surround sound. The laundry room increased in size by taking in the porch and received all new cabinets and finishes. The screened porch across the back of the house was enclosed to create a new dining room, enlarged the kitchen, all of which allows for a commanding view of the beautifully landscaped pool. The upper master suite begins by entering a private office then leads to a newly vaulted bedroom, a new master bathroom with natural light and an enlarged closet.
The major portion of the addition space was added to the left side as a part time home for the owner’s brother. This new addition boasts an open plan living, dining and kitchen, a master suite with a luxurious bathroom and walk–in closet, a guest suite, a garage and its own private gated brick courtyard entry and direct access to the well appointed pool patio.
And finally the last part of the project is the sunroom and new lagoon style pool. Tucked tightly against the rear of the home. This room was created to feel like a gazebo including a metal roof and stained wood ceiling, the foundation of this room was constructed with the pool to insure the look as if it is floating on the water. The pool’s negative edge opposite side allows open views of the trees beyond. There is a natural stone waterfall on one side of the pool and a shallow area on the opposite side for lounge chairs to be placed in it along with a hot tub that spills into the pool. The coping completes the pool’s natural shape and continues to the patio utilizing the same stone but separated by Zoysia grass keeping the natural theme. The finishing touches to this backyard oasis is completed utilizing large boulders, Tempest Torches, architectural lighting and abundant variety of landscaping complete the oasis for all to enjoy.
 J. PATRYCE DESIGN

The project was divided into three phases over the course of seven years. We were originally hired to re-design the master bath. Phase two was more significant; the garden and parlor levels of the house would be reconfigured to work more efficiently with their lifestyle. The kitchen would double in size and would include a back staircase leading to a cozy den/office and back garden for dining al fresco. The last, most recent phase would include an update to the guest room and a larger, more functional teenage suite. When you work with great clients, it is a pleasure to keep coming back! It speaks to the relationship part of our job, which is one of my favorites.
Photo by Christian Harder
 Design MACS
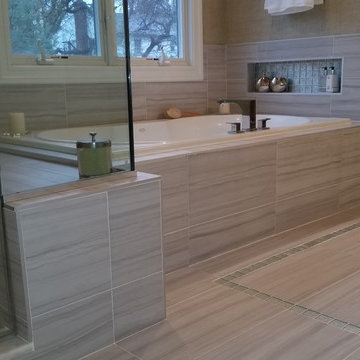
For this bathroom we combined various warm tones to create a spa like retreat. The shower has body sprays, a handheld shower, as well as a wall mounted rainshower head. A niche in the wall is great for organized storage of shampoo bottles and soaps. T+G cedar planks highlight the high ceiling while a grasscloth gives warmth to the walls. Lastly, a custom vanity was built specifically to hold their various bathroom needs and has integrated lighting on the bottom.


 TruBlue of Allen
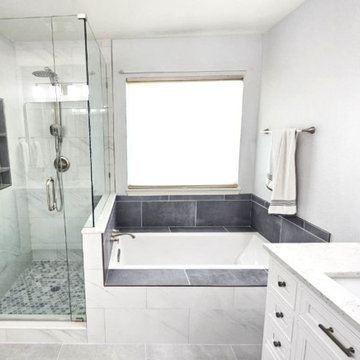
We offer quality craftsmanship built to last. Update your bathroom for something beautiful and reliable that can last over 15 years. We are experts in it and we are here to help you.
 TaylorPro Design and Remodeling, Inc.
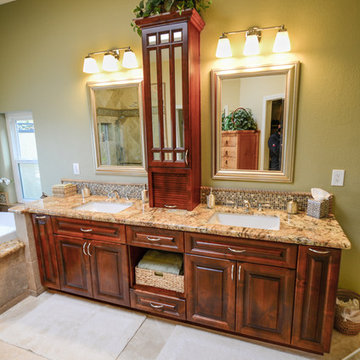
"When we bought our house in Poway 11 years ago, we were so happy with our huge master bath and Jacuzzi tub. It was such a huge step-up from our prior home. But just like the rest of the house, the master bath was already almost 20 years old and getting out dated and in need of remodeling. We broke up our remodeling projects into every couple of years, doing what we could ourselves and hiring out for the rest. The master bath was the last project and much too big for us to do on our own. We got 3 quotes from 3 contractors listed on Angie’s list which all had good reviews. One was a major re modeler and the other two were smaller contractors. We ended up going with TaylorPro because he was right in the middle and had great reviews.
Kerry was very responsive getting us a timely estimate and had great suggestions for what we were looking for. From the start to finish it turned out to be a wonderful experience! To our delight, they were able to get started ahead of what we were told. Everything went almost as scheduled and we were informed constantly on where we were in the project. Kerry was very responsive to all our concerns or requests and we were never left wondering what the next step would be. His crew was wonderful, so polite and hard working. They were very professional, on time, considerate and knew exactly what they were doing.
There were certain things we were really looking for in the remodel. First off, the bathroom was pretty large with a high ceiling. In the winter months, it was always really cold and hard to heat. To solve that we had TaylorPro install heated flooring beneath the travertine tiles. We also needed a custom vanity that would conceal hair appliances, most of our personal toiletries and have enough storage for everything else. The cabinetry was custom designed to exactly what we were looking for. Lastly, we wanted a classic, timeless look using tumbled travertine. After consulting with his designer we were able to select all the tile, accent tile and a beautiful frameless glass shower enclosure.
The finished project was beyond our highest expectations and we won’t hesitate to use Kerry and his crew for any future jobs or recommend him to family and friends."
~ Mark and Amy B, Clients
Frameless shower door, glass tile with rope border, dark and light travertine tiles on walls, travertine on floor, heated floor by NuHeat, tub and sinks by Kohler, shower/tub/vanity fixtures Hansgrohe, toilet Toto, custom cabinets by Thead Custom Cabinetry.
Photo by Kerry W. Taylor
 Housing & Building Association of Colorado Springs
The Home
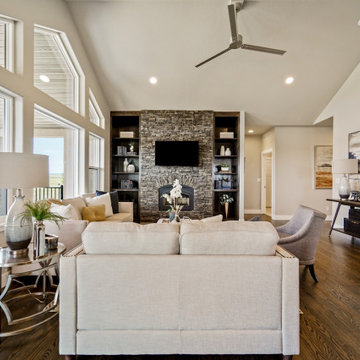
The Horizon is the culmination of many years of thoughtful customer ideas, past and present, that have influenced our designs. Our
stunning semi-custom home represents true main-level living with panoramic views, on 35 acres in Peyton. The Horizon features large
windows thoughtfully placed to capture stunning Pikes Peak views, provide natural light, and passive solar gain in the open living, dining and kitchen area.
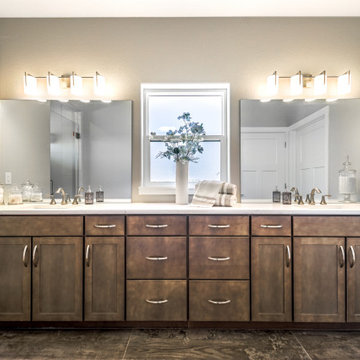
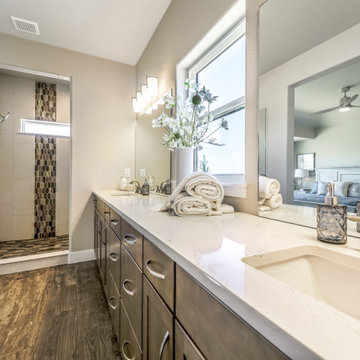
With just over 3,800 square feet, four bedrooms, four bathrooms and a dedicated office this home is stylish, functional and efficient. The master bedroom and its oversized windows were designed to highlight the mountain view with a spa-like master bathroom and large walk-in closet, allowing direct passage to the laundry room. A large, covered back deck, stone accents and oversized three-car garage contribute to paramount wish-list items. This luxurious home fits the custom market without the custom price.
The Builder
MasterBilt Homes is locally owned and operated by Jim Stiltner and Clark Sundahl, who have been successfully building in El Paso County for nearly three decades. We make a conscious effort to provide our clients with a custom-built home - without the custom price - through broad vision, careful thought and handcrafted design. Our homes are uniquely tailored to fit individual lifestyles. Each member of the MasterBilt Homes family is invested in every client and every home we build. That commitment has been rewarded again and again through repeat customers and referrals, making up a large portion of our business. We understand that our future depends on your satisfaction. Modify our plans, bring your ideas, and we will help you realize your dream home.
The Interior Design
Masterbilt Homes’ Horizon is a genuine representation of our company culture, which values and respects the partnerships that make our business successful. This floorplan has evolved over the last 25 years with creative design ideas from members of our staff, past customers, designers and friends. Together, we have created a traditional yet modern home, with all the latest upgrades that customers have come to expect. You will see that the outside curb appeal is also reflected inside the home, with attention to every designed detail.
MasterBilt Homes would like to thank our friends, family, customers, sub-contractors, professionals and partners for all your support and service creating Horizon
 Housing & Building Association of Colorado Springs
The Home
The Horizon is the culmination of many years of thoughtful customer ideas, past and present, that have influenced our designs. Our
stunning semi-custom home represents true main-level living with panoramic views, on 35 acres in Peyton. The Horizon features large
windows thoughtfully placed to capture stunning Pikes Peak views, provide natural light, and passive solar gain in the open living, dining and kitchen area.
With just over 3,800 square feet, four bedrooms, four bathrooms and a dedicated office this home is stylish, functional and efficient. The master bedroom and its oversized windows were designed to highlight the mountain view with a spa-like master bathroom and large walk-in closet, allowing direct passage to the laundry room. A large, covered back deck, stone accents and oversized three-car garage contribute to paramount wish-list items. This luxurious home fits the custom market without the custom price.
The Builder
MasterBilt Homes is locally owned and operated by Jim Stiltner and Clark Sundahl, who have been successfully building in El Paso County for nearly three decades. We make a conscious effort to provide our clients with a custom-built home - without the custom price - through broad vision, careful thought and handcrafted design. Our homes are uniquely tailored to fit individual lifestyles. Each member of the MasterBilt Homes family is invested in every client and every home we build. That commitment has been rewarded again and again through repeat customers and referrals, making up a large portion of our business. We understand that our future depends on your satisfaction. Modify our plans, bring your ideas, and we will help you realize your dream home.
The Interior Design
Masterbilt Homes’ Horizon is a genuine representation of our company culture, which values and respects the partnerships that make our business successful. This floorplan has evolved over the last 25 years with creative design ideas from members of our staff, past customers, designers and friends. Together, we have created a traditional yet modern home, with all the latest upgrades that customers have come to expect. You will see that the outside curb appeal is also reflected inside the home, with attention to every designed detail.
MasterBilt Homes would like to thank our friends, family, customers, sub-contractors, professionals and partners for all your support and service creating Horizon

Sponsored
Sunbury, OH

J.Holderby - Renovations
Franklin County's Leading General Contractors - 2X Best of Houzz!
 Housing & Building Association of Colorado Springs
The Home
The Horizon is the culmination of many years of thoughtful customer ideas, past and present, that have influenced our designs. Our
stunning semi-custom home represents true main-level living with panoramic views, on 35 acres in Peyton. The Horizon features large
windows thoughtfully placed to capture stunning Pikes Peak views, provide natural light, and passive solar gain in the open living, dining and kitchen area.
With just over 3,800 square feet, four bedrooms, four bathrooms and a dedicated office this home is stylish, functional and efficient. The master bedroom and its oversized windows were designed to highlight the mountain view with a spa-like master bathroom and large walk-in closet, allowing direct passage to the laundry room. A large, covered back deck, stone accents and oversized three-car garage contribute to paramount wish-list items. This luxurious home fits the custom market without the custom price.
The Builder
MasterBilt Homes is locally owned and operated by Jim Stiltner and Clark Sundahl, who have been successfully building in El Paso County for nearly three decades. We make a conscious effort to provide our clients with a custom-built home - without the custom price - through broad vision, careful thought and handcrafted design. Our homes are uniquely tailored to fit individual lifestyles. Each member of the MasterBilt Homes family is invested in every client and every home we build. That commitment has been rewarded again and again through repeat customers and referrals, making up a large portion of our business. We understand that our future depends on your satisfaction. Modify our plans, bring your ideas, and we will help you realize your dream home.
The Interior Design
Masterbilt Homes’ Horizon is a genuine representation of our company culture, which values and respects the partnerships that make our business successful. This floorplan has evolved over the last 25 years with creative design ideas from members of our staff, past customers, designers and friends. Together, we have created a traditional yet modern home, with all the latest upgrades that customers have come to expect. You will see that the outside curb appeal is also reflected inside the home, with attention to every designed detail.
MasterBilt Homes would like to thank our friends, family, customers, sub-contractors, professionals and partners for all your support and service creating Horizon
 Housing & Building Association of Colorado Springs
The Home
The Horizon is the culmination of many years of thoughtful customer ideas, past and present, that have influenced our designs. Our
stunning semi-custom home represents true main-level living with panoramic views, on 35 acres in Peyton. The Horizon features large
windows thoughtfully placed to capture stunning Pikes Peak views, provide natural light, and passive solar gain in the open living, dining and kitchen area.
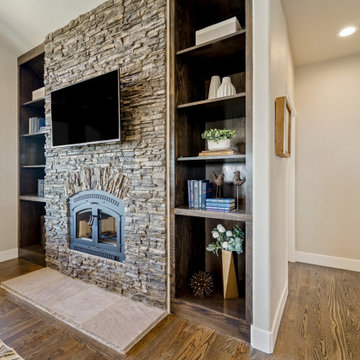
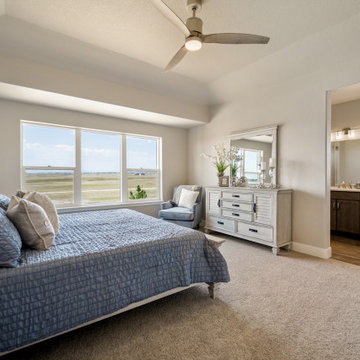
With just over 3,800 square feet, four bedrooms, four bathrooms and a dedicated office this home is stylish, functional and efficient. The master bedroom and its oversized windows were designed to highlight the mountain view with a spa-like master bathroom and large walk-in closet, allowing direct passage to the laundry room. A large, covered back deck, stone accents and oversized three-car garage contribute to paramount wish-list items. This luxurious home fits the custom market without the custom price.
The Builder
MasterBilt Homes is locally owned and operated by Jim Stiltner and Clark Sundahl, who have been successfully building in El Paso County for nearly three decades. We make a conscious effort to provide our clients with a custom-built home - without the custom price - through broad vision, careful thought and handcrafted design. Our homes are uniquely tailored to fit individual lifestyles. Each member of the MasterBilt Homes family is invested in every client and every home we build. That commitment has been rewarded again and again through repeat customers and referrals, making up a large portion of our business. We understand that our future depends on your satisfaction. Modify our plans, bring your ideas, and we will help you realize your dream home.
The Interior Design
Masterbilt Homes’ Horizon is a genuine representation of our company culture, which values and respects the partnerships that make our business successful. This floorplan has evolved over the last 25 years with creative design ideas from members of our staff, past customers, designers and friends. Together, we have created a traditional yet modern home, with all the latest upgrades that customers have come to expect. You will see that the outside curb appeal is also reflected inside the home, with attention to every designed detail.
MasterBilt Homes would like to thank our friends, family, customers, sub-contractors, professionals and partners for all your support and service creating Horizon
 Housing & Building Association of Colorado Springs
The Home
The Horizon is the culmination of many years of thoughtful customer ideas, past and present, that have influenced our designs. Our
stunning semi-custom home represents true main-level living with panoramic views, on 35 acres in Peyton. The Horizon features large
windows thoughtfully placed to capture stunning Pikes Peak views, provide natural light, and passive solar gain in the open living, dining and kitchen area.
With just over 3,800 square feet, four bedrooms, four bathrooms and a dedicated office this home is stylish, functional and efficient. The master bedroom and its oversized windows were designed to highlight the mountain view with a spa-like master bathroom and large walk-in closet, allowing direct passage to the laundry room. A large, covered back deck, stone accents and oversized three-car garage contribute to paramount wish-list items. This luxurious home fits the custom market without the custom price.
The Builder
MasterBilt Homes is locally owned and operated by Jim Stiltner and Clark Sundahl, who have been successfully building in El Paso County for nearly three decades. We make a conscious effort to provide our clients with a custom-built home - without the custom price - through broad vision, careful thought and handcrafted design. Our homes are uniquely tailored to fit individual lifestyles. Each member of the MasterBilt Homes family is invested in every client and every home we build. That commitment has been rewarded again and again through repeat customers and referrals, making up a large portion of our business. We understand that our future depends on your satisfaction. Modify our plans, bring your ideas, and we will help you realize your dream home.
The Interior Design
Masterbilt Homes’ Horizon is a genuine representation of our company culture, which values and respects the partnerships that make our business successful. This floorplan has evolved over the last 25 years with creative design ideas from members of our staff, past customers, designers and friends. Together, we have created a traditional yet modern home, with all the latest upgrades that customers have come to expect. You will see that the outside curb appeal is also reflected inside the home, with attention to every designed detail.
MasterBilt Homes would like to thank our friends, family, customers, sub-contractors, professionals and partners for all your support and service creating Horizon
55