
Search results for "Master lasting" in Home Design Ideas
 DANE AUSTIN INTERIOR DESIGN Boston & Cambridge

The interior of this spacious, upscale Bauhaus-style home, designed by our Boston studio, uses earthy materials like subtle woven touches and timber and metallic finishes to provide natural textures and form. The cozy, minimalist environment is light and airy and marked with playful elements like a recurring zig-zag pattern and peaceful escapes including the primary bedroom and a made-over sun porch.
---
Project designed by Boston interior design studio Dane Austin Design. They serve Boston, Cambridge, Hingham, Cohasset, Newton, Weston, Lexington, Concord, Dover, Andover, Gloucester, as well as surrounding areas.
For more about Dane Austin Design, click here: https://daneaustindesign.com/
To learn more about this project, click here:
https://daneaustindesign.com/weston-bauhaus


 Angelo Design
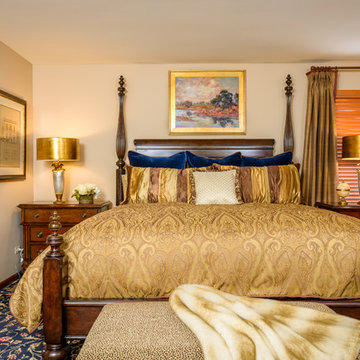
Furniture from Stanley furniture features a king size bed, two bachelors chests, and a custom Kravet bench at the end of the bed.
Garentphotography.com
Find the right local pro for your project
 Suzan J Designs Decorating Den Interiors
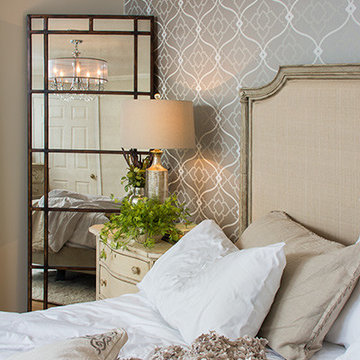

This master bedroom and attached bath was in need of a makeover. So often, the master is the last space that homeowners update. My clients wanted a restful space that was elegant and relaxing, with a warm and neutral color palette. An shimmery wallpaper was used as a feature on one wall, with the luxurious bed making a statement. Two different nightstands flank the bed, and a vintage mirror leans quietly in the corner. The linen headboard is surrounded in distressed wood, and the chandelier is understated elegance. There is now also plenty of storage in the room, where there had been none. Photographic Design
Interior Design & Photo Styling by Suzan J Designs | Please Note: All “related,” “similar,” and “sponsored” products tagged or listed by Houzz are not actual products pictured. They have not been approved by Suzan J Designs nor any of the professionals credited. For info about working with our team, email: suzandesigns@yahoo.com
 The Tile Guy
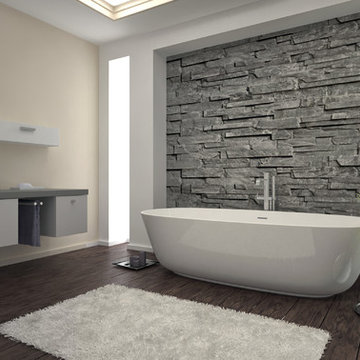
Create a lasting impression with a stone feature wall!
Huge minimalist master gray tile and stone tile dark wood floor freestanding bathtub photo in Vancouver with beige walls
Huge minimalist master gray tile and stone tile dark wood floor freestanding bathtub photo in Vancouver with beige walls

 Haus Interior Design
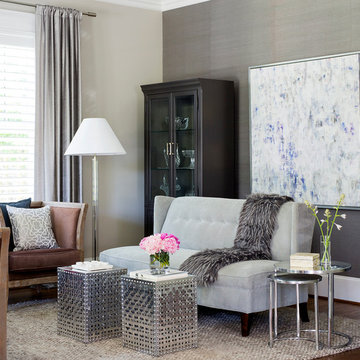
These high school sweethearts searched their hometown for a house that would fit their active young family, ultimately deciding to tear an older house down to make way for a gracious, elegant home that will last for generations. The furnishings add a colorful vibrancy to neutral walls, lots of molding, and gorgeous wood floors. To save on the budget, we re-purposed some existing furniture by repainting and changing out hardware. The entry and dining room set the tone for a fun house where dogs and kids are welcome.
Photography: Stacy Zarin Goldberg

Sponsored
Sunbury, OH

J.Holderby - Renovations
Franklin County's Leading General Contractors - 2X Best of Houzz!
 Betty Wasserman Art & Interiors
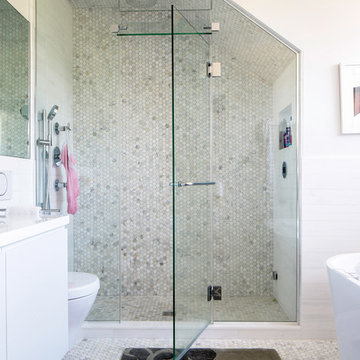
Modern luxury meets warm farmhouse in this Southampton home! Scandinavian inspired furnishings and light fixtures create a clean and tailored look, while the natural materials found in accent walls, casegoods, the staircase, and home decor hone in on a homey feel. An open-concept interior that proves less can be more is how we’d explain this interior. By accentuating the “negative space,” we’ve allowed the carefully chosen furnishings and artwork to steal the show, while the crisp whites and abundance of natural light create a rejuvenated and refreshed interior.
This sprawling 5,000 square foot home includes a salon, ballet room, two media rooms, a conference room, multifunctional study, and, lastly, a guest house (which is a mini version of the main house).
 May Construction, Inc.
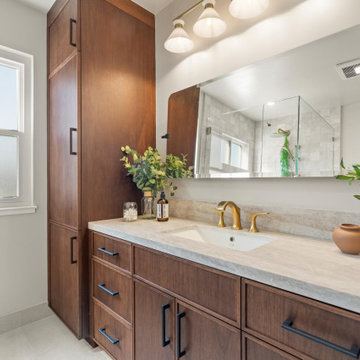

The now updated primary bathroom feels much more open, purposeful, and the shower footprint has tripled. Modern whites and creamy neutrals give this attractive bathroom a calming Zen yet chic aesthetic. Custom Walnut cabinetry adds depth and richness, providing generous storage while complementing the leathered Taj Mahal stone surface and polished nickel fixtures. A double niche was incorporated in the design for convenient space- saving storage and a smart toilet bidet was necessary for comfort. Every material was chosen for its beauty and function, resulting in a serene, spa-like environment that invites daily relaxation and doesn’t fall into a single style category.
 Betty Wasserman Art & Interiors

This beautiful lakefront New Jersey home is replete with exquisite design. The sprawling living area flaunts super comfortable seating that can accommodate large family gatherings while the stonework fireplace wall inspired the color palette. The game room is all about practical and functionality, while the master suite displays all things luxe. The fabrics and upholstery are from high-end showrooms like Christian Liaigre, Ralph Pucci, Holly Hunt, and Dennis Miller. Lastly, the gorgeous art around the house has been hand-selected for specific rooms and to suit specific moods.
 Made To Last Custom Homes Ltd.
Our client fell in love with the original 80s style of this house. However, no part of it had been updated since it was built in 1981. Both the style and structure of the home needed to be drastically updated to turn this house into our client’s dream modern home. We are also excited to announce that this renovation has transformed this 80s house into a multiple award-winning home, including a major award for Renovator of the Year from the Vancouver Island Building Excellence Awards. The original layout for this home was certainly unique. In addition, there was wall-to-wall carpeting (even in the bathroom!) and a poorly maintained exterior.
There were several goals for the Modern Revival home. A new covered parking area, a more appropriate front entry, and a revised layout were all necessary. Therefore, it needed to have square footage added on as well as a complete interior renovation. One of the client’s key goals was to revive the modern 80s style that she grew up loving. Alfresco Living Design and A. Willie Design worked with Made to Last to help the client find creative solutions to their goals.
 S&D Renovations Inc.
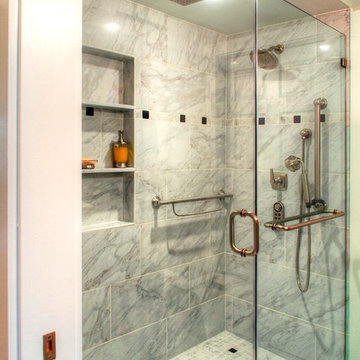
A custom roll-in tile shower equipped with a rain head and wide glass doors was designed to allow maximum comfort and ease of use.
Inspiration for a mid-sized transitional master gray tile and ceramic tile ceramic tile alcove shower remodel in Philadelphia with an undermount sink, recessed-panel cabinets, white cabinets, granite countertops, a two-piece toilet and gray walls
Inspiration for a mid-sized transitional master gray tile and ceramic tile ceramic tile alcove shower remodel in Philadelphia with an undermount sink, recessed-panel cabinets, white cabinets, granite countertops, a two-piece toilet and gray walls
 Revival House

This East Coast shingle style traditional home encapsulates many design details and state-of-the-art technology. Mingle's custom designed cabinetry is on display throughout Stonewood’s 2018 Artisan Tour home. In addition to the kitchen and baths, our beautiful built-in cabinetry enhances the master bedroom, library, office, and even the porch. The Studio M Interiors team worked closely with the client to design, furnish and accessorize spaces inspired by east coast charm. The clean, traditional white kitchen features Dura Supreme inset cabinetry with a variety of storage drawer and cabinet accessories including fully integrated refrigerator and freezer and dishwasher doors and wine refrigerator. The scullery is right off the kitchen featuring inset glass door cabinetry and stacked appliances. The master suite displays a beautiful custom wall entertainment center and the master bath features two custom matching vanities and a freestanding bathtub and walk-in steam shower. The main level laundry room has an abundance of cabinetry for storage space and two custom drying nooks as well. The outdoor space off the main level highlights NatureKast outdoor cabinetry and is the perfect gathering space to entertain and take in the outstanding views of Lake Minnetonka. The upstairs showcases two stunning ½ bath vanities, a double his/hers office, and an exquisite library. The lower level features a bar area, two ½ baths, in home movie theatre with custom seating, a reading nook with surrounding bookshelves, and custom wine cellar. Two additional mentions are the large garage space and dog wash station and lower level work room, both with sleek, built-to-last custom cabinetry.
Scott Amundson Photography, LLC

Sponsored
Fredericksburg, OH

High Point Cabinets
Columbus' Experienced Custom Cabinet Builder | 4x Best of Houzz Winner
 Mariano & Co., LLC
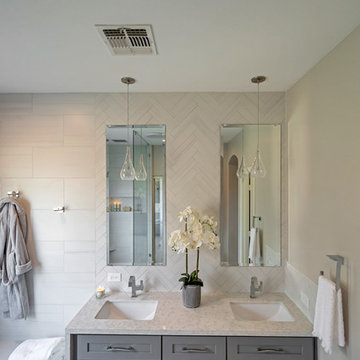
Complete Master Bathroom remodel! We began by removing every surface from floor to ceiling including the shower/tub combo to enable us to create a zero-threshold walk-in shower. We then re placed the window with a new obscure rain glass. The vanity cabinets are a cool grey shaker style cabinet topped with a subtle Pegasus Quartz and a Waterfall edge leading into the shower. The shower wall tile is a 12x24 Themar Bianco Lasa with Soft Grey brush strokes throughout. The featured Herringbone wall connects to the shower using the 3x12 Themar Bianco Lasa tile. We even added a little Herringbone detail to the custom soap niche inside the shower. For the shower floor, we installed a flat pebble that created a spa like escape! This bathroom encompasses all neutral earth tones which you can see through the solid panel of clear glass that is all the way to the ceiling. For the proportion of the space, we used a skinny 4x40 Savanna Milk wood look tile flooring for the main area. Finally, the bathroom is completed with chrome fixtures such as a flush mounted rain head, shower head and wand, two single hole faucets and last but not least… those gorgeous pendant lights above the vanity!
 VERMONT WOODS STUDIOS

Our high end Modern American Bedroom Furniture is inspired by George Nakashima's designs. Handmade in Vermont, these top quality solid wood beds, dressers, chests and nightstands have style and functionality to last a lifetime. Clean smooth lines reminiscent of that retro 1950s mid-century Scandinavian design style, give this collection an elegant flair.
Going green? Our natural, solid wood, American made furniture is handcrafted in Vermont from eco-friendly sustainably harvested woods. Customize any piece online in your choice of Solid Natural Cherry Wood, Solid Natural Maple Wood, Solid Natural Walnut Wood or Any Two Tone Combination of the Above Woods. Please note this furniture has an oil and wax finish which must be re-oiled periodically
 R.L. Baxter Building Corp
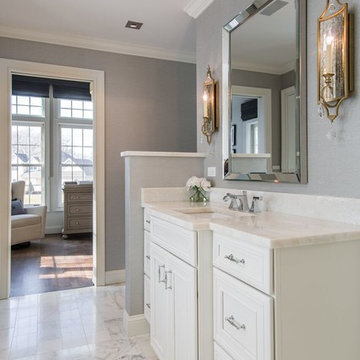
When we work on a private residence, we take every care to understand and respect that this is not just a property, structure or set of blueprints. This is your home. We listen first, working with your vision and sense of style, but combining your ideas with our extensive knowledge of finishes, materials and how to consider every last detail in order to create an overall look and feel that will really "wow."
 Kitchen Design Concepts
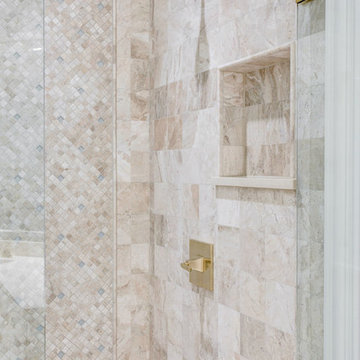
Cabinets and Countertop: This master bath features new Woodmont cabinet door and drawer fronts, maple wood, Raised Panel door style, and an Antique White painted finish. The countertops are a 3cm Cambria quartz in Fairbourne complete with a matching splashlette.
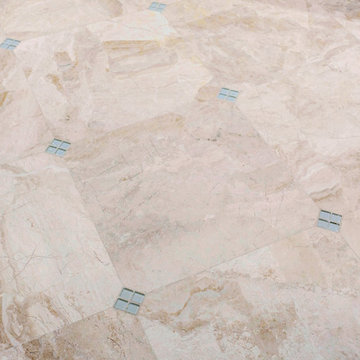
Tile: The shower walls, curb, tub side of 36” wall, side and back of niche features a Marble Systems 5-1/2 x 5-1/2 Diana Royal honed tile in brick lay. In the same material, we have a 1x1 straight lay on the shower floor, ½ x 12 pencil liner to outline the picture frame, and a 1x1 diagonal lay inside picture frame with accents of 1x1 Interglass Shimmer Snowdrift from Interceramic. Lastly, the main bath floor features a diagonal lay 18x18 also in Diana Royal honed tile from Marble Systems. In the corners, we have inserts of Interglass Shimmer Snowdrift 1x1 as a 2x2 square from Interceramic.
Fixtures: From Toto, we have Atherton vanity sinks in Cotton, and Promenade two-piece toilet also in Cotton. The drop-in tub is a Kohler Underscore in White. Faucets, faucet handles, tub filler, shower head, and shower control are from Sigma 510 Series in a Satin Gold. Other fixtures include: toilet paper holder, towel rings, towel bars, and robe hooks are also from Sigma 510 Series in a Satin Gold finish.


 Kitchen Design Concepts
Cabinets and Countertop: This master bath features new Woodmont cabinet door and drawer fronts, maple wood, Raised Panel door style, and an Antique White painted finish. The countertops are a 3cm Cambria quartz in Fairbourne complete with a matching splashlette.
Tile: The shower walls, curb, tub side of 36” wall, side and back of niche features a Marble Systems 5-1/2 x 5-1/2 Diana Royal honed tile in brick lay. In the same material, we have a 1x1 straight lay on the shower floor, ½ x 12 pencil liner to outline the picture frame, and a 1x1 diagonal lay inside picture frame with accents of 1x1 Interglass Shimmer Snowdrift from Interceramic. Lastly, the main bath floor features a diagonal lay 18x18 also in Diana Royal honed tile from Marble Systems. In the corners, we have inserts of Interglass Shimmer Snowdrift 1x1 as a 2x2 square from Interceramic.
Fixtures: From Toto, we have Atherton vanity sinks in Cotton, and Promenade two-piece toilet also in Cotton. The drop-in tub is a Kohler Underscore in White. Faucets, faucet handles, tub filler, shower head, and shower control are from Sigma 510 Series in a Satin Gold. Other fixtures include: toilet paper holder, towel rings, towel bars, and robe hooks are also from Sigma 510 Series in a Satin Gold finish.
 Donald Lococo Architects
Awarded by the Classical institute of art and architecture , the linnean house has a restrained and simple elevation of doors and windows. Nestled in the Forest Hills neighborhood of Washington, D.C., the Linnean House is classical in both plan and elevation throughout its award-winning house plans. The main mass, comprising of the most formal and public spaces, is a spatial triptych along a symmetrical main axis. Inside the luxury home, the limestone façade, simple but well-proportioned with classical elements, extends itself into both the entry portico and main foyer with consistent proportions and materiality. This introduction allows the flanking living and dining rooms to be perceived as separate pavilions, each equipped with eight equal-proportioned French doors symmetrical of the main axis.
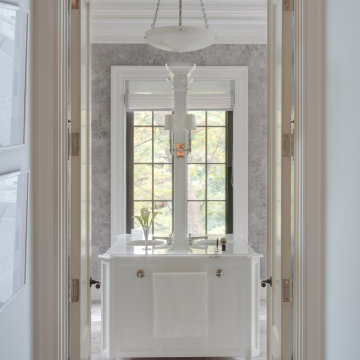
Beyond the classical spaces are two wings which lead to the master suite and a kitchen/family space, respectively. Both of which are situated to queue from the French door axis, a focal feature in the repeatedly published home design. At the entry foyer, the stark stone luxury architecture is warmed by two symmetrical wood armoire-like freestanding sculptural objects, a persistent theme throughout the luxury house. In the kitchen, for instance, stand four similar wood armoire objects at opposite corners that act as columns and help give this space a sense of boundary and enclosure. The master bath vanity, in similar fashion, is introduced as a central free-standing form anchoring itself as a notable presence in the space. Lastly, the wine room is designed as a series of free-standing heavy wood cavity walls spanned only by a hint of glass.
 Kitchen Design Concepts
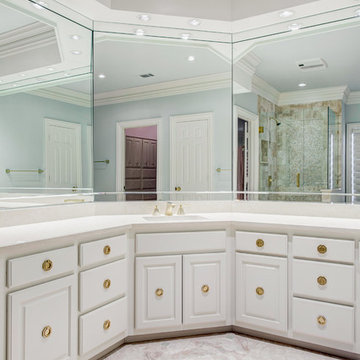
Cabinets and Countertop: This master bath features new Woodmont cabinet door and drawer fronts, maple wood, Raised Panel door style, and an Antique White painted finish. The countertops are a 3cm Cambria quartz in Fairbourne complete with a matching splashlette.
Tile: The shower walls, curb, tub side of 36” wall, side and back of niche features a Marble Systems 5-1/2 x 5-1/2 Diana Royal honed tile in brick lay. In the same material, we have a 1x1 straight lay on the shower floor, ½ x 12 pencil liner to outline the picture frame, and a 1x1 diagonal lay inside picture frame with accents of 1x1 Interglass Shimmer Snowdrift from Interceramic. Lastly, the main bath floor features a diagonal lay 18x18 also in Diana Royal honed tile from Marble Systems. In the corners, we have inserts of Interglass Shimmer Snowdrift 1x1 as a 2x2 square from Interceramic.
Fixtures: From Toto, we have Atherton vanity sinks in Cotton, and Promenade two-piece toilet also in Cotton. The drop-in tub is a Kohler Underscore in White. Faucets, faucet handles, tub filler, shower head, and shower control are from Sigma 510 Series in a Satin Gold. Other fixtures include: toilet paper holder, towel rings, towel bars, and robe hooks are also from Sigma 510 Series in a Satin Gold finish.
58