
Search results for "Master law" in Home Design Ideas

 Power Marble & Granite LTD.
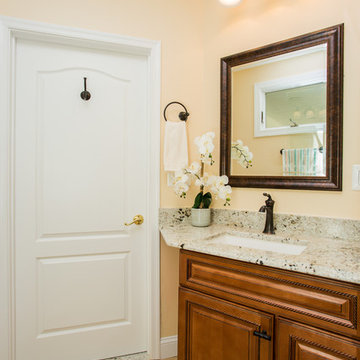
This bathroom is part of a 4 car garage turned into a privacy suit.
Inspiration for a mid-sized transitional master beige tile and porcelain tile porcelain tile double shower remodel in DC Metro with beaded inset cabinets, medium tone wood cabinets, a two-piece toilet, beige walls, an undermount sink and granite countertops
Inspiration for a mid-sized transitional master beige tile and porcelain tile porcelain tile double shower remodel in DC Metro with beaded inset cabinets, medium tone wood cabinets, a two-piece toilet, beige walls, an undermount sink and granite countertops
Find the right local pro for your project


 Davar & Co.
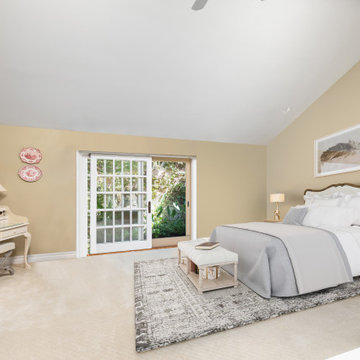
This recently renovated 5 bedroom plus office estate includes a mother-in-law suite with direct private access on the first floor.
Example of a mountain style master carpeted and beige floor bedroom design in Orange County with beige walls
Example of a mountain style master carpeted and beige floor bedroom design in Orange County with beige walls
 Masterwork Home

Large transitional l-shaped marble floor and gray floor utility room photo in New York with white cabinets, marble countertops, a stacked washer/dryer, raised-panel cabinets and white walls

Sponsored
Sunbury, OH

J.Holderby - Renovations
Franklin County's Leading General Contractors - 2X Best of Houzz!
 Sutherland Design Home, LLC
We removed the long wall of mirrors and moved the tub into the empty space at the left end of the vanity. We replaced the carpet with a beautiful and durable Luxury Vinyl Plank. We simply refaced the double vanity with a shaker style.

 Paradigm Renovation

Shower curtain - country kids' shower curtain idea in Grand Rapids with gray walls and a trough sink
 Carlton Edwards

This guest suite has tall board and batten wainscot that wraps the room and incorporates into the bathroom suite. The color palette was pulled from the exterior trim on the hone and the wood batten is typical of a 30s interior architecture and draftsmen detailing.
 Architectural Designs
Architectural Designs Exclusive House Plan 25607GE
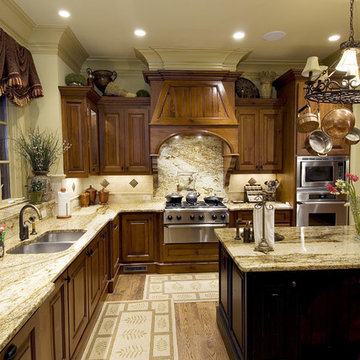
Kitchenette for the in-law suite over the garage
This luxury home has the master down and two beds up - plus a great in-law or extended guest suite over the 4 car garage.
Just over 5,200 of living space. And that doesn't include the master suite sleeping porch, back deck, screened porch with grill deck and front porch.
The plan is waiting to be built again and is available in sets, PDF and CAD. See all the details and let us know where YOU want to build.
Plan Link: http://bit.ly/25607ge
 User
UserKitchens Unlimited
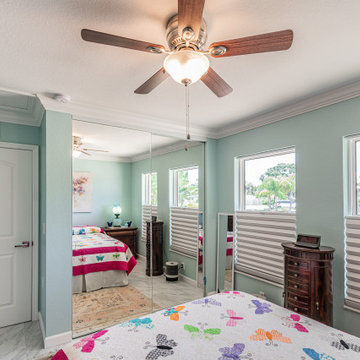

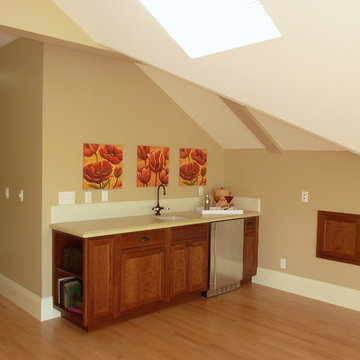
Inspiration for a mid-sized timeless master light wood floor bedroom remodel in San Francisco with beige walls
Inspiration for a mid-sized timeless master light wood floor bedroom remodel in San Francisco with beige walls

Sponsored
Columbus, OH

Wannemacher Interiors
Customized Award-Winning Interior Design Solutions in Franklin Cnty OH
 Copper Sky Design + Remodel
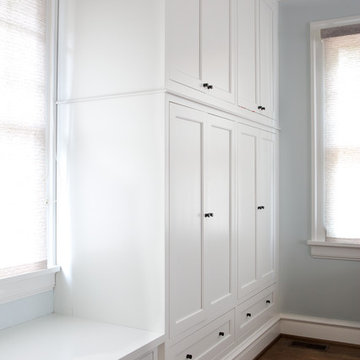
The client wanted to add these beautiful white custom cabinets in place of a walk-in closet. We just love this idea!
Large transitional master light wood floor and brown floor bedroom photo in Atlanta with blue walls
Large transitional master light wood floor and brown floor bedroom photo in Atlanta with blue walls
 Copper Sky Design + Remodel
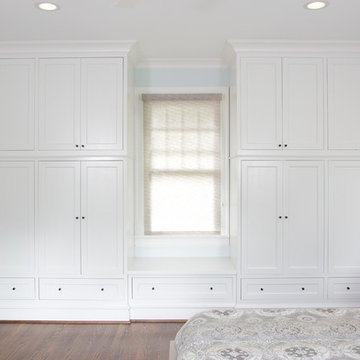
This tranquil master suite offers a wall of custom cabinets and a private bathroom with a walk-in tile shower.
Example of a large transitional master light wood floor and brown floor bedroom design in Atlanta with blue walls
Example of a large transitional master light wood floor and brown floor bedroom design in Atlanta with blue walls

 Sweetlake Interior Design LLC
Spa Bath Renovation Spring 2014, Design and build. We moved the tub, shower and toilet to different locations to make the bathroom look more organized. We used pure white caeserstone counter tops, hansgrohe metris faucet, glass mosaic tile (Daltile - City lights), stand silver 12 x 24 porcelain floor cut into 4 x 24 strips to make the chevron pattern on the floor, shower glass panel, shower niche, rain shower head, wet bath floating tub. Custom cabinets in a grey stain with mirror doors and circle overlays. The tower in center features charging station for toothbrushes, ipads, and cell phones. Spacious Spa Bath. TV in bathroom, large chandelier in bathroom. Half circle cabinet doors with mirrors. Anther chandelier in a master bathroom.
 Powell Homes & Renovations
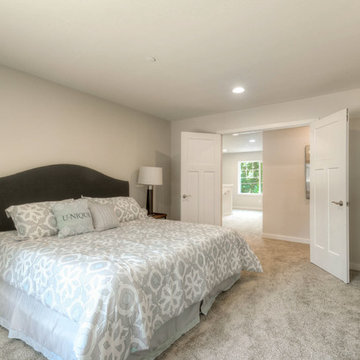
This master bedroom and master suite is the perfect location for an in-law suite or for your own personal escape.
Inspiration for a large contemporary master carpeted bedroom remodel in Seattle with white walls and no fireplace
Inspiration for a large contemporary master carpeted bedroom remodel in Seattle with white walls and no fireplace

Sponsored
Fredericksburg, OH

High Point Cabinets
Columbus' Experienced Custom Cabinet Builder | 4x Best of Houzz Winner
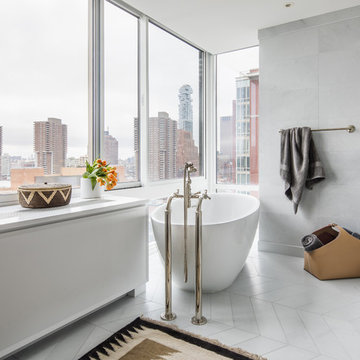
 Jeffrey Law Interiors
Inspiration for a contemporary white floor freestanding bathtub remodel in New York

 Astleford Interiors, Inc.
Dan Piassick, PiassickPhoto
Example of a tuscan master medium tone wood floor bedroom design in San Diego
Example of a tuscan master medium tone wood floor bedroom design in San Diego
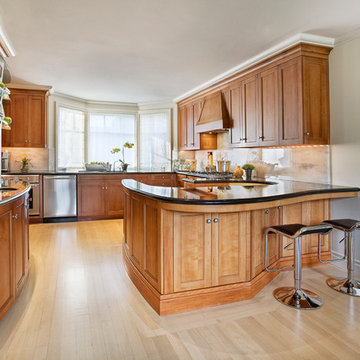
 Remick Associates Architects + Master Builders
Photo by Keeney & Law
Example of a large transitional l-shaped light wood floor enclosed kitchen design in San Francisco with an undermount sink, recessed-panel cabinets, granite countertops, beige backsplash, stone slab backsplash, stainless steel appliances, white walls and a peninsula
Example of a large transitional l-shaped light wood floor enclosed kitchen design in San Francisco with an undermount sink, recessed-panel cabinets, granite countertops, beige backsplash, stone slab backsplash, stainless steel appliances, white walls and a peninsula
42