
Search results for "Master law" in Home Design Ideas
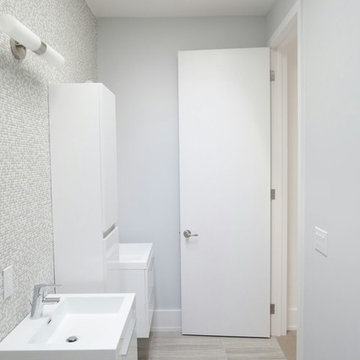
 Red. Design + Build
Example of a small trendy master beige tile, white tile and mosaic tile porcelain tile alcove bathtub design in Toronto with flat-panel cabinets, white cabinets, a two-piece toilet, gray walls and an integrated sink


 Princeton Design Collaborative

Large 3' x 5' curbless shower with glass shower doors and large format tile and grab bar for extra safety. Also includes bench with Quartz seat and clear story window for natural daylight.
Photography by: Jeffrey E Tryon
Find the right local pro for your project





 Kustom Home Design

Master bath with no threshold shower, built-in bench seat, frameless glass shower enclosure and recessed saop and shampoo niches.
Walk-in shower - small 1960s master gray tile and subway tile marble floor walk-in shower idea in Charlotte with shaker cabinets, dark wood cabinets, a one-piece toilet, yellow walls, an undermount sink and marble countertops
Walk-in shower - small 1960s master gray tile and subway tile marble floor walk-in shower idea in Charlotte with shaker cabinets, dark wood cabinets, a one-piece toilet, yellow walls, an undermount sink and marble countertops
 12/12 Architects & Planners
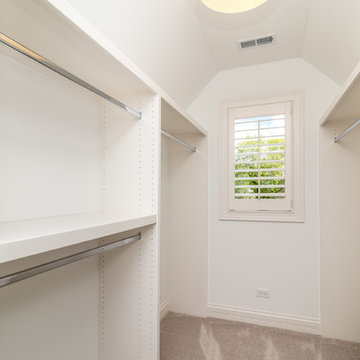

This space was designed as an in-law suite, and functions as Bedroom, Home Office, and additional Family Room. Includes a Kitchenette with Laundry, large walk-in Closet, and accessible Bath with walk-in shower.
Photography by Robert McKendrick Photography.

 Kustom Home Design
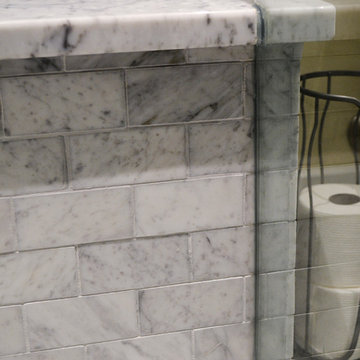
Master bath with no threshold shower, built-in bench seat, frameless glass shower enclosure and recessed saop and shampoo niches.
Inspiration for a small 1960s master gray tile and subway tile marble floor walk-in shower remodel in Charlotte with shaker cabinets, dark wood cabinets, a one-piece toilet, yellow walls, an undermount sink and marble countertops
Inspiration for a small 1960s master gray tile and subway tile marble floor walk-in shower remodel in Charlotte with shaker cabinets, dark wood cabinets, a one-piece toilet, yellow walls, an undermount sink and marble countertops
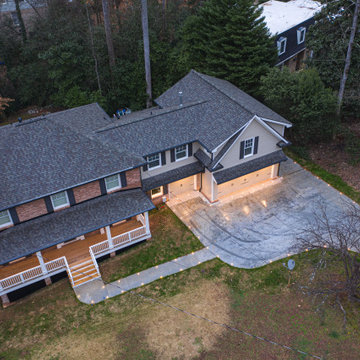

Sponsored
Columbus, OH

Hope Restoration & General Contracting
Columbus Design-Build, Kitchen & Bath Remodeling, Historic Renovations
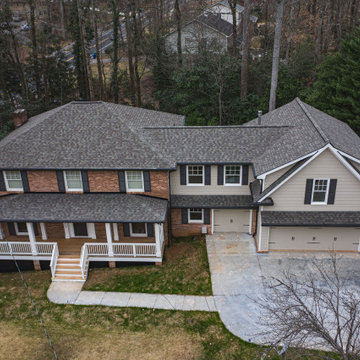
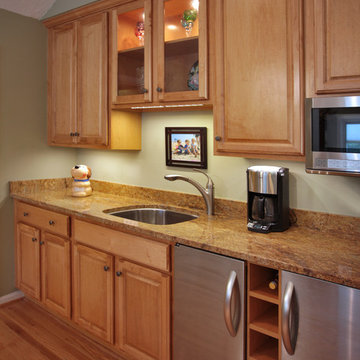

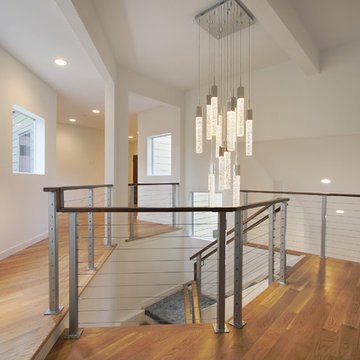
 TK Building & Design
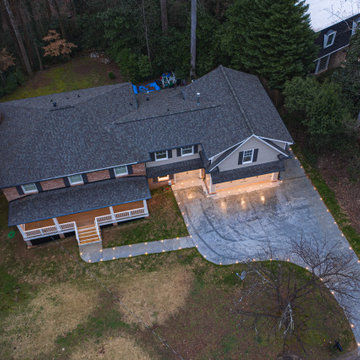
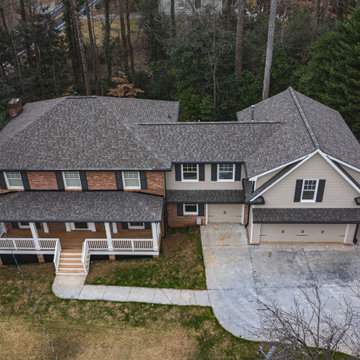
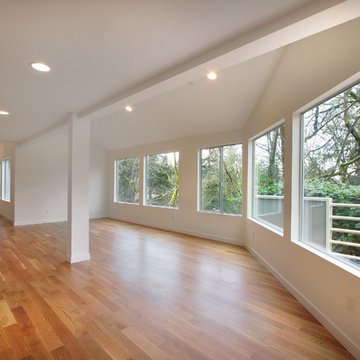
These clients had a need to create an accessible space for their aging family at their home. Approximately 1000 SF of single story living space was added onto their house, as well as large common space and an accessible bathroom with roll in shower.


49