
Search results for "Master law" in Home Design Ideas
 Canal Custom Builders
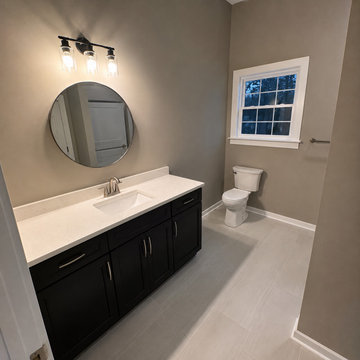
Modern bathroom completed as part of a custom in-law suite addition. Features include a custom vanity with quartz countertop, contemporary lighting, tile flooring, ADA walk-in shower, and a clean, functional layout designed for everyday comfort and accessibility.
 Distinctive Contracting Services
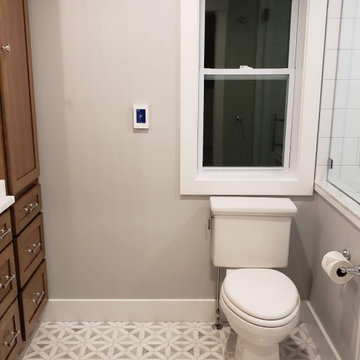
Awesome Master Shower with huge accent niche, shelf. Trimmed with Moen Fixtures and Frameless Shower door. Perfectly executed floor and shower tile.

Find the right local pro for your project
 Stone Acorn Builders
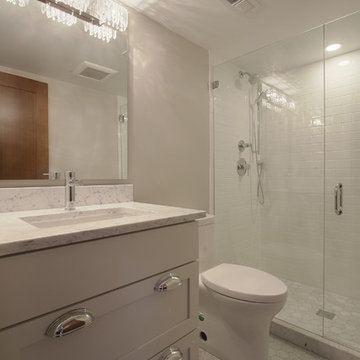

Example of a mid-sized country 3/4 cement tile floor and white floor alcove shower design in Austin with shaker cabinets, white cabinets, a two-piece toilet, blue walls, an undermount sink, granite countertops, a hinged shower door and black countertops
 Tara Custom Homes
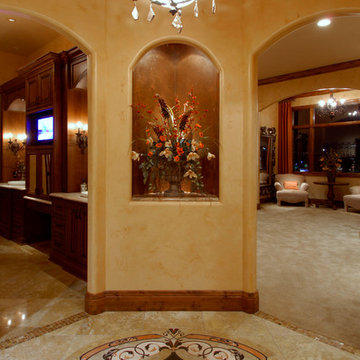
Hall to Master Bedroom or Master Bathroom
Hallway - mediterranean hallway idea in Denver
Hallway - mediterranean hallway idea in Denver
 DesignTech Residential Planners
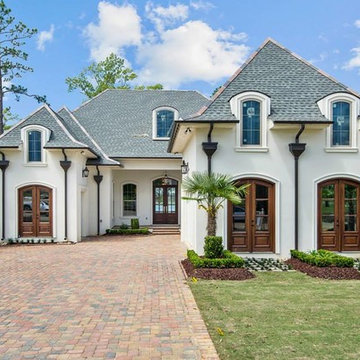
Inspiration for a mid-sized timeless white one-story stucco house exterior remodel in New Orleans with a hip roof and a shingle roof


 White Crane Construction
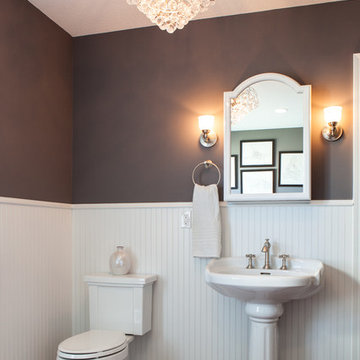
Traditional master bath in Mother-in-Law suite featuring claw foot tub, chandelier, and pedestal sink. A modern grab bar creates safety without sacrificing elegance.
Photography: Valerie Jardin
 John Webb Construction and Design

Here is an architecturally built house from the early 1970's which was brought into the new century during this complete home remodel by opening up the main living space with two small additions off the back of the house creating a seamless exterior wall, dropping the floor to one level throughout, exposing the post an beam supports, creating main level on-suite, den/office space, refurbishing the existing powder room, adding a butlers pantry, creating an over sized kitchen with 17' island, refurbishing the existing bedrooms and creating a new master bedroom floor plan with walk in closet, adding an upstairs bonus room off an existing porch, remodeling the existing guest bathroom, and creating an in-law suite out of the existing workshop and garden tool room.
 Powell Homes & Renovations
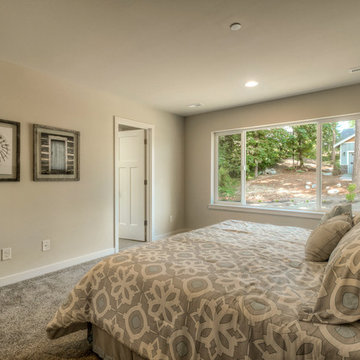
This main level master bedroom and master suite is the perfect location for an in-law suite or for your own personal escape.
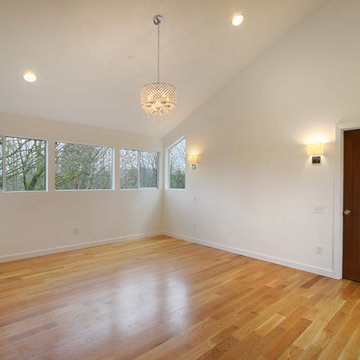
Inspiration for a large contemporary master carpeted bedroom remodel in Seattle with white walls and no fireplace
Inspiration for a large contemporary master carpeted bedroom remodel in Seattle with white walls and no fireplace
 Seattle Staging Company

The lower level of the home features a complete 2 bedroom mother in law apartment with separate entries and laundry. We stylized the living/dining space as a cozy updated space which is perfect for guests, extended family, a nanny or for tenants.
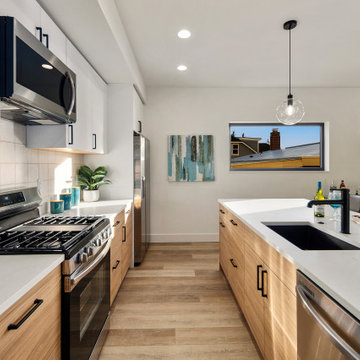
 NRC HOMES
Inspiration for a mid-sized contemporary galley light wood floor open concept kitchen remodel in Seattle with an undermount sink, flat-panel cabinets, light wood cabinets, quartz countertops, white backsplash, ceramic backsplash, stainless steel appliances, an island and white countertops

Sponsored
Columbus, OH

Hope Restoration & General Contracting
Columbus Design-Build, Kitchen & Bath Remodeling, Historic Renovations
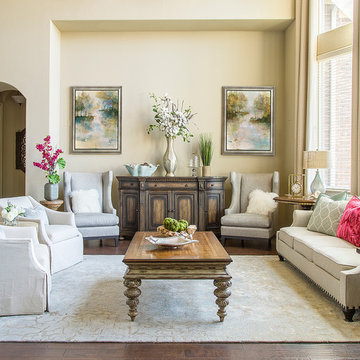
 By Design Interiors Inc
Soft muted colors are paired with mixed metallics to create a casual elegance in this Southern home. Various wood tones & finishes provide an eclectic touch to the spaces. Luxurious custom draperies add classic charm by beautifully framing the rooms. A combination of accessories, custom arrangements & original art bring an authentic uniqueness to the overall design. Pops of vibrant hot pink add a modern twist to the otherwise subtle color scheme of neutrals & airy blue tones.
By Design Interiors
Daniel Angulo Photography.

 Visbeen Architects
The best of past and present architectural styles combine in this welcoming, farmhouse-inspired design. Clad in low-maintenance siding, the distinctive exterior has plenty of street appeal, with its columned porch, multiple gables, shutters and interesting roof lines. Other exterior highlights included trusses over the garage doors, horizontal lap siding and brick and stone accents. The interior is equally impressive, with an open floor plan that accommodates today’s family and modern lifestyles. An eight-foot covered porch leads into a large foyer and a powder room. Beyond, the spacious first floor includes more than 2,000 square feet, with one side dominated by public spaces that include a large open living room, centrally located kitchen with a large island that seats six and a u-shaped counter plan, formal dining area that seats eight for holidays and special occasions and a convenient laundry and mud room. The left side of the floor plan contains the serene master suite, with an oversized master bath, large walk-in closet and 16 by 18-foot master bedroom that includes a large picture window that lets in maximum light and is perfect for capturing nearby views. Relax with a cup of morning coffee or an evening cocktail on the nearby covered patio, which can be accessed from both the living room and the master bedroom. Upstairs, an additional 900 square feet includes two 11 by 14-foot upper bedrooms with bath and closet and a an approximately 700 square foot guest suite over the garage that includes a relaxing sitting area, galley kitchen and bath, perfect for guests or in-laws.

 Custom Closet Solutions, LLC
Custom Closets
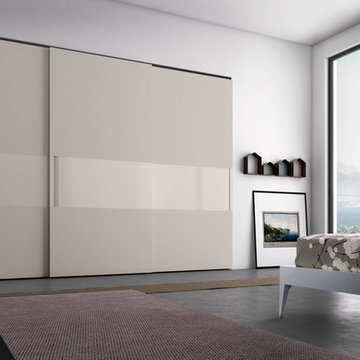
Inspiration for a mid-sized cottage gender-neutral and master brown floor and medium tone wood floor bedroom remodel in Miami with flat-panel cabinets, white cabinets, beige walls and no fireplace
Inspiration for a mid-sized cottage gender-neutral and master brown floor and medium tone wood floor bedroom remodel in Miami with flat-panel cabinets, white cabinets, beige walls and no fireplace
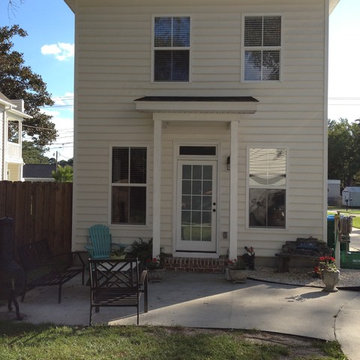


Sponsored
Delaware, OH

Buckeye Basements, Inc.
Central Ohio's Basement Finishing ExpertsBest Of Houzz '13-'21
 Constructionologists

Inspiration for a 1960s medium tone wood floor, brown floor and vaulted ceiling bedroom remodel in Dallas with white walls
 America's Best House Plans
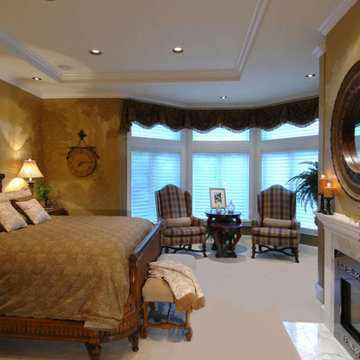
The master bedroom is an oasis of lovely amenities which includes a large footprint, a trey ceiling accent, a warming fireplace and access to the rear patio.
51