
Search results for "Master law" in Home Design Ideas

Find the right local pro for your project

 Rick & Cindy Black Architects
Andersen 100 windows
custom trim detail
smooth stucco finish
Leonid Furmansky Photography
Small eclectic white stucco gable roof photo in Austin with a shingle roof
Small eclectic white stucco gable roof photo in Austin with a shingle roof

 Progressive Home Renovations
Full basement refinish with added kitchen, den, two baths including large master bath, and two bedrooms with vaulted ceilings.
Inspiration for a large craftsman basement remodel in Atlanta
Inspiration for a large craftsman basement remodel in Atlanta
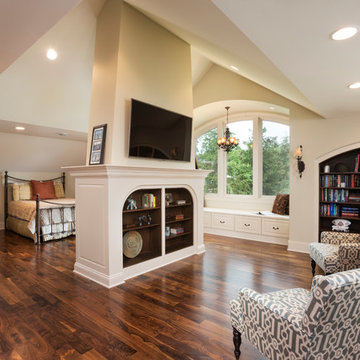
 Schrader & Companies
This large family with energetic, athletic kids desired space for the long Minnesota winters for them to burn energy. The parents entertain family and friends frequently. They desired a luxurious space for their guests to have privacy while enjoying extended stays.

Sponsored
Columbus, OH

Hope Restoration & General Contracting
Columbus Design-Build, Kitchen & Bath Remodeling, Historic Renovations
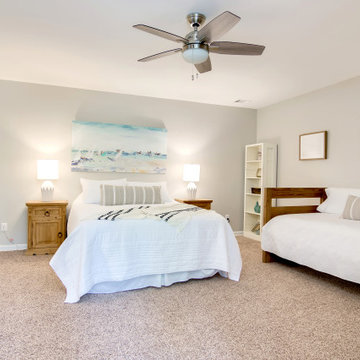
 Casia Home Design
A multipurpose room perfect for guests, play, sleepovers and more! Neutrals were used with light touches of color to keep the room feeling open and inviting. Attached bathroom makes it the perfect guest or mother in law suite.
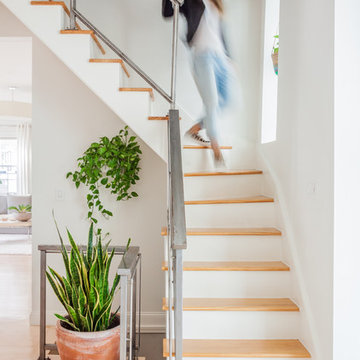
 Melissa Miranda Interior Design
Sam Balukonis
Inspiration for a transitional wooden glass railing staircase remodel in Boston with painted risers
Inspiration for a transitional wooden glass railing staircase remodel in Boston with painted risers

 Rustico Tile & Stone
12x12 Traditional Saltillo tile. Tile was ordered presealed, installed by Rustico Tile and Stone. Dark grout was left behind in texture to create a reclaimed terracotta tile look. Topcoat sealed with Terranano Sealer in Low Gloss finish.
Talavera tile inserts in floor and in shower. Shower wall tile is Travertine stone. Fixtures are copper.
Materials Supplied and Installed by Rustico Tile and Stone. Wholesale prices and Worldwide Shipping.
(512) 260-9111 / info@rusticotile.com / RusticoTile.com
Rustico Tile and Stone
Photos by Jeff Harris, Austin Imaging

 Copper Sky Design + Remodel
Located in Ansley Park, this 1928 historic home underwent a primary bathroom transformation, relocating it from the second story to the main level of the home. The renovated bathroom boasts a large dark wood stained double vanity, freestanding soaker tub, and luxurious walk-in shower with a rain showerhead. Copper Sky Design + Remodel achieved a traditional style with subtle finishes by using a neutral color palette and incorporating polished nickel accents. This newly renovated bathroom exemplifies an inviting spa-like aesthetic.
 Kaplan Architects, AIA
Kaplan Architects, AIA
Location: Oakland, CA, USA
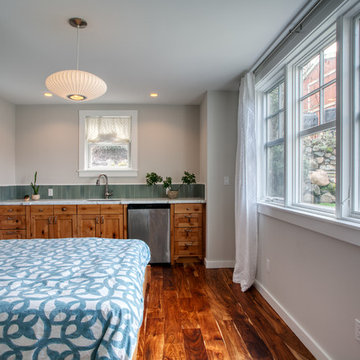
We were asked by the client to design an addition to their existing two story Cape Cod style house. The existing house had two bedrooms with one bath on the second level. They wanted to create an in-law type space for aging parents that would be easily accessible from the main level of the house. We looked at various ways to develop the extra space they wanted, including a separate detached in-law unit. They went with a scheme that has the new space attached to the back of the house. During the planning stage, they also decided to add a second level over the new addition which converted one of the existing bedrooms into a master bedroom suite. The final scheme has a new in-law suite at the ground level and a master bedroom, bath, walk-in closet, and bonus craft room on the second level.
We designed the addition to look like it was part of the original house construction and detailed the interior and exterior with that approach in mind.
View into new in law bedroom suite with kitchenette beyond.
Mitch Shenker Photography

Sponsored
Delaware, OH

Buckeye Basements, Inc.
Central Ohio's Basement Finishing ExpertsBest Of Houzz '13-'21

 Collom Construction Inc.
Outdoor Living Area
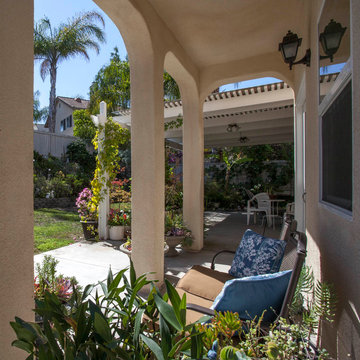
Mid-sized tuscan stucco beige porch idea in San Diego with a hip roof and a tile roof
Mid-sized tuscan stucco beige porch idea in San Diego with a hip roof and a tile roof
 J.E.P. Contracting, Inc.

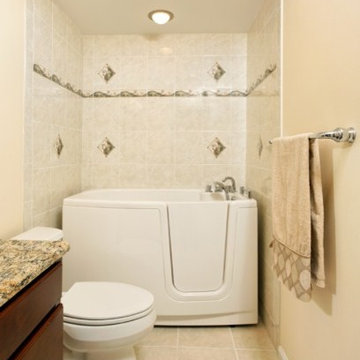
Alcove bathtub - mid-sized eclectic master white tile and subway tile ceramic tile and white floor alcove bathtub idea in Boston with raised-panel cabinets, white cabinets, a one-piece toilet, a drop-in sink, granite countertops and multicolored countertops



 Meritage Homes
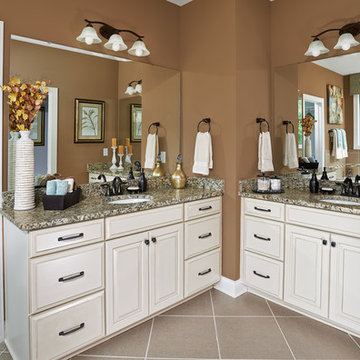

Example of a classic beige tile alcove shower design in Phoenix with a drop-in sink, shaker cabinets and dark wood cabinets
 Michael Nash Design, Build & Homes
2011 NATIONAL NARI COTY SOUTHEAST REGIONAL AWARD
This family of four living in a 1987 brick colonial had to make dramatic changes now that their 85 years old grandmother was about to move in. They needed a mother-in-law suite complete with bathroom facilities to meet her needs. Because they were remodeling anyway, they decided to overhaul the rest of the home to create the house they have always dreamed about, including a grand two-story entry.
Starting in the basement, the homeowner added a home theatre room, added storage and a larger bathroom. Hard wood floors and a new stairway were also added.
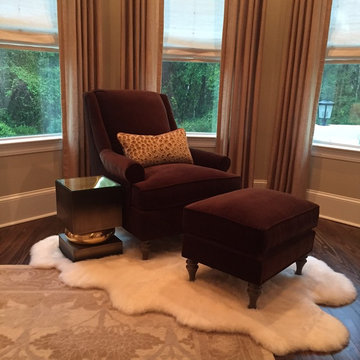
The main level boasts the new two-story entry foyer. To its left is the mother-in-law suite with a large front bay window and its own walk-in closet and private bath. The bath is furnished with a walk-in jetted tub and aging-in-place accessories. Other first floor highlights include a music room and gourmet kitchen.
Kitchen amenities the client always wanted were added, including a large center island, extended cabinets, double layered crown molding, exotic granite top and wide board mahogany floors throughout entire first floor.
The entire second floor and stairs going up were reconfigured too. The master bedroom is larger with a new tray ceiling and recess lights. The new walk- in closet is now adjacent to the master bath instead of being across the room. The master bathroom was totally gutted and re-positioned. It includes an enlarged shower with bench and frameless shower door, toilet hidden behind a closet and new whirlpool surround with beautiful travertine tile and long double vanity space.
This new renovation is truly a testament to the possibilities of aging-in-place remodeling strategies. Three generations are now living comfortably in this home.


53