
Search results for "Master law" in Home Design Ideas
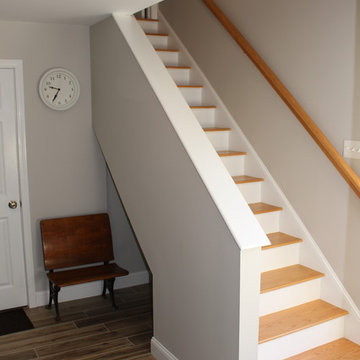

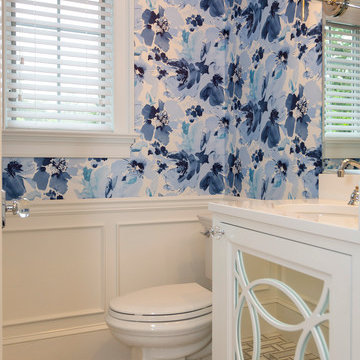
 Margali & Flynn Designs
Photo: Richard Law Digital
Inspiration for a timeless bathroom remodel in New York
Inspiration for a timeless bathroom remodel in New York

 Meadows Architecture PLLC
Tiny in-law suite and attached garage to accompany Traditional Bed/Bath Addition project, and was designed to be a similarly styled companion piece.
Small elegant white one-story wood and clapboard gable roof photo in Raleigh with a shingle roof and a gray roof
Small elegant white one-story wood and clapboard gable roof photo in Raleigh with a shingle roof and a gray roof
Find the right local pro for your project
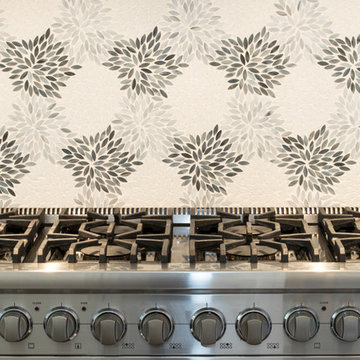 Margali & Flynn Designs
Photos: Richard Law Digital
Example of a large trendy u-shaped medium tone wood floor and brown floor eat-in kitchen design in New York with an undermount sink, recessed-panel cabinets, white cabinets, granite countertops, gray backsplash, stainless steel appliances and an island
Example of a large trendy u-shaped medium tone wood floor and brown floor eat-in kitchen design in New York with an undermount sink, recessed-panel cabinets, white cabinets, granite countertops, gray backsplash, stainless steel appliances and an island

 Tricia Shay Photography
Headboard made from antique doors. Flooring repurposed from barnboards. ©Tricia Shay
Inspiration for a small rustic dark wood floor bedroom remodel in Milwaukee with multicolored walls
Inspiration for a small rustic dark wood floor bedroom remodel in Milwaukee with multicolored walls

 M.Arch Architects
Great room - contemporary medium tone wood floor great room idea in New York with white walls

 Bergland + Cram Architects
Photos by Aaron Thomas
Inspiration for a mid-sized timeless l-shaped beige floor dedicated laundry room remodel with an undermount sink, light wood cabinets, beige walls, a stacked washer/dryer and recessed-panel cabinets
Inspiration for a mid-sized timeless l-shaped beige floor dedicated laundry room remodel with an undermount sink, light wood cabinets, beige walls, a stacked washer/dryer and recessed-panel cabinets

Sponsored
Delaware, OH

Buckeye Basements, Inc.
Central Ohio's Basement Finishing ExpertsBest Of Houzz '13-'21
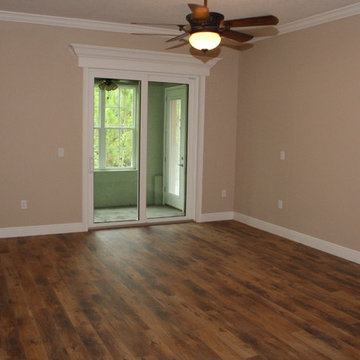
 Regatta Building & Development II
Master Bedroom
Bedroom - large craftsman master dark wood floor bedroom idea in Orlando with beige walls
Bedroom - large craftsman master dark wood floor bedroom idea in Orlando with beige walls
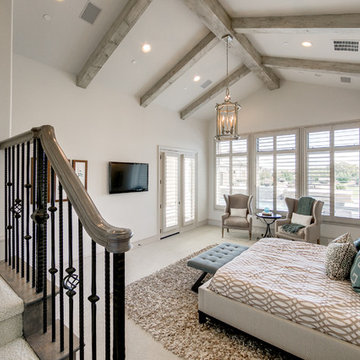
 Notting Hill Interiors Inc.
Large transitional master carpeted bedroom photo in Dallas with white walls and no fireplace
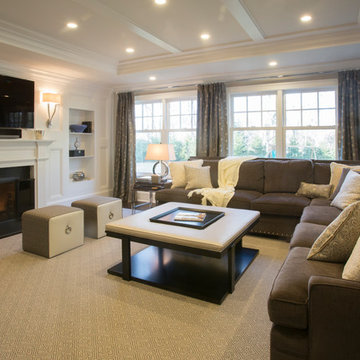 Margali & Flynn Designs
Photo: Richard Law Digital
Large trendy open concept and formal carpeted and beige floor living room photo in New York with white walls, a standard fireplace, a wood fireplace surround and a wall-mounted tv
Large trendy open concept and formal carpeted and beige floor living room photo in New York with white walls, a standard fireplace, a wood fireplace surround and a wall-mounted tv

 M.N'Teriors
Bedroom - large traditional master dark wood floor and brown floor bedroom idea in Little Rock with beige walls
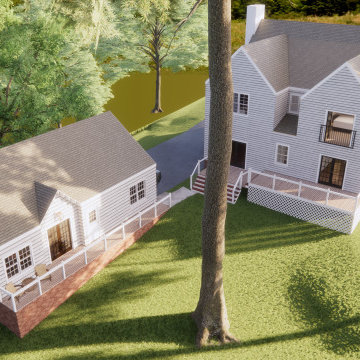 Meadows Architecture PLLC
Tiny in-law suite and attached garage to accompany Traditional Bed/Bath Addition project, and was designed to be a similarly styled companion piece.
Example of a small classic white one-story wood and clapboard gable roof design in Raleigh with a shingle roof and a gray roof
Example of a small classic white one-story wood and clapboard gable roof design in Raleigh with a shingle roof and a gray roof

Sponsored
Sunbury, OH

J.Holderby - Renovations
Franklin County's Leading General Contractors - 2X Best of Houzz!
 dasMOD
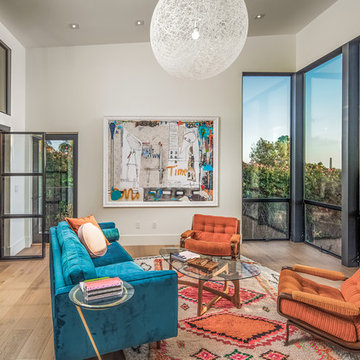
A full guest suite with its own exterior and separate entry that can double as an in-law unit is placed near the garage entry and across the pool courtyard from the master suite. This separation helps frame the outdoor space and provides a feeling of independence. The design components are consistent with the rest of the home, including custom windows and doors, Ann Sacks ceramic tile, custom oak vanities and antique brass fixtures. The light fixture by Mooi, purchased from Design Within Reach, adds a unique and playful element to the space.

 IDENTITY HOME staging+design

Trendy 3/4 gray tile gray floor alcove shower photo in Orange County with shaker cabinets, white cabinets, gray walls, an undermount sink, a hinged shower door and gray countertops
 Collom Construction Inc.
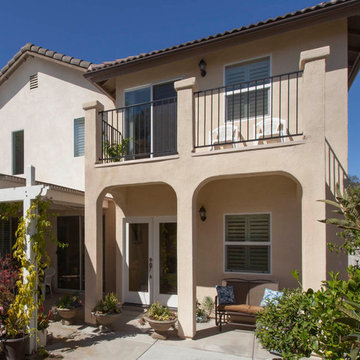
Finished Addition view from back yard before house painting
Mid-sized mediterranean beige two-story stucco house exterior idea in San Diego with a hip roof and a tile roof
Mid-sized mediterranean beige two-story stucco house exterior idea in San Diego with a hip roof and a tile roof

Sponsored
Columbus, OH

Wannemacher Interiors
Customized Award-Winning Interior Design Solutions in Franklin Cnty OH
 Kaplan Architects, AIA
Kaplan Architects, AIA
Location: Oakland, CA, USA
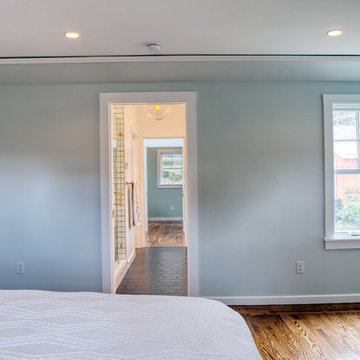
We were asked by the client to design an addition to their existing two story Cape Cod style house. The existing house had two bedrooms with one bath on the second level. They wanted to create an in-law type space for aging parents that would be easily accessible from the main level of the house. We looked at various ways to develop the extra space they wanted, including a separate detached in-law unit. They went with a scheme that has the new space attached to the back of the house. During the planning stage, they also decided to add a second level over the new addition which converted one of the existing bedrooms into a master bedroom suite. The final scheme has a new in-law suite at the ground level and a master bedroom, bath, walk-in closet, and bonus craft room on the second level.
We designed the addition to look like it was part of the original house construction and detailed the interior and exterior with that approach in mind.
View looking from the existing bedroom into the new Master bathroom suite and crafts room beyond.
Mitch Shenker Photography
 Tague Design Showroom

This beautiful natural tile bathroom was inspired by a stay at a spa. The owners wanted to capture the feel of a spa retreat.
Tague Design Showroom & Brenda Carpenter Photography
59