
Search results for "Master law" in Home Design Ideas
 Calista Interiors
Heiser Media
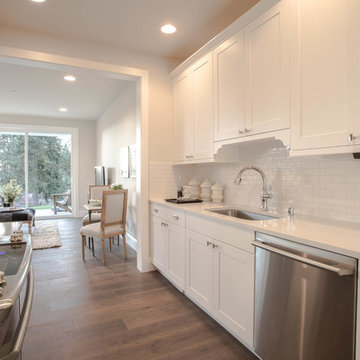
Example of a huge cottage l-shaped dark wood floor open concept kitchen design in Seattle with a farmhouse sink, shaker cabinets, white cabinets, marble countertops, white backsplash, stone tile backsplash, stainless steel appliances and an island
Example of a huge cottage l-shaped dark wood floor open concept kitchen design in Seattle with a farmhouse sink, shaker cabinets, white cabinets, marble countertops, white backsplash, stone tile backsplash, stainless steel appliances and an island
 Regal Homes Long Island
Photos: Richard Law Digital
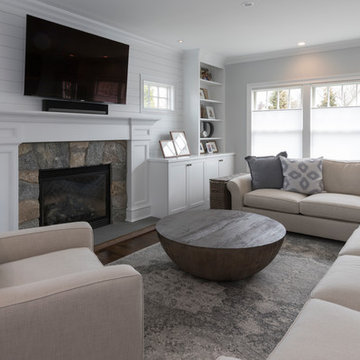
Living room - large contemporary open concept medium tone wood floor and brown floor living room idea in New York with white walls, a standard fireplace, a stone fireplace and a wall-mounted tv
Living room - large contemporary open concept medium tone wood floor and brown floor living room idea in New York with white walls, a standard fireplace, a stone fireplace and a wall-mounted tv
 Regal Homes Long Island
Photos: Richard Law Digital
Large trendy u-shaped light wood floor and brown floor dedicated laundry room photo in New York with recessed-panel cabinets, white cabinets, white walls, a side-by-side washer/dryer and gray countertops
Large trendy u-shaped light wood floor and brown floor dedicated laundry room photo in New York with recessed-panel cabinets, white cabinets, white walls, a side-by-side washer/dryer and gray countertops
Find the right local pro for your project
 Margali & Flynn Designs
Photo: Richard Law Digital

Example of a large trendy guest carpeted and green floor bedroom design in New York with green walls
Example of a large trendy guest carpeted and green floor bedroom design in New York with green walls
 Margali & Flynn Designs
Photos: Richard Law Digital
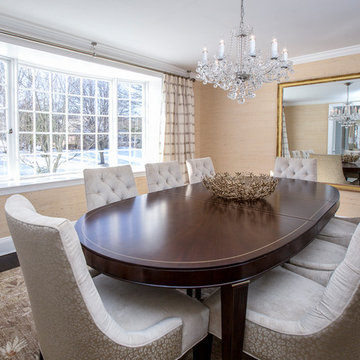
Inspiration for a large contemporary carpeted and beige floor enclosed dining room remodel in New York with beige walls
Inspiration for a large contemporary carpeted and beige floor enclosed dining room remodel in New York with beige walls
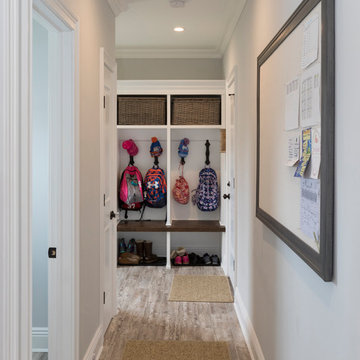 Regal Homes Long Island
Photos: Richard Law Digital
Example of a large trendy light wood floor and brown floor hallway design in New York with beige walls
Example of a large trendy light wood floor and brown floor hallway design in New York with beige walls
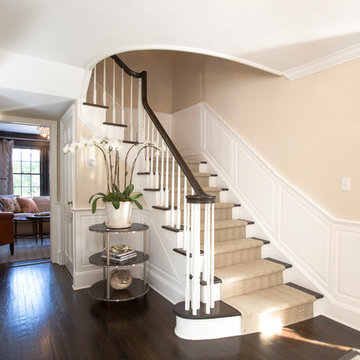 Margali & Flynn Designs
Photos: Richard Law Digital
Inspiration for a large contemporary dark wood floor and brown floor entry hall remodel in New York with beige walls
Inspiration for a large contemporary dark wood floor and brown floor entry hall remodel in New York with beige walls


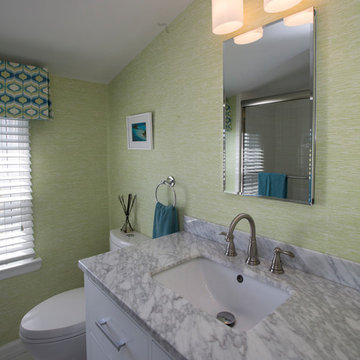 Margali & Flynn Designs
Photo: Richard Law Digital
Alcove shower - large contemporary 3/4 ceramic tile and white floor alcove shower idea in New York with flat-panel cabinets, a one-piece toilet, green walls and an undermount sink
Alcove shower - large contemporary 3/4 ceramic tile and white floor alcove shower idea in New York with flat-panel cabinets, a one-piece toilet, green walls and an undermount sink
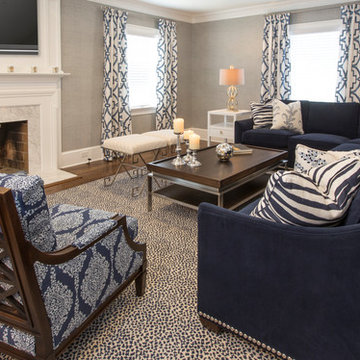
 Margali & Flynn Designs
Photo: Richard Law Digital
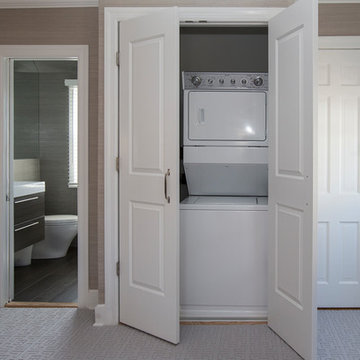
Large trendy guest carpeted and gray floor bedroom photo in New York with gray walls
Large trendy guest carpeted and gray floor bedroom photo in New York with gray walls
 Meadows Architecture PLLC

Tiny in-law suite and attached garage to accompany Traditional Bed/Bath Addition project, and was designed to be a similarly styled companion piece.
Small traditional white one-story wood and clapboard gable roof idea in Raleigh with a shingle roof and a gray roof
Small traditional white one-story wood and clapboard gable roof idea in Raleigh with a shingle roof and a gray roof
 Margali & Flynn Designs
Photo: Richard Law Digital
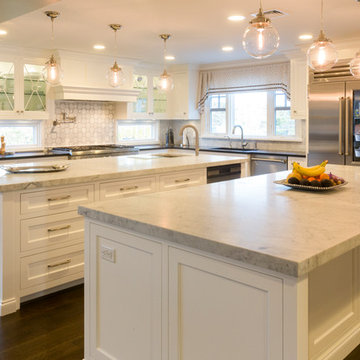
Example of a large trendy l-shaped dark wood floor and brown floor eat-in kitchen design in New York with a drop-in sink, recessed-panel cabinets, white cabinets, marble countertops, gray backsplash, marble backsplash, stainless steel appliances and two islands
Example of a large trendy l-shaped dark wood floor and brown floor eat-in kitchen design in New York with a drop-in sink, recessed-panel cabinets, white cabinets, marble countertops, gray backsplash, marble backsplash, stainless steel appliances and two islands
 Margali & Flynn Designs
Photos: Richard Law Digital
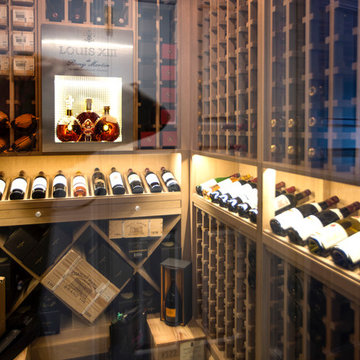
Example of a large trendy porcelain tile and brown floor wine cellar design in New York with storage racks
Example of a large trendy porcelain tile and brown floor wine cellar design in New York with storage racks

Sponsored
Delaware, OH

Buckeye Basements, Inc.
Central Ohio's Basement Finishing ExpertsBest Of Houzz '13-'21

 Margali & Flynn Designs
Photo: Richard Law Digital
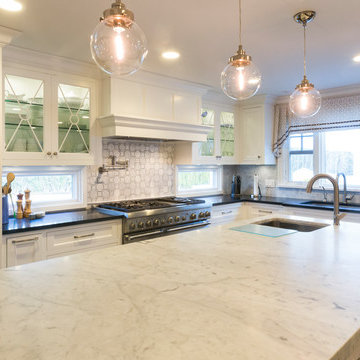
Eat-in kitchen - large transitional u-shaped light wood floor and brown floor eat-in kitchen idea in New York with a farmhouse sink, recessed-panel cabinets, white cabinets, granite countertops, gray backsplash, ceramic backsplash, stainless steel appliances and two islands
Eat-in kitchen - large transitional u-shaped light wood floor and brown floor eat-in kitchen idea in New York with a farmhouse sink, recessed-panel cabinets, white cabinets, granite countertops, gray backsplash, ceramic backsplash, stainless steel appliances and two islands
 Margali & Flynn Designs
Photo: Richard Law Digital
Inspiration for a large contemporary l-shaped dark wood floor and brown floor eat-in kitchen remodel in New York with a drop-in sink, recessed-panel cabinets, white cabinets, marble countertops, gray backsplash, marble backsplash, stainless steel appliances and two islands
Inspiration for a large contemporary l-shaped dark wood floor and brown floor eat-in kitchen remodel in New York with a drop-in sink, recessed-panel cabinets, white cabinets, marble countertops, gray backsplash, marble backsplash, stainless steel appliances and two islands
 Regal Homes Long Island
Photos: Richard Law Digital
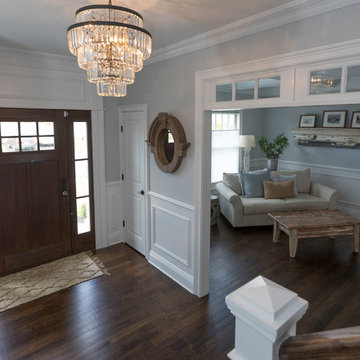
Front door - large contemporary medium tone wood floor and brown floor front door idea in New York with beige walls and a dark wood front door
Front door - large contemporary medium tone wood floor and brown floor front door idea in New York with beige walls and a dark wood front door

Sponsored
Sunbury, OH

J.Holderby - Renovations
Franklin County's Leading General Contractors - 2X Best of Houzz!
 Margali & Flynn Designs
Photo: Richard Law Digital
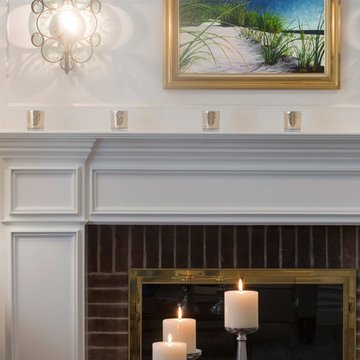
Example of a large transitional formal and open concept light wood floor and brown floor living room design in New York with white walls, a standard fireplace and a brick fireplace
Example of a large transitional formal and open concept light wood floor and brown floor living room design in New York with white walls, a standard fireplace and a brick fireplace
 Margali & Flynn Designs
Photos: Richard Law Digital
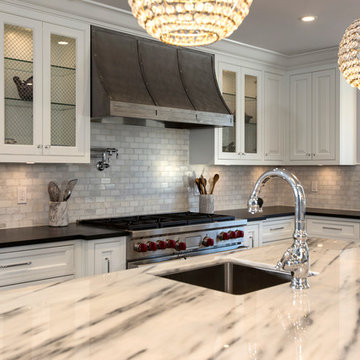
Inspiration for a large contemporary u-shaped dark wood floor and brown floor eat-in kitchen remodel in New York with an undermount sink, raised-panel cabinets, beige cabinets, marble countertops, gray backsplash, cement tile backsplash, stainless steel appliances and two islands
Inspiration for a large contemporary u-shaped dark wood floor and brown floor eat-in kitchen remodel in New York with an undermount sink, raised-panel cabinets, beige cabinets, marble countertops, gray backsplash, cement tile backsplash, stainless steel appliances and two islands
 Margali & Flynn Designs
Photo: Richard Law Digital
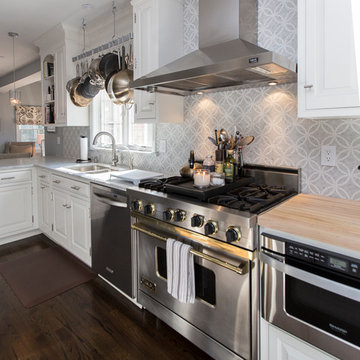
Large trendy l-shaped dark wood floor and brown floor kitchen pantry photo in New York with an undermount sink, raised-panel cabinets, white cabinets, granite countertops, gray backsplash, ceramic backsplash and stainless steel appliances
Large trendy l-shaped dark wood floor and brown floor kitchen pantry photo in New York with an undermount sink, raised-panel cabinets, white cabinets, granite countertops, gray backsplash, ceramic backsplash and stainless steel appliances
62