
Search results for "Master law" in Home Design Ideas
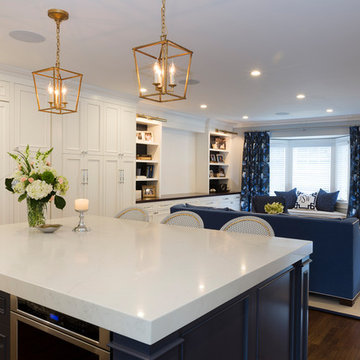
 Margali & Flynn Designs
Photo: Richard Law Digital
Example of a large classic open concept dark wood floor and brown floor family room design in New York with gray walls and a wall-mounted tv
Example of a large classic open concept dark wood floor and brown floor family room design in New York with gray walls and a wall-mounted tv
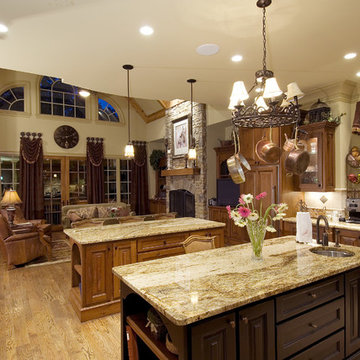
 Architectural Designs
Architectural Designs Exclusive House Plan 25607GE
Kitchen with views to the vaulted Keeping Room with Fireplace beyond
This luxury home has the master down and two beds up - plus a great in-law or extended guest suite over the 4 car garage.
Just over 5,200 of living space. And that doesn't include the master suite sleeping porch, back deck, screened porch with grill deck and front porch.
The plan is waiting to be built again and is available in sets, PDF and CAD. See all the details and let us know where YOU want to build.
Plan Link: http://bit.ly/25607ge

 Schryver Design LLC
Three apartments were combined to create this 7 room home in Manhattan's West Village for a young couple and their three small girls. A kids' wing boasts a colorful playroom, a butterfly-themed bedroom, and a bath. The parents' wing includes a home office for two (which also doubles as a guest room), two walk-in closets, a master bedroom & bath. A family room leads to a gracious living/dining room for formal entertaining. A large eat-in kitchen and laundry room complete the space. Integrated lighting, audio/video and electric shades make this a modern home in a classic pre-war building.
Photography by Peter Kubilus
Find the right local pro for your project
 Margali & Flynn Designs
Photos: Richard Law Digital
Example of a large trendy formal and open concept carpeted and multicolored floor living room design in New York with purple walls
Example of a large trendy formal and open concept carpeted and multicolored floor living room design in New York with purple walls
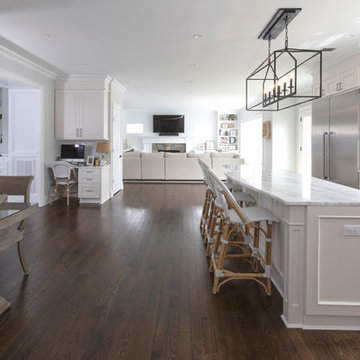
 Regal Homes Long Island
Photos: Richard Law Digital
Example of a large trendy u-shaped medium tone wood floor and brown floor eat-in kitchen design in New York with a farmhouse sink, recessed-panel cabinets, white cabinets, marble countertops, white backsplash, subway tile backsplash, stainless steel appliances, an island and white countertops
Example of a large trendy u-shaped medium tone wood floor and brown floor eat-in kitchen design in New York with a farmhouse sink, recessed-panel cabinets, white cabinets, marble countertops, white backsplash, subway tile backsplash, stainless steel appliances, an island and white countertops
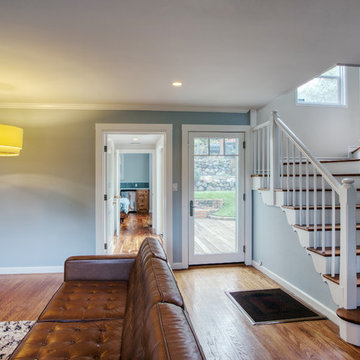
 Kaplan Architects, AIA
Kaplan Architects, AIA
Location: Oakland, CA, USA
We were asked by the client to design an addition to their existing two story Cape Cod style house. The existing house had two bedrooms with one bath on the second level. They wanted to create an in-law type space for aging parents that would be easily accessible from the main level of the house. We looked at various ways to develop the extra space they wanted, including a separate detached in-law unit. They went with a scheme that has the new space attached to the back of the house. During the planning stage, they also decided to add a second level over the new addition which converted one of the existing bedrooms into a master bedroom suite. The final scheme has a new in-law suite at the ground level and a master bedroom, bath, walk-in closet, and bonus craft room on the second level.
We designed the addition to look like it was part of the original house construction and detailed the interior and exterior with that approach in mind.
View from the existing living room into the new in law suite at the lower level of the existing house.
Mitch Shenker Photography

 12/12 Architects & Planners
This space was designed as an in-law suite, and functions as Bedroom, Home Office, and additional Family Room. Includes a Kitchenette with Laundry, large walk-in Closet, and accessible Bath with walk-in shower.
Photography by Robert McKendrick Photography.

Sponsored
Sunbury, OH

J.Holderby - Renovations
Franklin County's Leading General Contractors - 2X Best of Houzz!
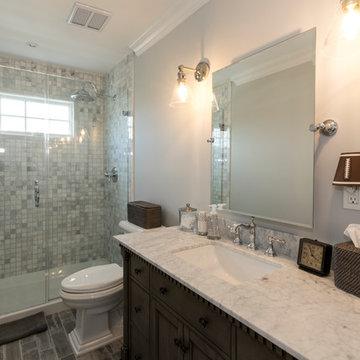 Regal Homes Long Island
Photos: Richard Law Digital
Large trendy 3/4 ceramic tile and gray floor double shower photo in New York with recessed-panel cabinets, brown cabinets, a two-piece toilet, beige walls, a console sink, marble countertops, a hinged shower door and white countertops
Large trendy 3/4 ceramic tile and gray floor double shower photo in New York with recessed-panel cabinets, brown cabinets, a two-piece toilet, beige walls, a console sink, marble countertops, a hinged shower door and white countertops
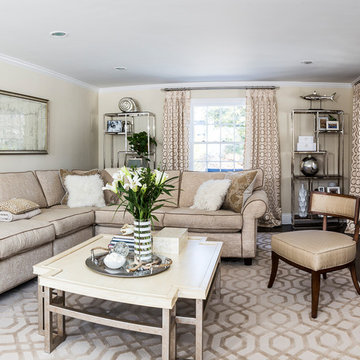 Margali & Flynn Designs
Photos: Richard Law Digital
Living room - large contemporary enclosed carpeted and beige floor living room idea in New York with beige walls, a standard fireplace, a wood fireplace surround and a wall-mounted tv
Living room - large contemporary enclosed carpeted and beige floor living room idea in New York with beige walls, a standard fireplace, a wood fireplace surround and a wall-mounted tv
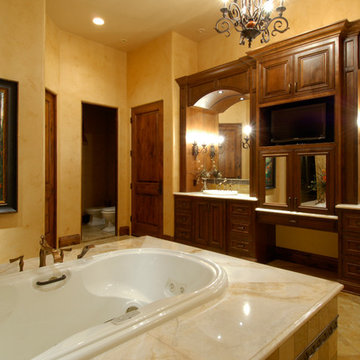
 Tara Custom Homes
Master Bathroom with separate Toilet Rooms including Bidet
Tuscan bathroom photo in Denver
Tuscan bathroom photo in Denver

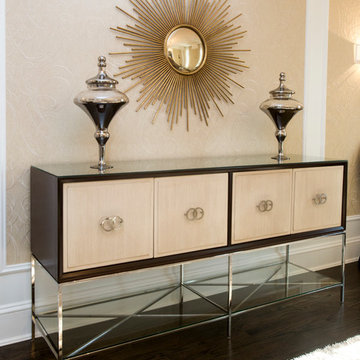 Margali & Flynn Designs
Photo: Richard Law Digital
Inspiration for a large contemporary dark wood floor and brown floor kitchen/dining room combo remodel in New York with beige walls
Inspiration for a large contemporary dark wood floor and brown floor kitchen/dining room combo remodel in New York with beige walls
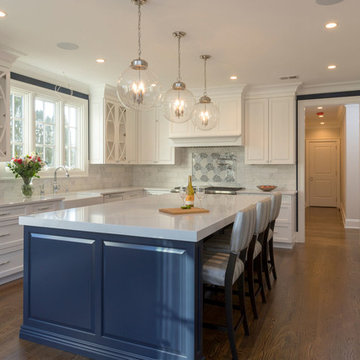 Margali & Flynn Designs
Richard Law Digital
Large trendy u-shaped medium tone wood floor and brown floor eat-in kitchen photo in New York with a farmhouse sink, white cabinets, granite countertops, gray backsplash, ceramic backsplash, stainless steel appliances, an island and white countertops
Large trendy u-shaped medium tone wood floor and brown floor eat-in kitchen photo in New York with a farmhouse sink, white cabinets, granite countertops, gray backsplash, ceramic backsplash, stainless steel appliances, an island and white countertops

Sponsored
Delaware, OH

Buckeye Basements, Inc.
Central Ohio's Basement Finishing ExpertsBest Of Houzz '13-'21
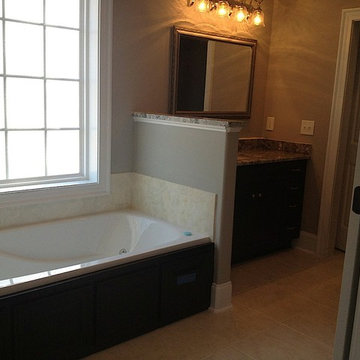
 User
UserExample of a mid-sized classic ceramic tile bathroom design in Wilmington with granite countertops and beige walls
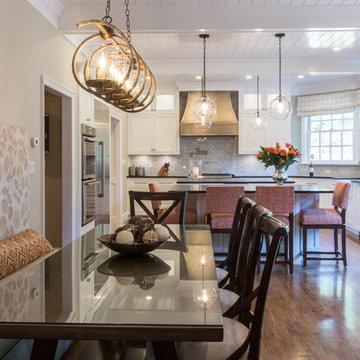 Margali & Flynn Designs
Photo: Richard Law Digital
Kitchen/dining room combo - large transitional u-shaped light wood floor and brown floor kitchen/dining room combo idea in New York with a farmhouse sink, recessed-panel cabinets, white cabinets, granite countertops, gray backsplash, ceramic backsplash, stainless steel appliances and two islands
Kitchen/dining room combo - large transitional u-shaped light wood floor and brown floor kitchen/dining room combo idea in New York with a farmhouse sink, recessed-panel cabinets, white cabinets, granite countertops, gray backsplash, ceramic backsplash, stainless steel appliances and two islands
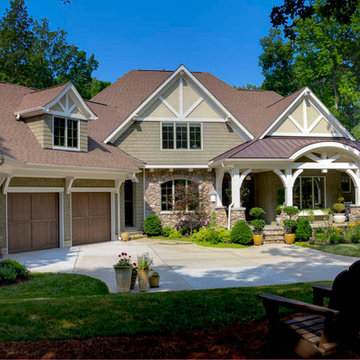
 Elite Design Group
This elegant Craftsman style house plan features plenty of space for the whole family to do their own thing with no interruptions … but there’s space where everyone can get together for movie night or other family activities. The downstairs features a well-designed open floor plan highlighted by a vaulted gathering room, gourmet kitchen with breakfast area, formal dining space and a home office. The downstairs master suite opens onto a covered loggia, and also features a large dressing room/walk-in closet area. Upstairs you’ll find three suites, each opening onto a bathroom, making any of them a perfect mother-in-law suite. Oh, there’s also one of the largest bonus rooms you’ll find anywhere. The garage with 3-car dimensions is perfect for adding workshop space — or the ultimate man cave.
First Floor Heated: 2,976
Master Suite: Down
Second Floor Heated: 2,376
Baths: 6.5
Third Floor Heated:
Main Floor Ceiling: 10'
Total Heated Area: 5,352
Specialty Rooms: Outdoor Living, Office/Media Room, Exercise, Game Room
Garages: Three
Garage: 1,126
Bedrooms: Five
Footprint: 90'-8" x 93'-1"
www.edgplancollection.com
 Bunn Remodeling and Construction
Laura Hurst

Alcove shower - mid-sized traditional 3/4 beige tile ceramic tile alcove shower idea with raised-panel cabinets, white cabinets, a two-piece toilet, white walls, an undermount sink and granite countertops
Alcove shower - mid-sized traditional 3/4 beige tile ceramic tile alcove shower idea with raised-panel cabinets, white cabinets, a two-piece toilet, white walls, an undermount sink and granite countertops

Sponsored
Columbus, OH

Wannemacher Interiors
Customized Award-Winning Interior Design Solutions in Franklin Cnty OH
 Margali & Flynn Designs
Photo: Richard Law Digital

Kitchen/dining room combo - large contemporary carpeted and blue floor kitchen/dining room combo idea in New York with beige walls
Kitchen/dining room combo - large contemporary carpeted and blue floor kitchen/dining room combo idea in New York with beige walls
 Margali & Flynn Designs
Photo: Richard Law Digital
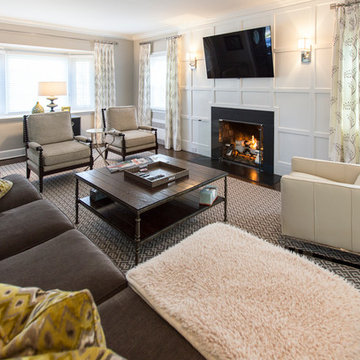
Living room - large contemporary enclosed carpeted and brown floor living room idea in New York with white walls, a standard fireplace, a stone fireplace and a wall-mounted tv
Living room - large contemporary enclosed carpeted and brown floor living room idea in New York with white walls, a standard fireplace, a stone fireplace and a wall-mounted tv
 Knauf-Koenig Group

Inspiration for a transitional guest medium tone wood floor and brown floor bedroom remodel with blue walls
61