
Search results for "Master legacy" in Home Design Ideas


 Hunter Douglas
Mid-sized trendy freestanding desk brown floor and dark wood floor study room photo in New York with beige walls and no fireplace
Find the right local pro for your project

 Pro One Corp
Inspiration for a mid-sized timeless master brown tile and ceramic tile ceramic tile alcove bathtub remodel in New Orleans with an undermount sink, raised-panel cabinets, white cabinets, granite countertops and beige walls
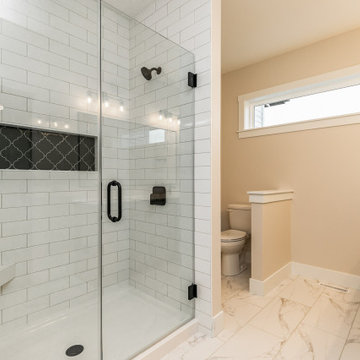
 Skogman Homes
Master bathroom shower
Minimalist master doorless shower photo in Cedar Rapids with gray cabinets, a hinged shower door, white countertops and a built-in vanity
Minimalist master doorless shower photo in Cedar Rapids with gray cabinets, a hinged shower door, white countertops and a built-in vanity


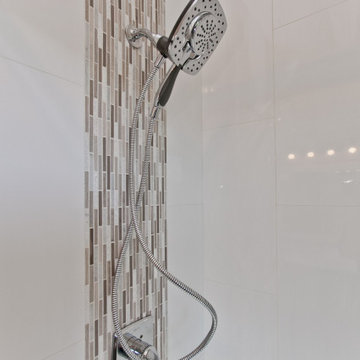 Skogman Homes
Master bathroom shower
Example of a trendy master double-sink bathroom design in Cedar Rapids with black cabinets, a hinged shower door, white countertops and a built-in vanity
Example of a trendy master double-sink bathroom design in Cedar Rapids with black cabinets, a hinged shower door, white countertops and a built-in vanity

Sponsored
Columbus, OH

Hope Restoration & General Contracting
Columbus Design-Build, Kitchen & Bath Remodeling, Historic Renovations

 MossCreek
A stunning mountain retreat, this custom legacy home was designed by MossCreek to feature antique, reclaimed, and historic materials while also providing the family a lodge and gathering place for years to come. Natural stone, antique timbers, bark siding, rusty metal roofing, twig stair rails, antique hardwood floors, and custom metal work are all design elements that work together to create an elegant, yet rustic mountain luxury home.

 CKC Custom Homes
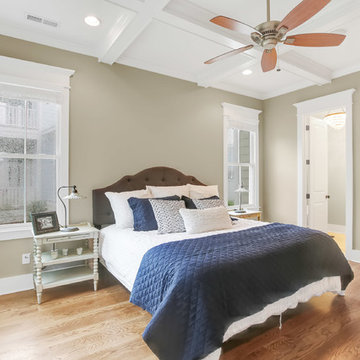
The warm, neutral color palette pops against the crisp white trim.
Mid-sized elegant master white tile bathroom photo in Austin with a drop-in sink, white cabinets, granite countertops and beige walls
Mid-sized elegant master white tile bathroom photo in Austin with a drop-in sink, white cabinets, granite countertops and beige walls


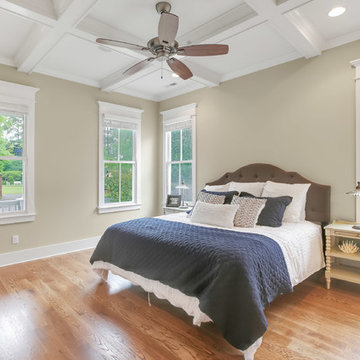
 Legacy Homes by Bill Clark, Leland NC
Inspiration for a transitional home design remodel in Wilmington

 One Room at a Time, Inc.
The home owners desired a more efficient and refined design for their master closet renovation project. The new custom cabinetry offers storage options for all types of clothing and accessories. A lit cabinet with adjustable shelves puts shoes on display. A custom designed cover encloses the existing heating radiator below the shoe cabinet. The built-in vanity with marble top includes storage drawers below for jewelry, smaller clothing items and an ironing board. Custom curved brass closet rods are mounted at multiple heights for various lengths of clothing. The brass cabinetry hardware is from Restoration Hardware. This second floor master closet also features a stackable washer and dryer for convenience. Design and construction by One Room at a Time, Inc.

Sponsored
Sunbury, OH

J.Holderby - Renovations
Franklin County's Leading General Contractors - 2X Best of Houzz!



Sponsored
Sunbury, OH
J.Holderby - Renovations
Franklin County's Leading General Contractors - 2X Best of Houzz!
 Skogman Homes
Master bathroom
Freestanding bathtub - transitional master double-sink freestanding bathtub idea in Cedar Rapids with green cabinets, a hinged shower door, white countertops and a built-in vanity
Freestanding bathtub - transitional master double-sink freestanding bathtub idea in Cedar Rapids with green cabinets, a hinged shower door, white countertops and a built-in vanity
 Skogman Homes
Master bathroom
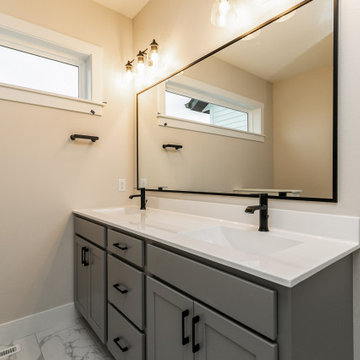
Doorless shower - modern master doorless shower idea in Cedar Rapids with gray cabinets, a hinged shower door, white countertops and a built-in vanity
Doorless shower - modern master doorless shower idea in Cedar Rapids with gray cabinets, a hinged shower door, white countertops and a built-in vanity
 Skogman Homes
Master bathroom
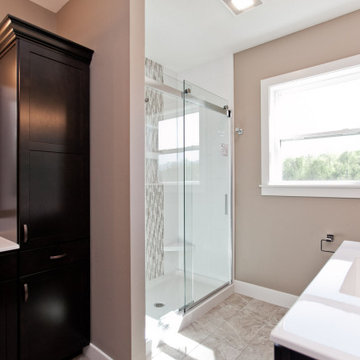
Bathroom - contemporary master double-sink bathroom idea in Cedar Rapids with black cabinets, a hinged shower door, white countertops and a built-in vanity
Bathroom - contemporary master double-sink bathroom idea in Cedar Rapids with black cabinets, a hinged shower door, white countertops and a built-in vanity
27