
Search results for "Master life" in Home Design Ideas
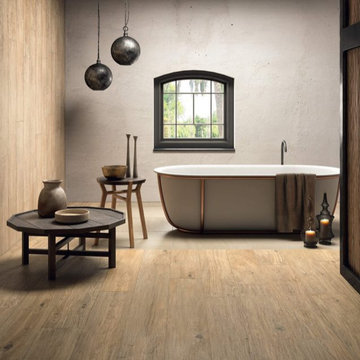
 Tropical Tile & Marble
Arthis is a beautiful collection of wood porcelains inspired by the noble arts that have transformed woodworking into a master’s craft. Arthis brings warmth and elegance to any project.
Arthis blends the past, present and future in a material that is full of life offering contemporary craftsmanship to residential and commercial spaces.

 Coastal Life Design
Huge beach style blue three-story concrete gable roof photo in Tampa with a metal roof

 Casual Designs Furniture
In house designer Heidi Slacum really brought the clients Chesapeake Bay vision to life with coastal accents and natural tones! Every detail is a beach home owners dream!
Find the right local pro for your project
 Casual Designs Furniture
In house designer Heidi Slacum really brought the clients Chesapeake Bay vision to life with coastal accents and natural tones! Every detail is a beach home owners dream!

 Architectural Designs
Giant walk-in closet off the master bedroom.
Exclusive Storybook Houseplan 73354HS comes to life
Specs-at-a-glance
4 beds
3.5baths
~3,900 sq. ft.
+ optional finished walkout level
Plans: http://bit.ly/73354hs
#readywhenyouare
#storybookhome
#houseplan

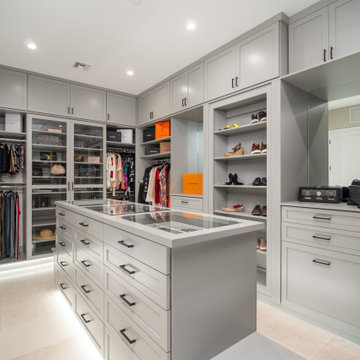
 Diseño Closets for Life
Huge trendy gender-neutral dressing room photo in Minneapolis with glass-front cabinets and white cabinets


Sponsored
Columbus, OH

Wannemacher Interiors
Customized Award-Winning Interior Design Solutions in Franklin Cnty OH
 Diseño Closets for Life
Example of a mid-sized trendy gender-neutral dressing room design in Minneapolis with flat-panel cabinets and white cabinets


 ESSARC East Side Studio Architects
Lincoln couple Tim and Sarah were fabulous clients with a great appreciation for design. In a meeting of the 19th and 21st centuries, a sleeping porch that had been divided into a study and master bath has a a new life with restored column capitals, wide oak floor boards, floor to ceiling steel windows, clever book shelves and a gas fireplace.

 Inspire at Home
!nspire... A little island inspiration was surely at play in the design of this fabulous bedroom set. The weathered oak finish has a depth of character that will breathe life into your room. Whether you furnish a guest room or the master, this collection is sure to bring you sweet dreams.

 John Cannon Homes
Visit The Korina 14803 Como Circle or call 941 907.8131 for additional information.
3 bedrooms | 4.5 baths | 3 car garage | 4,536 SF
The Korina is John Cannon’s new model home that is inspired by a transitional West Indies style with a contemporary influence. From the cathedral ceilings with custom stained scissor beams in the great room with neighboring pristine white on white main kitchen and chef-grade prep kitchen beyond, to the luxurious spa-like dual master bathrooms, the aesthetics of this home are the epitome of timeless elegance. Every detail is geared toward creating an upscale retreat from the hectic pace of day-to-day life. A neutral backdrop and an abundance of natural light, paired with vibrant accents of yellow, blues, greens and mixed metals shine throughout the home.

 Renee Condon Group at Keller Williams City Life
Elegant 5 bedroom brick row house in the heart of Hoboken. Open parlor with formal living & dining rooms ideal for entertaining. Updated eat-in kitchen with stainless steel appliances, granite counters, subway tile backsplash, and floor to ceiling window and door, leading to charming yard. The upper floors provide 5 bedrooms with 2 renovated baths. Original details throughout: 5 decorative slate fireplaces, oak flooring with walnut inlays, exposed brick, crown moldings. Finished basement with full bath is perfect playroom/au pair suite. Many recent improvements include updated Pella front windows, water heater and boiler; refurbished front doors, skylight, closet upgrades and light fixtures. Centrally located just moments from NYC bus, parking, shopping, dining, parks and schools.


 Diseño Closets for Life
Dressing room - huge contemporary gender-neutral dressing room idea in Minneapolis with glass-front cabinets and white cabinets

 gordon architecture, inc.
New master bath shower and tub deck extending into shower as a bench seat.
An existing mid-century ranch was given a new lease on life with a whole house remodel and addition. An existing sunken living room had the floor raised and the front entry was relocated to make room for a complete master suite. The roof/ceiling over the entry and stair was raised with multiple clerestory lights introducing light into the center of the home. Finally, a compartmentalized existing layout was converted to an open plan with the kitchen/dining/living areas sharing a common area at the back of the home.
 Coastal Life Design
Woodharbor Custom inset cabinetry - white and hale navy
Inspiration for a large coastal u-shaped porcelain tile and beige floor eat-in kitchen remodel in Tampa with a single-bowl sink, beaded inset cabinets, white cabinets, quartz countertops, white backsplash, ceramic backsplash, stainless steel appliances, an island and white countertops
Inspiration for a large coastal u-shaped porcelain tile and beige floor eat-in kitchen remodel in Tampa with a single-bowl sink, beaded inset cabinets, white cabinets, quartz countertops, white backsplash, ceramic backsplash, stainless steel appliances, an island and white countertops

 Dewson Construction Company
Inspiration for a large coastal medium tone wood floor and brown floor living room remodel in Wilmington with beige walls, a standard fireplace and a stone fireplace

Sponsored
Sunbury, OH

J.Holderby - Renovations
Franklin County's Leading General Contractors - 2X Best of Houzz!
 Diseño Closets for Life
Huge trendy gender-neutral dressing room photo in Minneapolis with glass-front cabinets and white cabinets

 Cathie Hong Interiors
This project was a joy to work on, as we married our firm’s modern design aesthetic with the client’s more traditional and rustic taste. We gave new life to all three bathrooms in her home, making better use of the space in the powder bathroom, optimizing the layout for a brother & sister to share a hall bath, and updating the primary bathroom with a large curbless walk-in shower and luxurious clawfoot tub. Though each bathroom has its own personality, we kept the palette cohesive throughout all three.
 Casual Designs Furniture
In house designer Heidi Slacum really brought the clients Chesapeake Bay vision to life with coastal accents and natural tones! Every detail is a beach home owners dream!
129