
Search results for "Master life" in Home Design Ideas

 New Life Homes Inc.
Gunnar W
Inspiration for a mid-sized modern master concrete floor and black floor bedroom remodel with gray walls and no fireplace
Inspiration for a mid-sized modern master concrete floor and black floor bedroom remodel with gray walls and no fireplace


 Closet Factory - Richmond, Virginia
Space saving, functional, and beautiful - this queen murphy bed built in dresser and closet storage makes life easier!
Trendy bedroom photo in Richmond
Trendy bedroom photo in Richmond
Find the right local pro for your project

 User
This home was in the 2016 Fall Parade of Homes Remodelers Showcase. Get inspired by this tear-down. The home was rebuilt with a six-foot addition to the foundation. The homeowner, an interior designer, dreamed of the details for years. Step into the basement, main floor and second story to see her dreams come to life. It is a mix of old and new, taking inspiration from a 150-year-old farmhouse. Explore the open design on the main floor, five bedrooms, master suite with double closets, two-and-a-half bathrooms, stone fireplace with built-ins and more. The home's exterior received special attention with cedar brackets and window detail.

 Coastal Life Design
Large beach style travertine floor and beige floor foyer photo in Tampa with white walls and a dark wood front door

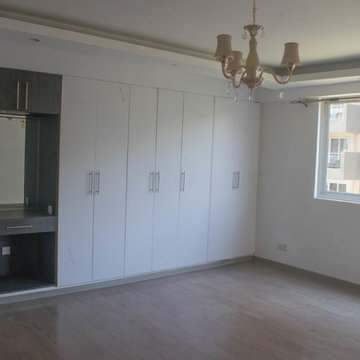
 El Interior Designers Ltd
This is the bare master bedroom space BEFORE we did any interior decor work. Working on this space with the client was exciting. The client had ideas about a grand master bedroom that would give impact. This involved a lot of changes to the current space including changing all light fittings and fixtures. The next picture captures the result after we brought our ideas to life.

Sponsored
Columbus, OH

Hope Restoration & General Contracting
Columbus Design-Build, Kitchen & Bath Remodeling, Historic Renovations

 STAR4LIFE BUILD RENO INC.
STATE OF SPA AND BATHROOM WAS CREATED
Huge trendy master bathroom photo in Vancouver
Huge trendy master bathroom photo in Vancouver


 MasterBrand Cabinets
Before budgets and timelines, envision a bathroom that brings to life your personal taste. Let Feuring door style Omega cabinets in a Smokey Hills finish add depth and impact to your design.

 Tracy Tesmer Design Remodeling
IIn this Sundown Master Bath, we dramatically changed the feel of the room by eliminating the soffit vanity lighting and removing the wall between the shower and vanity areas creating a more open footprint. The addition of sliding glass barn doors and a shelving nook provide more storage with enough room for an open feel. The changes in cabinetry, countertops, lighting, flooring, and fixtures brought the space to life.

 Betsy Bassett Interiors
Master Bedroom
Huge transitional master dark wood floor and brown floor bedroom photo in Boston with beige walls, a standard fireplace and a stone fireplace
Huge transitional master dark wood floor and brown floor bedroom photo in Boston with beige walls, a standard fireplace and a stone fireplace

 Kimberley Kay Interiors
Updated this fireplace with added shiplap stained a natural finish to give it a more natural and earthy look. Added greenery to add life and color. Added a large hexagon mirror instead of a mantel piece to let the fireplace stand on it's own.

Sponsored
Sunbury, OH

J.Holderby - Renovations
Franklin County's Leading General Contractors - 2X Best of Houzz!

 Diseño Closets for Life
Example of a large minimalist gender-neutral dressing room design in Minneapolis with glass-front cabinets and white cabinets

 Cummings Architecture + Interiors
When Cummings Architects first met with the owners of this understated country farmhouse, the building’s layout and design was an incoherent jumble. The original bones of the building were almost unrecognizable. All of the original windows, doors, flooring, and trims – even the country kitchen – had been removed. Mathew and his team began a thorough design discovery process to find the design solution that would enable them to breathe life back into the old farmhouse in a way that acknowledged the building’s venerable history while also providing for a modern living by a growing family.
The redesign included the addition of a new eat-in kitchen, bedrooms, bathrooms, wrap around porch, and stone fireplaces. To begin the transforming restoration, the team designed a generous, twenty-four square foot kitchen addition with custom, farmers-style cabinetry and timber framing. The team walked the homeowners through each detail the cabinetry layout, materials, and finishes. Salvaged materials were used and authentic craftsmanship lent a sense of place and history to the fabric of the space.
The new master suite included a cathedral ceiling showcasing beautifully worn salvaged timbers. The team continued with the farm theme, using sliding barn doors to separate the custom-designed master bath and closet. The new second-floor hallway features a bold, red floor while new transoms in each bedroom let in plenty of light. A summer stair, detailed and crafted with authentic details, was added for additional access and charm.
Finally, a welcoming farmer’s porch wraps around the side entry, connecting to the rear yard via a gracefully engineered grade. This large outdoor space provides seating for large groups of people to visit and dine next to the beautiful outdoor landscape and the new exterior stone fireplace.
Though it had temporarily lost its identity, with the help of the team at Cummings Architects, this lovely farmhouse has regained not only its former charm but also a new life through beautifully integrated modern features designed for today’s family.
Photo by Eric Roth

 Architectural Designs
#houseplan 51773HZ comes to life in Texas Specs-at-a-glance 4-5 beds 3.5-4.5 baths 2,700+ sq. ft. #51773HZ #readywhenyouare #houseplan #modernfarmhouse #homesweethome

 Mussman Design Associates
This transitional master bedroom design is for a couple who loves painted furniture, and beautiful soothing colors to cheer them up. The re-purposed chest of drawers and night stand have been professionally painted, and are from the 1960's. "We love 'breathing new life' into otherwise tired and drab furniture pieces." The tone-on-tone stripe is hand painted on the headboard wall. The high windows in the master bath allowed a perfect spot for the clients beautiful collection of art glass.
Photo: Stan Mussman

Sponsored
Columbus, OH

Wannemacher Interiors
Customized Award-Winning Interior Design Solutions in Franklin Cnty OH

 Tree Green Team
WWW.TREEGREENTEAM.COM
100% Salvaged Trees Brought To LIfe in the form of Custom High-End Furniture. Visit our website www.treegreenteam.com to learn about our unique story and to view our extensive photo library.
Text or call to receive a quote 705.607.0787
treegreenteam@gmail.com
 Architectural Designs
#houseplan 46000HC comes to life in Texas
Specs-at-a-glance
2 beds
2 baths
1,000+ square feet
Plans: https://www.architecturaldesigns.com/46000hc
#houseplan
#readywhenyouare
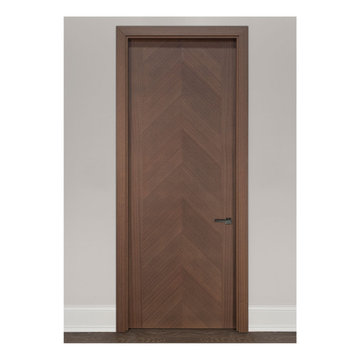
 Glenview Haus – Custom Doors & Wine Cellars
Custom flush doors with differing grain directions create a modern and trendy door style that is hard to recreate. The flush door design creates a show-stopping focal point that transitions from one room into another. The purpose behind this door style is to draw your attention and to bring life into your space. This door design is geared towards modern and transitional architectural styles.
128