
Search results for "Master life" in Home Design Ideas
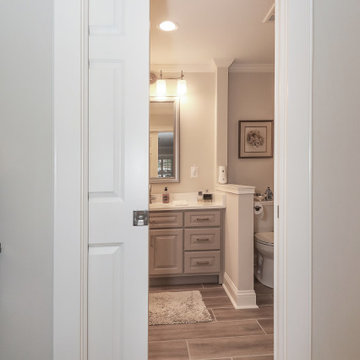
 Tracy Tesmer Design Remodeling
In this Sundown Master Bath, we dramatically changed the feel of the room by eliminating the soffit vanity lighting and removing the wall between the shower and vanity areas creating a more open footprint. The addition of sliding glass barn doors and a shelving nook provide more storage with enough room for an open feel. The changes in cabinetry, countertops, lighting, flooring, and fixtures brought the space to life.

 Beautiful Kitchens by Paul
Country master dark wood floor and brown floor freestanding bathtub photo in New York with beaded inset cabinets, white cabinets and beige walls

 Harald Koehn Construction
A busy professional couple working from home required a luxurious Master Suite refuge to escape everyday life and create zoning for frequent guests.
The house is a Vancouver 1940's 2-bedroom bungalow with a daylight walkout basement. It was required that we work within the original building parameters however the main floor 2-bedroom and bath wing did not allow for a revised Master Suite layout so the master suite was re-located to the daylight basement which opens to an existing beautifully landscaped rear yard.
Find the right local pro for your project
 TKS Design Group
Download our free ebook, Creating the Ideal Kitchen. DOWNLOAD NOW
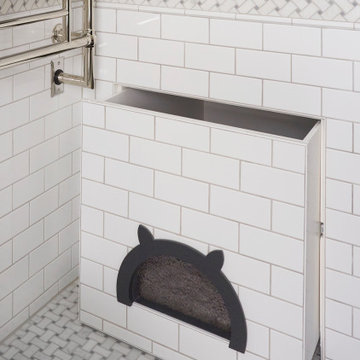
This master bath remodel is the cat's meow for more than one reason! The materials in the room are soothing and give a nice vintage vibe in keeping with the rest of the home. We completed a kitchen remodel for this client a few years’ ago and were delighted when she contacted us for help with her master bath!
The bathroom was fine but was lacking in interesting design elements, and the shower was very small. We started by eliminating the shower curb which allowed us to enlarge the footprint of the shower all the way to the edge of the bathtub, creating a modified wet room. The shower is pitched toward a linear drain so the water stays in the shower. A glass divider allows for the light from the window to expand into the room, while a freestanding tub adds a spa like feel.
The radiator was removed and both heated flooring and a towel warmer were added to provide heat. Since the unit is on the top floor in a multi-unit building it shares some of the heat from the floors below, so this was a great solution for the space.
The custom vanity includes a spot for storing styling tools and a new built in linen cabinet provides plenty of the storage. The doors at the top of the linen cabinet open to stow away towels and other personal care products, and are lighted to ensure everything is easy to find. The doors below are false doors that disguise a hidden storage area. The hidden storage area features a custom litterbox pull out for the homeowner’s cat! Her kitty enters through the cutout, and the pull out drawer allows for easy clean ups.
The materials in the room – white and gray marble, charcoal blue cabinetry and gold accents – have a vintage vibe in keeping with the rest of the home. Polished nickel fixtures and hardware add sparkle, while colorful artwork adds some life to the space.

 Perfecting Places, LLC
Mid-sized elegant master light wood floor bedroom photo in Louisville with gray walls

 Casual Designs Furniture
In house designer Heidi Slacum really brought the clients Chesapeake Bay vision to life with coastal accents and natural tones! Every detail is a beach home owners dream!
 Sunflower Life Projects
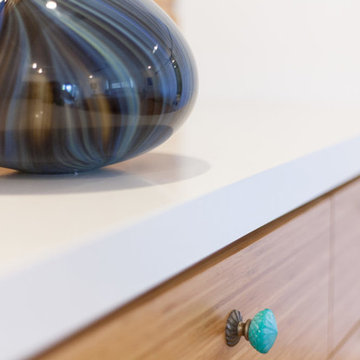
A gut remodel of the lower level of this beach home was needed when the client’s husband, a retired marine biologist and avid surfer, was diagnosed with early Alzheimer’s. The master suite with spa bath/shower wet room, and guest bedroom with full bath were redesigned for a whole new look and for better efficiency of the space to prepare for long term care while aging in place.

Sponsored
Delaware, OH

Buckeye Basements, Inc.
Central Ohio's Basement Finishing ExpertsBest Of Houzz '13-'21
 Casual Designs Furniture
In house designer Heidi Slacum really brought the clients Chesapeake Bay vision to life with coastal accents and natural tones! Every detail is a beach home owners dream!
 Mountain Hemlock Construction Services LLC
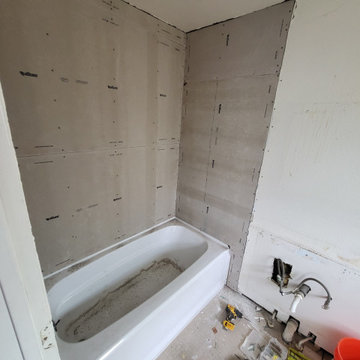
This cozy Drumheller Spring home is typical of many older small homes in Northwest Spokane. It was in desperate need of some home improvements, a full gut and reworking of the floor plan. We guided our clients through this project to take advantage of every square inch for their growing family. This Full kitchen renovation and bathroom renovation gave new life to this 1906 house.

 Garman Builders Inc.
Sometimes life is about risking everything for a dream no one can see but you. KeepPushingForward ~ May all your dreams come true in this Richmond model home. The carpet pictured here is Mohawk’s Vintage Comfort collection in the Party Mix color. The walls are painted Sherwin Williams Sea Salt (SW6204). Call us to tour your DreamHome today!
 Lori Manning Designs
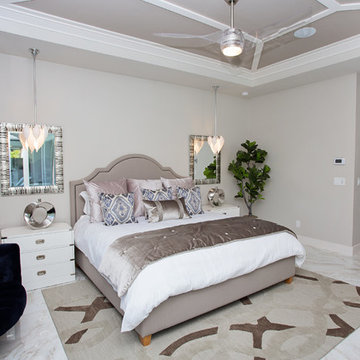
This gorgeous, neutral toned room shines with elegance with its modern accents, such as the chairs and pendant bed side lights!
Inspiration for a contemporary bedroom remodel in Miami
Inspiration for a contemporary bedroom remodel in Miami

 John Cannon Homes
Visit The Korina 14803 Como Circle or call 941 907.8131 for additional information.
3 bedrooms | 4.5 baths | 3 car garage | 4,536 SF
The Korina is John Cannon’s new model home that is inspired by a transitional West Indies style with a contemporary influence. From the cathedral ceilings with custom stained scissor beams in the great room with neighboring pristine white on white main kitchen and chef-grade prep kitchen beyond, to the luxurious spa-like dual master bathrooms, the aesthetics of this home are the epitome of timeless elegance. Every detail is geared toward creating an upscale retreat from the hectic pace of day-to-day life. A neutral backdrop and an abundance of natural light, paired with vibrant accents of yellow, blues, greens and mixed metals shine throughout the home.

 Coastal Life Design
Woodharbor Custom inset cabinetry - white and hale navy
Eat-in kitchen - large coastal u-shaped porcelain tile and beige floor eat-in kitchen idea in Tampa with a single-bowl sink, beaded inset cabinets, white cabinets, quartz countertops, white backsplash, ceramic backsplash, stainless steel appliances, an island and white countertops
Eat-in kitchen - large coastal u-shaped porcelain tile and beige floor eat-in kitchen idea in Tampa with a single-bowl sink, beaded inset cabinets, white cabinets, quartz countertops, white backsplash, ceramic backsplash, stainless steel appliances, an island and white countertops

Sponsored
Delaware, OH
Buckeye Basements, Inc.
Central Ohio's Basement Finishing ExpertsBest Of Houzz '13-'21

 Tiffany Brooks, HGTV Host & Interior Designer
Inquire About Our Design Services
What we did:
Outlined the furniture plan for the entire condo and then made sure everything came to life the way it was supposed to on paper.
Reworked the color scheme for the space and repainted:
We refreshed her kitchen by selecting a vibrant color backsplash.
The peanut butter colored walls in the office room just had to go. Nobody could work in there!
Custom designed the bedding in her master bedroom.
Installed Hunter Douglas window treatments, and custom drapery that provided her with stylish privacy.
Sourced all art and accessories for her space. We infused her amazing cultural collection with some added chicness.
What I LOVE:
The seagulls in her office. This was a perfect Etsy find.
Those nightstands in her bedroom - can you say AH-Mazing!
Her view. I was not personally responsible for that, but to work in that space was breathtaking!
Rashaanda said that her family loves her space and they really enjoyed the wine that I had delivered, just in time for Thanksgiving!
Marcel Page Photograpy
 Coastal Life Design
Woodharbor Custom inset cabinetry
Eat-in kitchen - large coastal u-shaped porcelain tile and beige floor eat-in kitchen idea in Tampa with a single-bowl sink, beaded inset cabinets, white cabinets, quartz countertops, white backsplash, ceramic backsplash, stainless steel appliances, an island and white countertops
Eat-in kitchen - large coastal u-shaped porcelain tile and beige floor eat-in kitchen idea in Tampa with a single-bowl sink, beaded inset cabinets, white cabinets, quartz countertops, white backsplash, ceramic backsplash, stainless steel appliances, an island and white countertops
 Cozy Wallcoverings
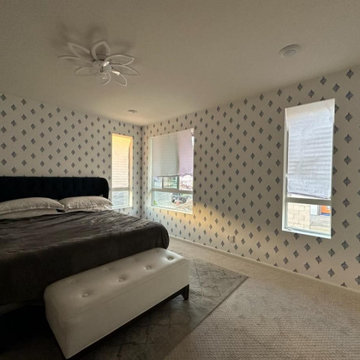
Where high-end luxury meets welcoming warmth. This portfolio highlights premium custom spaces transformed by Cozy Wallcoverings. Featuring flawless pattern matching, invisible seams, and master-level execution, we bring bespoke designer concepts to life with a clean, sophisticated, and pristine finish.
 Cozy Wallcoverings
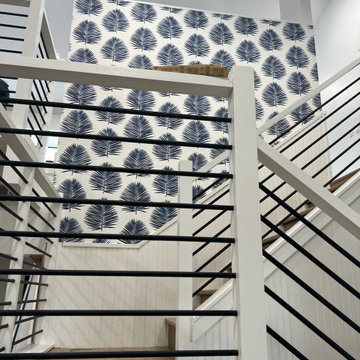
Where high-end luxury meets welcoming warmth. This portfolio highlights premium custom spaces transformed by Cozy Wallcoverings. Featuring flawless pattern matching, invisible seams, and master-level execution, we bring bespoke designer concepts to life with a clean, sophisticated, and pristine finish.

Sponsored
Delaware, OH
Buckeye Basements, Inc.
Central Ohio's Basement Finishing ExpertsBest Of Houzz '13-'21

 Cathie Hong Interiors
This project was a joy to work on, as we married our firm’s modern design aesthetic with the client’s more traditional and rustic taste. We gave new life to all three bathrooms in her home, making better use of the space in the powder bathroom, optimizing the layout for a brother & sister to share a hall bath, and updating the primary bathroom with a large curbless walk-in shower and luxurious clawfoot tub. Though each bathroom has its own personality, we kept the palette cohesive throughout all three.

 Laney LA, Inc.
The fixtures and finishes bring this primary bathroom to life.
Freestanding bathtub - small modern master white tile porcelain tile, gray floor and double-sink freestanding bathtub idea in Los Angeles with flat-panel cabinets, a one-piece toilet, white walls, a drop-in sink, quartz countertops, gray countertops, a floating vanity, beige cabinets and a hinged shower door
Freestanding bathtub - small modern master white tile porcelain tile, gray floor and double-sink freestanding bathtub idea in Los Angeles with flat-panel cabinets, a one-piece toilet, white walls, a drop-in sink, quartz countertops, gray countertops, a floating vanity, beige cabinets and a hinged shower door
 Sunflower Life Projects
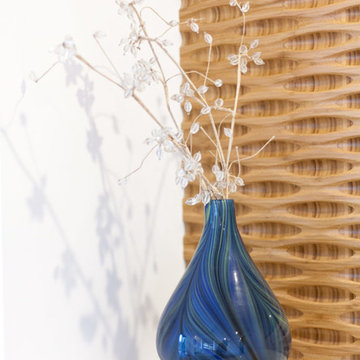
A gut remodel of the lower level of this beach home was needed when the client’s husband, a retired marine biologist and avid surfer, was diagnosed with early Alzheimer’s. The master suite with spa bath/shower wet room, and guest bedroom with full bath were redesigned for a whole new look and for better efficiency of the space to prepare for long term care while aging in place.
131