
Search results for "Master life" in Home Design Ideas

 Design Concepts Hawaii
Custom home
Architecture & Interiors by Design Concepts Hawaii
Damon Moss, Photographer
Example of a large island style master dark wood floor and beige floor bedroom design in Hawaii with beige walls and no fireplace
Example of a large island style master dark wood floor and beige floor bedroom design in Hawaii with beige walls and no fireplace

 Mario's Home Renovation Inc
PAUL
Mid-sized minimalist guest dark wood floor bedroom photo in Toronto with purple walls
Mid-sized minimalist guest dark wood floor bedroom photo in Toronto with purple walls
 LMOH Home
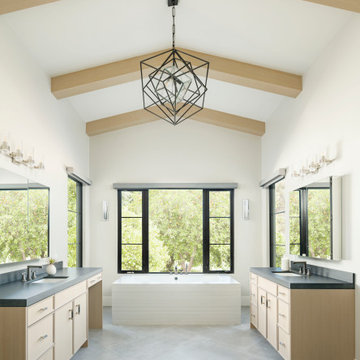
Dreaming of a farmhouse life in the middle of the city, this custom new build on private acreage was interior designed from the blueprint stages with intentional details, durability, high-fashion style and chic liveable luxe materials that support this busy family's active and minimalistic lifestyle. | Photography Joshua Caldwell
Find the right local pro for your project

 Drummond House Plans
You have a specific home style in mind, an original concept or the need to realize a life long dream... and haven't found your perfect home plan anywhere?
Drummond House Plans offers its services for custom residential home design.
This black contemporary & transitional semi-detached home design with garage is one of our custom design that offers, for each unit, an open floor plan layout, 3 bedrooms, finished basement, panoramic views in the family room & in the master suite. Not to forget its remarkable scandinavian kitchen witch opens on a divine rustic dining table.
 Life by Design
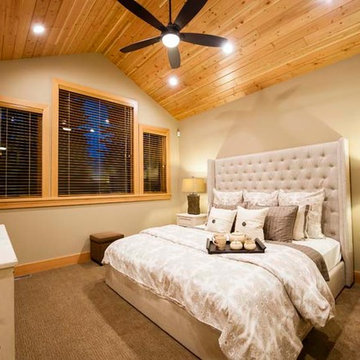
Antiqued painted furniture with tufted fabric headboard. Fir wood clad ceilings and oil rubbed bronze ceiling fan.
Home design - mid-sized rustic master carpeted home design idea in Calgary with beige walls
Home design - mid-sized rustic master carpeted home design idea in Calgary with beige walls

 Arhaus
We could have speculated all day about what this antique corner cabinet might have been in a previous life, before we picked it up at a show in Paris. Between the mix of new wood and old in both the frame and joinery, and three different colored finishes worn clean down to the original wood (like a portal to the past), it was clear it had been repurposed quite a few times. Our bedroom designer keyed in on some of the more visually interesting details—the botanical carving like intricate whorled florals and the scalloped leafs, the large, deep, shield carving with all the stately bearing of a coat of arms—and he carried these over into the Newport Bedroom Collection.

 SoliDeo Design Studio pllc
This space started life as a plain-jane no frills room with an oddly placed greenhouse window poking out of the center of the wall. We replaced the window with a lovely curved casement to let the light in, lined the sloped ceiling with v groove cedar planks, and chose a soothing combination of colors from Benjamin Moore for the walls to create a cozy, romantic, retreat.

Sponsored
Sunbury, OH

J.Holderby - Renovations
Franklin County's Leading General Contractors - 2X Best of Houzz!

 ZMK Construction Inc
Location: Mission Hills
Project: Residential Restoration
When Paul and Kendra were expecting two new additions to their family, they realized they needed to expand their historic home in Mission Hills. They contacted ZMK Construction with the goal of preserving the home’s historic elegance, but bringing new life and new space for their growing family.
Project Details
The ZMK Construction team of designers and builders completed a full home remodel project that included:
• An 800 square foot addition
• Full kitchen remodel
• Remodel of master bedroom
• Remodel of 2 bathrooms, including the master bathroom
• Interior design
• Exterior landscape
The project was completed in early 2017, just in time for the couple to bring home their new twin babies.


 Level Team Contracting
Bedroom - huge contemporary master dark wood floor bedroom idea in Atlanta with a standard fireplace and a stone fireplace
 Kashian Bros Flooring
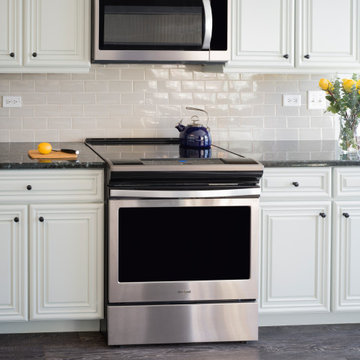
The new subway tile backsplash brings light and life to this kitchen update.
Example of a mid-sized classic home design design in Chicago
Example of a mid-sized classic home design design in Chicago

 Mente Sowell Architects, Inc.
We gutted the 1918 craftsman home and added to it, keeping all the wood floors and duplicated original woodwork where necessary. With a new kitchen, living and master suite, the house maintains its original character but enjoys a new life. We kept the original masonry fireplace but opened the two front rooms to each other with cased openings. We added a new stair and opened up the second story to provide two new bedrooms and a bath.

 PlaidFox Studio
Acting as a blank canvas, this compact Yaletown condo and its gutsy homeowners welcomed our kaleidoscopic creative vision and gave us free reign to funk up their otherwise drab pad. Colorless Ikea sofas and blank walls were traded for ultra luxe, Palm-Springs-inspired statement pieces. Wallpaper, painted pattern and foil treatments were used to give each of the tight spaces more 'larger-than-life' personality. In a city surrounded yearly with grey, rain-filled clouds and towers of glass, the overarching goal for the home was building upon a foundation of fun! In curating the home's collection of eccentric art and accessories, nothing was off limits. Each piece was handpicked from up-and-coming artists' online shops, local boutiques and galleries. The custom velvet, feather-filled sectional and its many pillows was used to make the space as much for lounging as it is for looking. Since completion, the globe-trotting duo have continued to add to their newly designed abode - both true converts to the notion that sometimes more is definitely more.



 The Styled Life
Bedroom - mid-sized coastal master medium tone wood floor bedroom idea in Miami with white walls and no fireplace
 StoneUnlimited Kitchen and Bath Remodeling
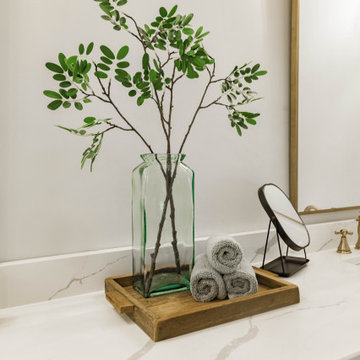
This aesthetically pleasing master bathroom is the perfect place for our clients to start and end each day. Fully customized shower fixtures and a deep soaking tub will provide the perfect solutions to destress and unwind. Our client's love for plants translates beautifully into this space with a sage green double vanity that brings life and serenity into their master bath retreat. Opting to utilize softer patterned tile throughout the space, makes it more visually expansive while gold accessories, natural wood elements, and strategically placed rugs throughout the room, make it warm and inviting.
Committing to a color scheme in a space can be overwhelming at times when considering the number of options that are available. This master bath is a perfect example of how to incorporate color into a room tastefully, while still having a cohesive design.
Items used in this space include:
Waypoint Living Spaces Cabinetry in Sage Green
Calacatta Italia Manufactured Quartz Vanity Tops
Elegant Stone Onice Bianco Tile
Natural Marble Herringbone Tile
Delta Cassidy Collection Fixtures
Want to see more samples of our work or before and after photographs of this project?
Visit the Stoneunlimited Kitchen and Bath website:
www.stoneunlimited.net
Stoneunlimited Kitchen and Bath is a full scope, full service, turnkey business. We do it all so that you don’t have to. You get to do the fun part of approving the design, picking your materials and making selections with our guidance and we take care of everything else. We provide you with 3D and 4D conceptual designs so that you can see your project come to life. Materials such as tile, fixtures, sinks, shower enclosures, flooring, cabinetry and countertops are ordered through us, inspected by us and installed by us. We are also a fabricator, so we fabricate all the countertops. We assign and manage the schedule and the workers that will be in your home taking care of the installation. We provide painting, electrical, plumbing as well as cabinetry services for your project from start to finish. So, when I say we do it, we truly do it all!

 Regal Homes
Primary bathroom with two sinks, beautiful wood cabinetry, and pretty tile flooring
Drop-in bathtub - white tile and ceramic tile ceramic tile, white floor and double-sink drop-in bathtub idea in Salt Lake City with shaker cabinets, medium tone wood cabinets, white walls, a drop-in sink, quartz countertops, a hinged shower door, white countertops and a built-in vanity
Drop-in bathtub - white tile and ceramic tile ceramic tile, white floor and double-sink drop-in bathtub idea in Salt Lake City with shaker cabinets, medium tone wood cabinets, white walls, a drop-in sink, quartz countertops, a hinged shower door, white countertops and a built-in vanity

 Bocroom Design
The Challenge
A dated Master bedroom and bathroom needed new life. Everything from the ceiling to the fixtures made the space bland and forgettable.
The Solution
The bedroom was transformed into a serene space for rest, relaxation and reflection. Two hand-made chairs with surprising detail create a cozy conversation area, while natural elements create a neutral tone. Down the hall, the Master Bathroom is a purely elegant and refined space combing both texture and clean lines of the tiles defining the space.

Sponsored
Columbus, OH

Hope Restoration & General Contracting
Columbus Design-Build, Kitchen & Bath Remodeling, Historic Renovations

 Janice Peters, Distinctive Decor
This lovely Thousand Oaks home was completely remodeled throughout. Spaces included were the kitchen, four bathrooms, office, entertainment room and master suite. Oak wood floors were given new life with a custom walnut stain.
Distinctive Decor 2016. All Rights Reserved.

 DK Homes
Designed with the Tuscan lifestyle at the forefront. Old world brick and stone work together seamlessly to bring that Tuscan facade to life. Rich, deep tones flood throughout the home and a masterful custom woodworking are noteworthy throughout this home!
•Beautiful kitchen cabinetry, floor, & tile
•Expansive Master Suite area
•Grand view through Entry to Great Room overlooking their beautiful Deck
•Fireplace, Mantel, & Beams in Great Room
•Basement Bar and Entertainment areas
•2,000+ square feet on main floor

 JK interior living
Mid-sized transitional master medium tone wood floor and brown floor bedroom photo in New York with gray walls, a corner fireplace and a stone fireplace
151