
Search results for "Master life" in Home Design Ideas

 User
Robert Hornak Photography
Example of a large urban loft-style light wood floor bedroom design in Philadelphia with white walls
Example of a large urban loft-style light wood floor bedroom design in Philadelphia with white walls

 Architecture Studio
This Manhattan Upper East side apartment renovation introduces memories of California into a New York setting for clients who embrace the Big Apple lifestyle but didn’t want to give up their Marin County, California comforts. The carved out ceilings and walls add a new dimension to the space; while the blond color woods and curved shapes bring memories of a calmer life. The overall result of the apartment design is a fun, warm and relaxing refuge from their current, higher energy lives.
Photography: Charles Callister Jr.

 dasMOD
After turning hallways into bedrooms, and a game room into a master suite, they added a full bedroom, a quarter of a bathroom and gave this old farmhouse a new lease on life.
Find the right local pro for your project

 Coastal Life Design
Rick Ambrose
Mid-sized transitional porcelain tile porcelain tile bathroom photo in Tampa with recessed-panel cabinets, an undermount sink and quartz countertops
Mid-sized transitional porcelain tile porcelain tile bathroom photo in Tampa with recessed-panel cabinets, an undermount sink and quartz countertops

 John Toole Interiors + Concierge Services
Blue accents, a new lamp and staging bring this home office to life.
Paul Finkel Photography
Inspiration for a small modern built-in desk dark wood floor study room remodel in Austin with white walls
Inspiration for a small modern built-in desk dark wood floor study room remodel in Austin with white walls
 Hallmark Floors
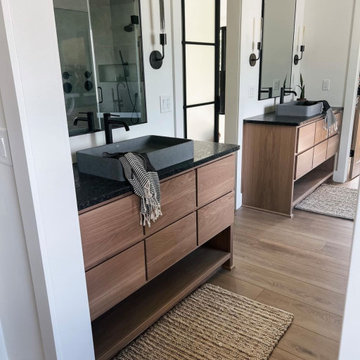
Updated master bedroom with dual vanities.
Images from IG: life.with.brandy
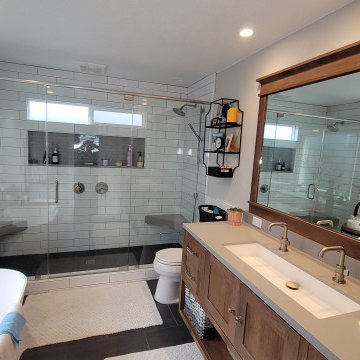
Inspiration for a mid-sized modern master white tile and subway tile multicolored floor, double-sink, vaulted ceiling, wall paneling and vinyl floor doorless shower remodel in Los Angeles with flat-panel cabinets, medium tone wood cabinets, quartz countertops, black countertops, a built-in vanity, an undermount tub, a one-piece toilet, white walls and a vessel sink
Inspiration for a mid-sized modern master white tile and subway tile multicolored floor, double-sink, vaulted ceiling, wall paneling and vinyl floor doorless shower remodel in Los Angeles with flat-panel cabinets, medium tone wood cabinets, quartz countertops, black countertops, a built-in vanity, an undermount tub, a one-piece toilet, white walls and a vessel sink
 Quality For Life Design
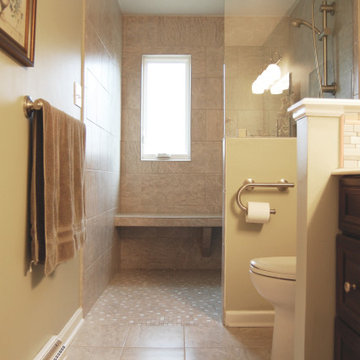
Creating a barrier free bathroom in a traditional long narrow space with no obstructions and natural lighting.

Sponsored
Sunbury, OH

J.Holderby - Renovations
Franklin County's Leading General Contractors - 2X Best of Houzz!


 Threshold Design Lab
We turned an awkward pair of closets into this en suite master bathroom. They wanted a classic simple bathroom with some traditional details. My favorite element is the vanity which was a dresser in it's former life.

 Coastal Stage and Rearrange
Add life to a darker room with color from this Bokhara Red rug.
Bedroom - coastal bedroom idea
Bedroom - coastal bedroom idea
 ArcDLA Inc.
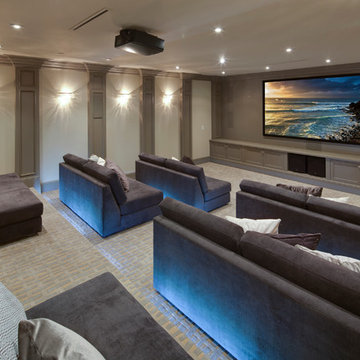
Home Theater of 18,000 SF Luxury Mansion. Architect: Sam Azadi, AIA - ArcDLA Tel: 424-354-9494
Photo by Nick Springett
Elegant home theater photo in Los Angeles
Elegant home theater photo in Los Angeles

 Oakley Home Builders
Example of a mid-sized transitional master marble floor doorless shower design in Chicago with shaker cabinets, white cabinets, blue walls, an undermount sink and solid surface countertops




 Industrious Interiors
Large trendy master beige tile and porcelain tile porcelain tile freestanding bathtub photo in Austin with shaker cabinets, medium tone wood cabinets, a one-piece toilet, beige walls, an undermount sink and granite countertops

 Cascade West Development
The Aerius - Modern Craftsman in Ridgefield Washington by Cascade West Development Inc.
Upon opening the 8ft tall door and entering the foyer an immediate display of light, color and energy is presented to us in the form of 13ft coffered ceilings, abundant natural lighting and an ornate glass chandelier. Beckoning across the hall an entrance to the Great Room is beset by the Master Suite, the Den, a central stairway to the Upper Level and a passageway to the 4-bay Garage and Guest Bedroom with attached bath. Advancement to the Great Room reveals massive, built-in vertical storage, a vast area for all manner of social interactions and a bountiful showcase of the forest scenery that allows the natural splendor of the outside in. The sleek corner-kitchen is composed with elevated countertops. These additional 4in create the perfect fit for our larger-than-life homeowner and make stooping and drooping a distant memory. The comfortable kitchen creates no spatial divide and easily transitions to the sun-drenched dining nook, complete with overhead coffered-beam ceiling. This trifecta of function, form and flow accommodates all shapes and sizes and allows any number of events to be hosted here. On the rare occasion more room is needed, the sliding glass doors can be opened allowing an out-pour of activity. Almost doubling the square-footage and extending the Great Room into the arboreous locale is sure to guarantee long nights out under the stars.
Cascade West Facebook: https://goo.gl/MCD2U1
Cascade West Website: https://goo.gl/XHm7Un
These photos, like many of ours, were taken by the good people of ExposioHDR - Portland, Or
Exposio Facebook: https://goo.gl/SpSvyo
Exposio Website: https://goo.gl/Cbm8Ya

 Me and General Design
Example of a transitional bedroom design in New York with white walls and no fireplace

 CGG
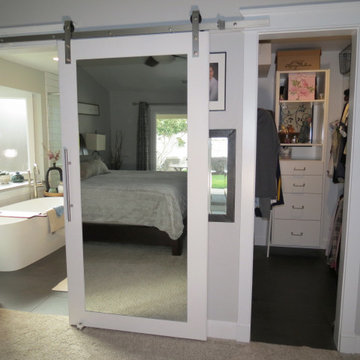
We changed the lives of the owner's with this master suite renovation before they moved into their new home.
Inspiration for a modern bathroom remodel in Atlanta
Inspiration for a modern bathroom remodel in Atlanta

Sponsored
Delaware, OH

Buckeye Basements, Inc.
Central Ohio's Basement Finishing ExpertsBest Of Houzz '13-'21

 Duxborough Designs
This shingle style Victorian, with modern kitchen and master bedroom added, give the home many new generations of life.
Inspiration for a mid-sized timeless single-wall medium tone wood floor and brown floor eat-in kitchen remodel in Boston with an undermount sink, shaker cabinets, white cabinets, quartz countertops, blue backsplash, porcelain backsplash, stainless steel appliances, an island and black countertops
Inspiration for a mid-sized timeless single-wall medium tone wood floor and brown floor eat-in kitchen remodel in Boston with an undermount sink, shaker cabinets, white cabinets, quartz countertops, blue backsplash, porcelain backsplash, stainless steel appliances, an island and black countertops

 Trust the Vision Decor
A rustic coastal retreat created to give our clients a sanctuary and place to escape the from the ebbs and flows of life.
Huge beach style master carpeted, beige floor, vaulted ceiling and wood wall bedroom photo in Philadelphia with beige walls, a two-sided fireplace and a tile fireplace
Huge beach style master carpeted, beige floor, vaulted ceiling and wood wall bedroom photo in Philadelphia with beige walls, a two-sided fireplace and a tile fireplace
81