
Search results for "Master life" in Home Design Ideas
 The Design Firm
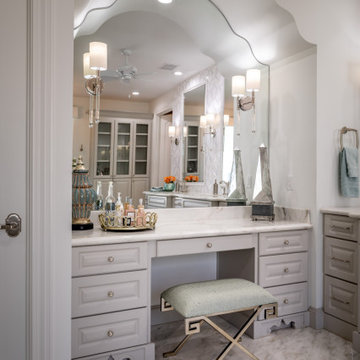
Crafting an exquisitely elegant traditional master bathroom demanded meticulous attention to every detail. From the carefully chosen textures and colors to the precisely orchestrated lighting and finishes, each element was meticulously planned to breathe life into this refined ambiance.
 Edgewater Design Group
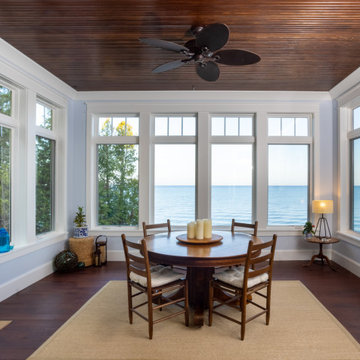
Our clients were relocating from the upper peninsula to the lower peninsula and wanted to design a retirement home on their Lake Michigan property. The topography of their lot allowed for a walk out basement which is practically unheard of with how close they are to the water. Their view is fantastic, and the goal was of course to take advantage of the view from all three levels. The positioning of the windows on the main and upper levels is such that you feel as if you are on a boat, water as far as the eye can see. They were striving for a Hamptons / Coastal, casual, architectural style. The finished product is just over 6,200 square feet and includes 2 master suites, 2 guest bedrooms, 5 bathrooms, sunroom, home bar, home gym, dedicated seasonal gear / equipment storage, table tennis game room, sauna, and bonus room above the attached garage. All the exterior finishes are low maintenance, vinyl, and composite materials to withstand the blowing sands from the Lake Michigan shoreline.

 Pioneer Log Homes of British Columbia Ltd
Joseph Hilliard
Mountain style master freestanding bathtub photo in Vancouver with medium tone wood cabinets, a vessel sink, wood countertops and flat-panel cabinets
Mountain style master freestanding bathtub photo in Vancouver with medium tone wood cabinets, a vessel sink, wood countertops and flat-panel cabinets
Find the right local pro for your project

 Yellowstone Traditions
MillerRoodell Architects // Laura Fedro Interiors // Gordon Gregory Photography
Bedroom - rustic medium tone wood floor and orange floor bedroom idea with white walls
Bedroom - rustic medium tone wood floor and orange floor bedroom idea with white walls
 StoneUnlimited Kitchen and Bath Remodeling
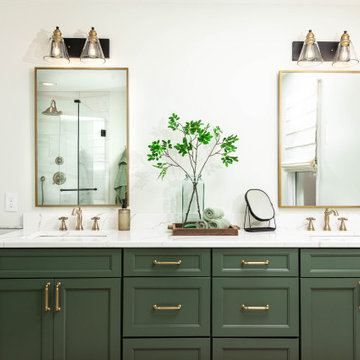
This aesthetically pleasing master bathroom is the perfect place for our clients to start and end each day. Fully customized shower fixtures and a deep soaking tub will provide the perfect solutions to destress and unwind. Our client's love for plants translates beautifully into this space with a sage green double vanity that brings life and serenity into their master bath retreat. Opting to utilize softer patterned tile throughout the space, makes it more visually expansive while gold accessories, natural wood elements, and strategically placed rugs throughout the room, make it warm and inviting.
Committing to a color scheme in a space can be overwhelming at times when considering the number of options that are available. This master bath is a perfect example of how to incorporate color into a room tastefully, while still having a cohesive design.
Items used in this space include:
Waypoint Living Spaces Cabinetry in Sage Green
Calacatta Italia Manufactured Quartz Vanity Tops
Elegant Stone Onice Bianco Tile
Natural Marble Herringbone Tile
Delta Cassidy Collection Fixtures
Want to see more samples of our work or before and after photographs of this project?
Visit the Stoneunlimited Kitchen and Bath website:
www.stoneunlimited.net
Stoneunlimited Kitchen and Bath is a full scope, full service, turnkey business. We do it all so that you don’t have to. You get to do the fun part of approving the design, picking your materials and making selections with our guidance and we take care of everything else. We provide you with 3D and 4D conceptual designs so that you can see your project come to life. Materials such as tile, fixtures, sinks, shower enclosures, flooring, cabinetry and countertops are ordered through us, inspected by us and installed by us. We are also a fabricator, so we fabricate all the countertops. We assign and manage the schedule and the workers that will be in your home taking care of the installation. We provide painting, electrical, plumbing as well as cabinetry services for your project from start to finish. So, when I say we do it, we truly do it all!

 Duxborough Designs
This shingle style Victorian, with modern kitchen and master bedroom added, give the home many new generations of life.
Mid-sized elegant single-wall medium tone wood floor and brown floor eat-in kitchen photo in Boston with an undermount sink, shaker cabinets, white cabinets, quartz countertops, blue backsplash, porcelain backsplash, stainless steel appliances, an island and black countertops
Mid-sized elegant single-wall medium tone wood floor and brown floor eat-in kitchen photo in Boston with an undermount sink, shaker cabinets, white cabinets, quartz countertops, blue backsplash, porcelain backsplash, stainless steel appliances, an island and black countertops





 Malibu West Interiors
A true Master Bedroom retreat ~ out of site is a breakfast morning kitchen. Imagine yourself escaping here to read, meditate and appreciate life in Naples, Florida!

 Bay Ridge Carpet and Linoleum
Inspiration for a mid-sized transitional wooden u-shaped staircase remodel in New York with painted risers
 Melissa Boyer Interiors
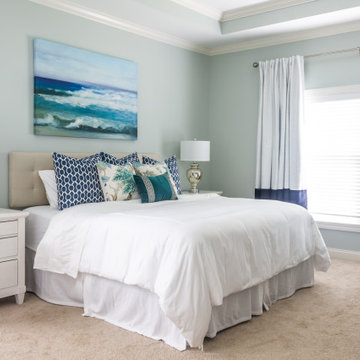
These busy parents wanted a retreat from the hustle and bustle of everyday life. Melissa chose calming blues and greens to create a coastal-like getaway. The bathroom was also designed to accommodate a wheel chair.

 C&K Custom Remodeling Inc.
Master bathroom with vanity, freestanding tub, tub filler, and hexigon tile. The waterfall edge counter, wall mounted faucets, custom 8' doors, and back lit mirrors set this project apart.

 Woodcraft Design Build Inc.
Mid-sized transitional 3/4 beige tile and travertine tile travertine floor and beige floor alcove shower photo in Minneapolis with shaker cabinets, medium tone wood cabinets, a two-piece toilet, white walls, an undermount sink, quartz countertops and a hinged shower door

 Ketti Kupper Conscious Life Design
Multi level deck and steps out from the Master Bedroom to the spa Photo by Ketti Kupper
Inspiration for a small contemporary backyard partial sun deck remodel in Los Angeles
Inspiration for a small contemporary backyard partial sun deck remodel in Los Angeles

Sponsored
Columbus, OH
Free consultation for landscape design!

Peabody Landscape Group
Columbus' Reliable Landscape Design & Contracting

 MC Design Studio
Hollywood glamour bathroom with large walk-in shower soaking tub. The shower was designed so the parents could walk in and use the dry undressing section before going under the shower heads. The shower also has a inset shaving ledge.

 Peltier Interiors
Casual elegance perfectly describes this classic family home. Delicate touches of color, loads of crisp white and a little bit of luxury are what brings this home to life.

 Fine Architecture
This farmhouse bathroom is small in size but huge in character and classic touches. The small shelf alcove generates extra storage space and becomes an interesting architectural element for an otherwise blank wall. Many of the fixtures and accessories installed in this bathroom have a history of their own as architectural salvage or garbage finds. The sink was found along the side of a road, cleaned up and given new life, as was the beautiful medicine cabinet mounted above.

 Lighting Etc.
The oasis that is the master bath continues with the master tub and shower. A place to truly escape the hectic pace of life.
(Artwork provided by Atwood Custom Homes, Inc.)

Sponsored
Sunbury, OH

J.Holderby - Renovations
Franklin County's Leading General Contractors - 2X Best of Houzz!
 All About You - Ann & Angelo Cane
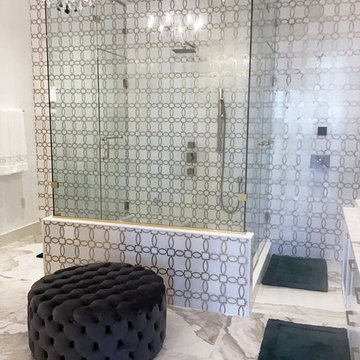
Example of a large minimalist master white tile and marble tile porcelain tile, multicolored floor and tray ceiling bathroom design in Orlando with a floating vanity, white walls and a hinged shower door

 30A Interiors
Casual beach home at its finest. Come home from the beach to this life of relaxation in the 2nd Master Bedroom.
Bedroom - coastal guest light wood floor bedroom idea in Atlanta with beige walls
Bedroom - coastal guest light wood floor bedroom idea in Atlanta with beige walls

78