
Search results for "Master life" in Home Design Ideas
 Life Design Build
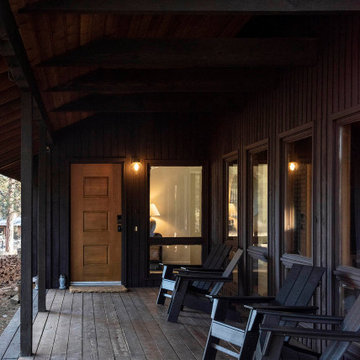
Woodside Ranch Home Remodel and Restoration. Life Design Build, Architects and General Contractors. Bend, Oregon.


 Zogheib, Necessary Luxury
This uber glamorous family room utilizes warm neutral textiles for a timeless look with pops of chrome, blue and chartreuse art glass, and lots of bling to give it life and a sense of high style and fun. Photo Credit: Michael Hunter
Find the right local pro for your project

 Lauren Maroney for Ethan Allen Sterling, VA
My clients came to me needing a serious update to their Master Bedroom that was beige, dark, and outdated. With 3 young children, I wanted to give them a space that felt like a retreat; calming, relaxing, and serene. By keeping a monochromatic color palette in taupes and whites, with a hint of wisteria, I was able to incorporate their traditional cherry bedroom set into a fresh and updated space, giving it "new life"! Subtle silver accents in the drawer pulls, drapery hardware, sunburst mirror, and nailhead trim on the upholstery adds a little sparkle and romance to the room.


 C&K Custom Remodeling Inc.
Master bathroom with vanity, freestanding tub, tub filler, and hexigon tile. The waterfall edge counter, wall mounted faucets, custom 8' doors, and back lit mirrors set this project apart.

 Green Building Supply
Color: Muse-Strand-Handscraped-Oyster
Inspiration for a mid-sized craftsman master bamboo floor bedroom remodel in Chicago with gray walls and no fireplace
Inspiration for a mid-sized craftsman master bamboo floor bedroom remodel in Chicago with gray walls and no fireplace



 Eklektik Interiors
We gutted the entire master bath and basically started from scratch. This space was literally brought to life. The open shower and free-standing tub lightens and balances the floor to ceiling grey stone.

 Coastal Signature Homes
This master bedroom has it all...great windows with a gorgeous view, sitting area and a dog! See the detail in the window casements. crown molding, even the pendant lighting over the sitting area. Love these windows...and well, the dog too. This is the good life.

 Dotty Brothers Construction, Inc.
Mountain style beige tile and stone tile drop-in bathtub photo in Minneapolis with granite countertops

 Stebnitz Builders, Inc.
A beautiful master bathroom remodeling project with a luxurious tub and a lake life feel to it in Lake Geneva. From flooring that is light like sand and soft blue tones that mimic the crystal clear waters of Geneva Lake, this master bathroom is the perfect spa-like oasis for these homeowners.


 hania77
South side of the house - open concept great room -Hania's Design
Example of a large trendy white one-story mixed siding flat roof design in Vancouver
Example of a large trendy white one-story mixed siding flat roof design in Vancouver

Sponsored
Sunbury, OH

J.Holderby - Renovations
Franklin County's Leading General Contractors - 2X Best of Houzz!

 Melton Design Build
The large master bathroom has space for storage and wide counter space. The mirrors add to the size by expanding the feel and the large cabinets provide storage and continuity of material. With a monotoned feel, the bathroom is brought to life with the blue decor and bath assesories.
Mark Quentin, StudioQphoto.com


 Mente Sowell Architects, Inc.
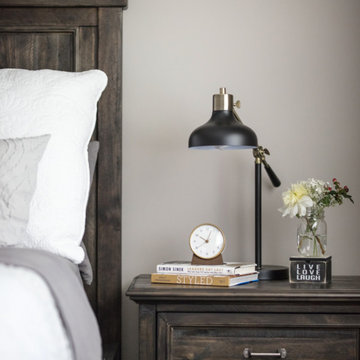
We gutted the 1918 craftsman home and added to it, keeping all the wood floors and duplicated original woodwork where necessary. With a new kitchen, living and master suite, the house maintains its original character but enjoys a new life. We kept the original masonry fireplace but opened the two front rooms to each other with cased openings. We added a new stair and opened up the second story to provide two new bedrooms and a bath.

Sponsored
Columbus, OH

Wannemacher Interiors
Customized Award-Winning Interior Design Solutions in Franklin Cnty OH

 All About You - Ann & Angelo Cane
Bathroom - large modern master white tile and marble tile porcelain tile and multicolored floor bathroom idea in Orlando with a floating vanity, flat-panel cabinets, white cabinets, white walls, quartzite countertops, a hinged shower door and multicolored countertops
 Troico
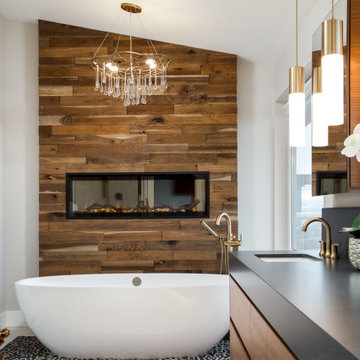
Large transitional master beige tile and porcelain tile porcelain tile, beige floor, double-sink, vaulted ceiling and wall paneling freestanding bathtub photo in Vancouver with flat-panel cabinets, medium tone wood cabinets, white walls, an undermount sink, soapstone countertops, gray countertops and a floating vanity
 Wendy O'Brien Interior Planning & Design
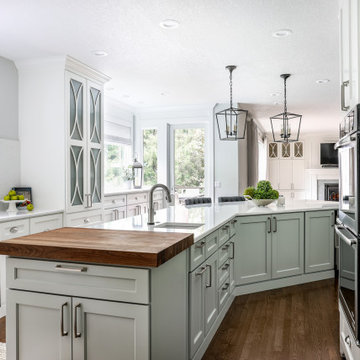
We breathed new life into this Hampton’s inspired kitchen with beautiful fresh materials in soft white and airy blue hues. We also redesigned the layout for optimal food prep, cooking and entertaining while keeping them separate from each other. By incorporating the nook area and removing the desk, we were able to give our client everything she ever wanted in a kitchen (see BEFORE pics). The lines and details of the custom hood and soft curved fretwork in the cabinetry create a sense of understated luxury and elegance. Oil rubbed bronze accents on the island legs, traditional lanterns and sconces, along with brushed nickel cabinet hardware complete the space. We also redesigned the fireplace and added built-ins to both sides for additional storage and unified, fresh new look.
For more photos of this project visit our website: https://wendyobrienid.com.
Photography by Valve Interactive: https://valveinteractive.com/
88