
Search results for "Master life" in Home Design Ideas
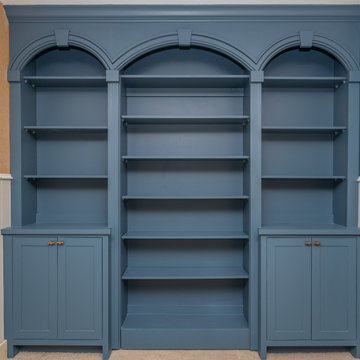


 Trust the Vision Decor
A rustic coastal retreat created to give our clients a sanctuary and place to escape the from the ebbs and flows of life.
Bedroom - huge coastal master carpeted, beige floor, vaulted ceiling and wood wall bedroom idea in Philadelphia with beige walls, a two-sided fireplace and a tile fireplace
Bedroom - huge coastal master carpeted, beige floor, vaulted ceiling and wood wall bedroom idea in Philadelphia with beige walls, a two-sided fireplace and a tile fireplace

 Nar Design Group
This home remodel is a celebration of curves and light. Starting from humble beginnings as a basic builder ranch style house, the design challenge was maximizing natural light throughout and providing the unique contemporary style the client’s craved.
The Entry offers a spectacular first impression and sets the tone with a large skylight and an illuminated curved wall covered in a wavy pattern Porcelanosa tile.
The chic entertaining kitchen was designed to celebrate a public lifestyle and plenty of entertaining. Celebrating height with a robust amount of interior architectural details, this dynamic kitchen still gives one that cozy feeling of home sweet home. The large “L” shaped island accommodates 7 for seating. Large pendants over the kitchen table and sink provide additional task lighting and whimsy. The Dekton “puzzle” countertop connection was designed to aid the transition between the two color countertops and is one of the homeowner’s favorite details. The built-in bistro table provides additional seating and flows easily into the Living Room.
A curved wall in the Living Room showcases a contemporary linear fireplace and tv which is tucked away in a niche. Placing the fireplace and furniture arrangement at an angle allowed for more natural walkway areas that communicated with the exterior doors and the kitchen working areas.
The dining room’s open plan is perfect for small groups and expands easily for larger events. Raising the ceiling created visual interest and bringing the pop of teal from the Kitchen cabinets ties the space together. A built-in buffet provides ample storage and display.
The Sitting Room (also called the Piano room for its previous life as such) is adjacent to the Kitchen and allows for easy conversation between chef and guests. It captures the homeowner’s chic sense of style and joie de vivre.
Find the right local pro for your project

 Color Theory, LLC
Master Bedroom color is Cape Hatteras Sand AC-34
Inspiration for a mid-sized contemporary master medium tone wood floor bedroom remodel in Indianapolis with gray walls
Inspiration for a mid-sized contemporary master medium tone wood floor bedroom remodel in Indianapolis with gray walls
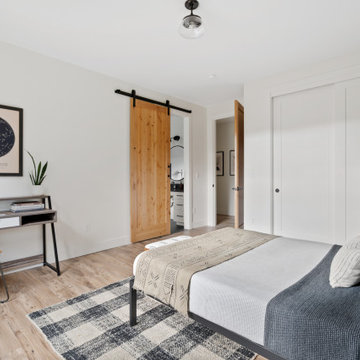


 Sensibly Chic Designs for Life
Rich, warm color surrounds this beautiful dining room. Barbara Green
Mid-sized transitional medium tone wood floor enclosed dining room photo in Charlotte with brown walls and no fireplace
Mid-sized transitional medium tone wood floor enclosed dining room photo in Charlotte with brown walls and no fireplace

 Gardner Homes
Farmhouse is all about the simple life and what can be better than starting your day with a view of the Idaho pines out of these huge windows? Just off to the left is a see-through fireplace that leads into the master bath.

Sponsored
Columbus, OH

Wannemacher Interiors
Customized Award-Winning Interior Design Solutions in Franklin Cnty OH
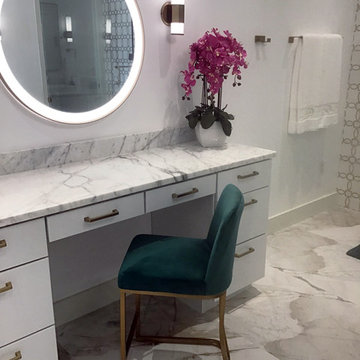
 All About You - Ann & Angelo Cane
Bathroom - large modern master white tile and marble tile porcelain tile, multicolored floor and double-sink bathroom idea in Orlando with flat-panel cabinets, white cabinets, white walls, a vessel sink, quartzite countertops, a hinged shower door, multicolored countertops and a floating vanity
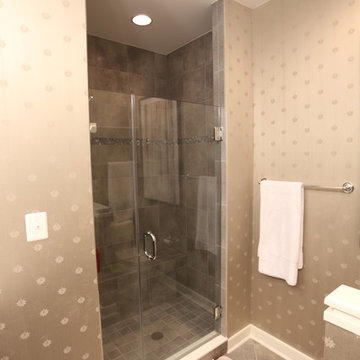
 Pierre Jean-Baptiste Interiors
This master bedroom was designed to encompass an owner’s suite with grey and white tones. The painted maple custom cabinetry flanks the bed to store away all of life’s essentials without seeing them. We used a faux alligator skinned fabric to wrap the custom headboard horizontal panels. LED lighting was used throughout the space to make for a cool energy efficient room. This space is a bright comfortable bedroom fit for the king and queen of this residence.

 Mackenzie Collier Interiors
A relaxing master bedroom design comes to life with pops of color in the throw blanket and floor rug.
Bedroom - mid-sized transitional master concrete floor and beige floor bedroom idea in Phoenix with white walls
Bedroom - mid-sized transitional master concrete floor and beige floor bedroom idea in Phoenix with white walls
 ArcDLA Inc.
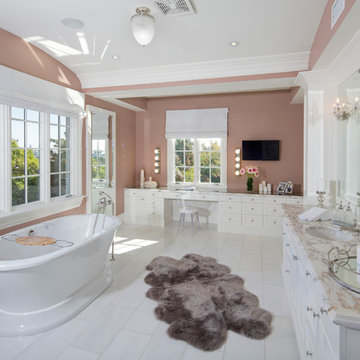
Master bathroom for her - Architect: Sam Azadi, AIA - ArcDLA Tel: 424-354-9494
Photo by Nick Springett
Bathroom - traditional bathroom idea in Los Angeles
Bathroom - traditional bathroom idea in Los Angeles

 Stebnitz Builders, Inc.
A beautiful master bathroom remodeling project with a luxurious tub and a lake life feel to it in Lake Geneva. From flooring that is light like sand and soft blue tones that mimic the crystal clear waters of Geneva Lake, this master bathroom is the perfect spa-like oasis for these homeowners.



Sponsored
Columbus, OH

Hope Restoration & General Contracting
Columbus Design-Build, Kitchen & Bath Remodeling, Historic Renovations

 Grandeur Hills Group,Inc.
This powder room is decorated in unusual dark colors that evoke a feeling of comfort and warmth. Despite the abundance of dark surfaces, the room does not seem dull and cramped thanks to the large window, stylish mirror, and sparkling tile surfaces that perfectly reflect the rays of daylight. Our interior designers placed here only the most necessary furniture pieces so as not to clutter up this powder room.
Don’t miss the chance to elevate your powder interior design as well together with the top Grandeur Hills Group interior designers!

 Petroff Design Interiors + Fine Art
We found a vintage bench in a second hand shop covered in yellow chintz with pink velvet polka dots, and gave it new life! This damask with a metallic thread brings new life to a traditional pattern with a zing of glamour to catch the eye. Bolster pillows with vintage crystal buttons are attached to the underside of the bench to keep them in place.






 Mottram Architecture
Slices of Life Photography
Example of a small classic kitchen design in Philadelphia
Example of a small classic kitchen design in Philadelphia
 Melissa Boyer Interiors
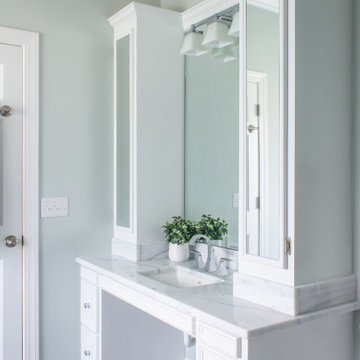
These busy parents wanted a retreat from the hustle and bustle of everyday life. Melissa chose calming blues and greens to create a coastal-like getaway. The bathroom was also designed to accommodate a wheel chair.
91