
Search results for "Master life" in Home Design Ideas


 Wesley-Wayne Interiors, LLC
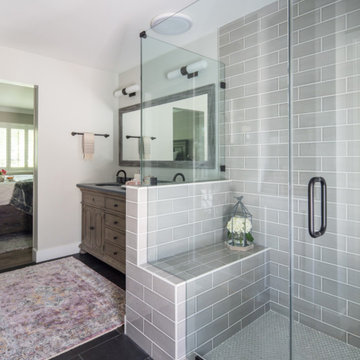
The master bath gets new life with lots of natural light, white ceramic tile flooring and stone tile walls. After adding the free standing tub and glass shower, the space took on a spa-like atmosphere.
Design: Wesley-Wayne Interiors
Photo: Stephen Karlisch

 Hubbell Homes
A master bedroom full of color and life all in a modern style.
Minimalist master carpeted bedroom photo with no fireplace
Minimalist master carpeted bedroom photo with no fireplace
Find the right local pro for your project

 Perlick
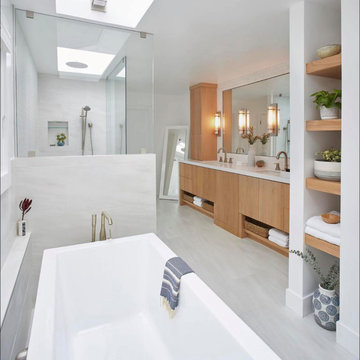
's 15" Signature Series Refrigerated Beauty Drawers are perfect for the storage of natural personal care products, beverages and other items in the master bathroom suite. Energy Star qualified, the drawers feature fully integrated depth to allow a flush fit with surrounding cabinetry. The drawers feature commercial-grade stainless steel interiors, are odor free and accept wood overlays.
 Love Your Room LLC
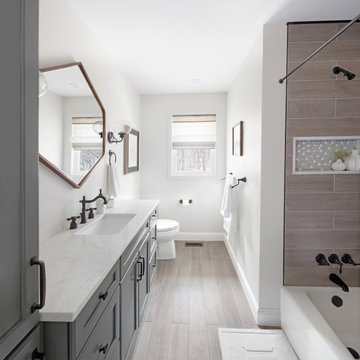
Nestled in the Pocono mountains, the house had been on the market for a while, and no one had any interest in it. Then along comes our lovely client, who was ready to put roots down here, leaving Philadelphia, to live closer to her daughter.
She had a vision of how to make this older small ranch home, work for her. This included images of baking in a beautiful kitchen, lounging in a calming bedroom, and hosting family and friends, toasting to life and traveling! We took that vision, and working closely with our contractors, carpenters, and product specialists, spent 8 months giving this home new life. This included renovating the entire interior, adding an addition for a new spacious master suite, and making improvements to the exterior.
It is now, not only updated and more functional; it is filled with a vibrant mix of country traditional style. We are excited for this new chapter in our client’s life, the memories she will make here, and are thrilled to have been a part of this ranch house Cinderella transformation.

 MK Staging and Design
Inspiration for a transitional master gray tile and white tile multicolored floor freestanding bathtub remodel in DC Metro with gray walls, marble countertops, a hinged shower door and gray countertops



 Garman Builders Inc.
Have you seen this in your dreams?
The Laurel townhouse model at 1725 Haralson Drive, Mechanicsburg in Orchard Glen.
Photo Credit: Justin Tearney
Example of a large country carpeted bedroom design in Chicago with gray walls
Example of a large country carpeted bedroom design in Chicago with gray walls

 Carolyn Reyes
Photo: Carolyn Reyes Photography © 2017 Houzz
Design: franklinAve
Living room - transitional living room idea in Los Angeles
Living room - transitional living room idea in Los Angeles

 Fireclay Tile
With warm orange and white floor tile this Palm Springs Oasis, masterfully designed by Danielle Nagel, brings new life to the timeless checkerboard pattern.
DESIGN
Danielle Nagel
PHOTOS
Danielle Nagel
Tile Shown: 3x12 in Koi & Milky Way

 John Wieland Homes and Neighborhoods
This cool and comfortable bedroom is designed to be a refreshing retreat from your busy life.
Inspiration for a transitional bedroom remodel in Atlanta
Inspiration for a transitional bedroom remodel in Atlanta

 Cathie Hong Interiors
This project was a joy to work on, as we married our firm’s modern design aesthetic with the client’s more traditional and rustic taste. We gave new life to all three bathrooms in her home, making better use of the space in the powder bathroom, optimizing the layout for a brother & sister to share a hall bath, and updating the primary bathroom with a large curbless walk-in shower and luxurious clawfoot tub. Though each bathroom has its own personality, we kept the palette cohesive throughout all three.
 Larcade Larcade, Interior Design and Color
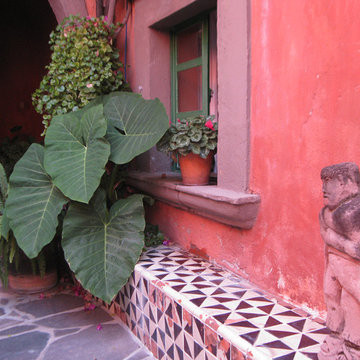
This is outside the master bedroom so when you are in the bedroom looking out you think you are in a Matisse painting. The tiles are very old, the terra-cotta paint is Mexican CAL, not acrylic and has lots of life to it.

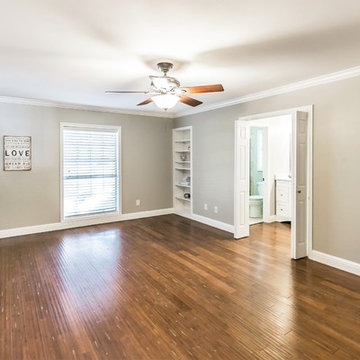
 New Life Restorations and Properties
Jennifer Russell, VT by Jeff Photography
Example of a transitional master bamboo floor home design design in New Orleans
Example of a transitional master bamboo floor home design design in New Orleans
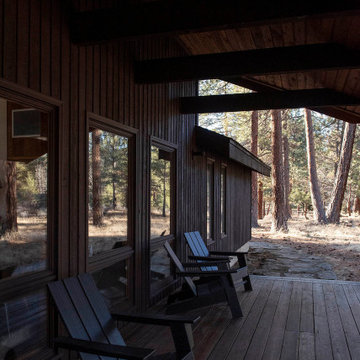
 Life Design Build
Woodside Ranch Home Remodel and Restoration. Life Design Build, Architects and General Contractors. Bend, Oregon.
Deck - contemporary deck idea
Deck - contemporary deck idea
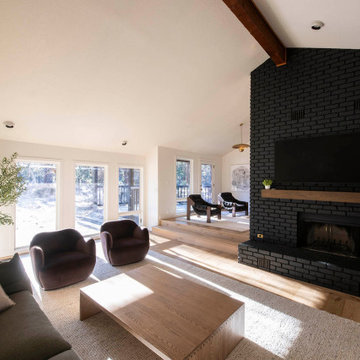 Life Design Build
Woodside Ranch Home Remodel and Restoration. Life Design Build, Architects and General Contractors. Bend, Oregon.
Living room - contemporary living room idea
Living room - contemporary living room idea

 Thyme & Place Design LLC
Our beautiful formal front powder room only needed a little bit of paint to bring it up to date. The vanity had a green and pink decorative motif with antique bronze hardware. Some silver leaf brings it back to life. We added wainscoting to the lower walls and added a shimmery trellis faux paint to the upper walls. The tray ceiling was painted a soft sky blue. Our London shade in a lovely floral completes the garden them of the space. Marco Ricca



 G Designs
This antique fireplace got new life in the master bedroom with fresh tile on the surround and hearth
Inspiration for a timeless master living room remodel in Birmingham with beige walls
Inspiration for a timeless master living room remodel in Birmingham with beige walls
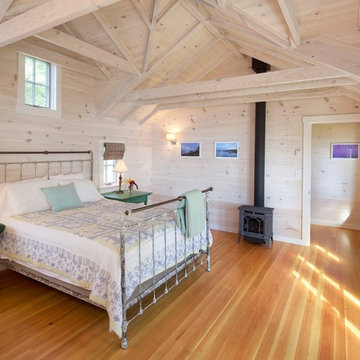


 Coastal Life Design
Woodharbor Custom inset cabinetry
Eat-in kitchen - large coastal u-shaped porcelain tile and beige floor eat-in kitchen idea in Tampa with a single-bowl sink, beaded inset cabinets, white cabinets, quartz countertops, white backsplash, ceramic backsplash, stainless steel appliances, an island and white countertops
Eat-in kitchen - large coastal u-shaped porcelain tile and beige floor eat-in kitchen idea in Tampa with a single-bowl sink, beaded inset cabinets, white cabinets, quartz countertops, white backsplash, ceramic backsplash, stainless steel appliances, an island and white countertops
86