
Search results for "Master life" in Home Design Ideas

 Katrina Chersicla
Photo credit: JacPfef.com
Inspiration for a contemporary dining room remodel in Los Angeles with white walls and no fireplace
Inspiration for a contemporary dining room remodel in Los Angeles with white walls and no fireplace

 Architectural Designs
Exclusive #houseplan 73357HS Comes to Life ~
Specs-at-a-glace: Indoor Sports Court - 4 to 6 Bedrooms - Bonus Room/5th Bedroom Upstairs - Main Floor Sunroom - 4 Full Baths Upstairs - 6,000 Sq. Ft.
Plans: http://bit.ly/73357hs
#readywhenyouare
#houseplan
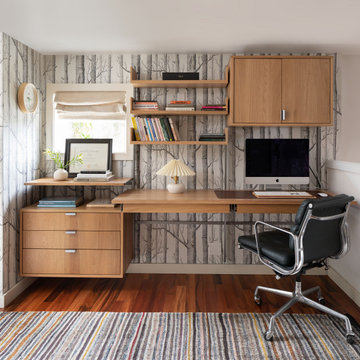

Find the right local pro for your project
 TKS Design Group
Download our free ebook, Creating the Ideal Kitchen. DOWNLOAD NOW
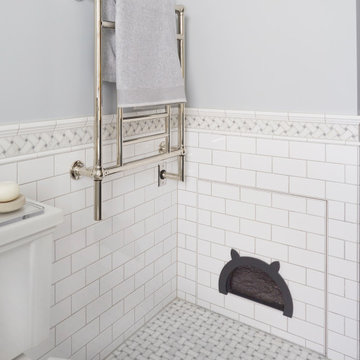
This master bath remodel is the cat's meow for more than one reason! The materials in the room are soothing and give a nice vintage vibe in keeping with the rest of the home. We completed a kitchen remodel for this client a few years’ ago and were delighted when she contacted us for help with her master bath!
The bathroom was fine but was lacking in interesting design elements, and the shower was very small. We started by eliminating the shower curb which allowed us to enlarge the footprint of the shower all the way to the edge of the bathtub, creating a modified wet room. The shower is pitched toward a linear drain so the water stays in the shower. A glass divider allows for the light from the window to expand into the room, while a freestanding tub adds a spa like feel.
The radiator was removed and both heated flooring and a towel warmer were added to provide heat. Since the unit is on the top floor in a multi-unit building it shares some of the heat from the floors below, so this was a great solution for the space.
The custom vanity includes a spot for storing styling tools and a new built in linen cabinet provides plenty of the storage. The doors at the top of the linen cabinet open to stow away towels and other personal care products, and are lighted to ensure everything is easy to find. The doors below are false doors that disguise a hidden storage area. The hidden storage area features a custom litterbox pull out for the homeowner’s cat! Her kitty enters through the cutout, and the pull out drawer allows for easy clean ups.
The materials in the room – white and gray marble, charcoal blue cabinetry and gold accents – have a vintage vibe in keeping with the rest of the home. Polished nickel fixtures and hardware add sparkle, while colorful artwork adds some life to the space.

 New Life Homes Inc.
Gunnar W
Mid-sized minimalist master concrete floor and black floor bedroom photo with gray walls and no fireplace
Mid-sized minimalist master concrete floor and black floor bedroom photo with gray walls and no fireplace

 Exceptional Frames Photography
Ross Pushinaitis
Example of a classic beige tile bathroom design in San Francisco with a wall-mount sink
Example of a classic beige tile bathroom design in San Francisco with a wall-mount sink
 Jason Ball Interior Design
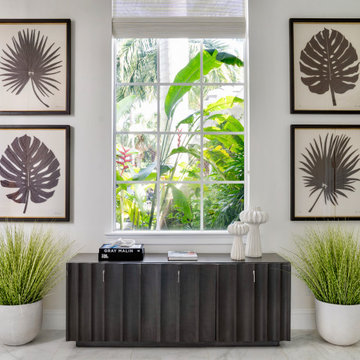
Hallway that leads to the master suite is a calming space to contemplate life. Greenery, inside and out, makes it feel alive.
Hallway - large tropical marble floor and white floor hallway idea in Miami with beige walls
Hallway - large tropical marble floor and white floor hallway idea in Miami with beige walls

Sponsored
Columbus, OH

Wannemacher Interiors
Customized Award-Winning Interior Design Solutions in Franklin Cnty OH

 Crickett Kinser
Drop-in bathtub - mid-sized coastal master blue tile and glass tile ceramic tile and beige floor drop-in bathtub idea in Los Angeles with shaker cabinets, medium tone wood cabinets, white walls, an undermount sink, granite countertops, a hinged shower door and black countertops
 Architectural Designs
Dinette off kitchen
Architectural Designs House Plan 48167FM comes to life in Texas
Specs-at-a-glance
3 beds
2 baths
1,700+ sq. ft.
Plans: https://www.architecturaldesigns.com/48167FM
#readywhenyouare
#houseplan
 DSLD Homes
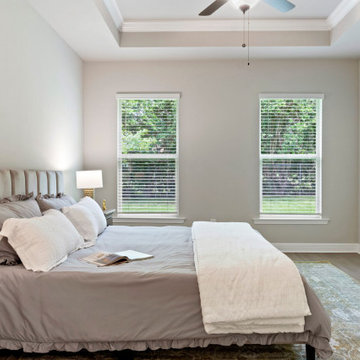
Welcome to one of the fastest-growing areas in Northwest Florida! Conveniently located to recreation, parks, entertainment, and shopping, you will be assured of the very best quality of life, with a very affordable cost of living.

 Ketti Kupper Conscious Life Design
Photo by Ashley Elizabeth Ford
Photo of a small drought-tolerant and partial sun backyard landscaping in Los Angeles with decking.
Photo of a small drought-tolerant and partial sun backyard landscaping in Los Angeles with decking.

 BK Interior Design
This Aspen retreat boasts both grandeur and intimacy. By combining the warmth of cozy textures and warm tones with the natural exterior inspiration of the Colorado Rockies, this home brings new life to the majestic mountains.

 Cummings Architecture + Interiors
When Cummings Architects first met with the owners of this understated country farmhouse, the building’s layout and design was an incoherent jumble. The original bones of the building were almost unrecognizable. All of the original windows, doors, flooring, and trims – even the country kitchen – had been removed. Mathew and his team began a thorough design discovery process to find the design solution that would enable them to breathe life back into the old farmhouse in a way that acknowledged the building’s venerable history while also providing for a modern living by a growing family.
The redesign included the addition of a new eat-in kitchen, bedrooms, bathrooms, wrap around porch, and stone fireplaces. To begin the transforming restoration, the team designed a generous, twenty-four square foot kitchen addition with custom, farmers-style cabinetry and timber framing. The team walked the homeowners through each detail the cabinetry layout, materials, and finishes. Salvaged materials were used and authentic craftsmanship lent a sense of place and history to the fabric of the space.
The new master suite included a cathedral ceiling showcasing beautifully worn salvaged timbers. The team continued with the farm theme, using sliding barn doors to separate the custom-designed master bath and closet. The new second-floor hallway features a bold, red floor while new transoms in each bedroom let in plenty of light. A summer stair, detailed and crafted with authentic details, was added for additional access and charm.
Finally, a welcoming farmer’s porch wraps around the side entry, connecting to the rear yard via a gracefully engineered grade. This large outdoor space provides seating for large groups of people to visit and dine next to the beautiful outdoor landscape and the new exterior stone fireplace.
Though it had temporarily lost its identity, with the help of the team at Cummings Architects, this lovely farmhouse has regained not only its former charm but also a new life through beautifully integrated modern features designed for today’s family.
Photo by Eric Roth

Sponsored
Columbus, OH

Hope Restoration & General Contracting
Columbus Design-Build, Kitchen & Bath Remodeling, Historic Renovations


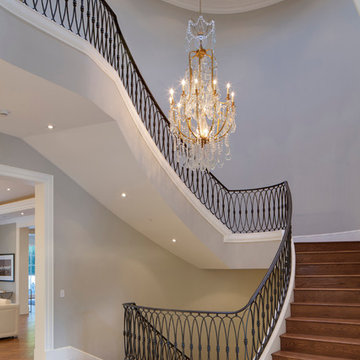
 ArcDLA Inc.
Main stairs of 18,000 SF Luxury Mansion. Architect: Sam Azadi, AIA - ArcDLA Tel: 424-354-9494
Photo by Nick Springett
Example of a classic staircase design in Los Angeles
Example of a classic staircase design in Los Angeles


 BK Interior Design
This Aspen retreat boasts both grandeur and intimacy. By combining the warmth of cozy textures and warm tones with the natural exterior inspiration of the Colorado Rockies, this home brings new life to the majestic mountains.



 Nikki Brouillette Ethan Allen San Marcos
Nikki Brouillette
Bedroom - mid-sized modern master dark wood floor bedroom idea in San Diego with gray walls
Bedroom - mid-sized modern master dark wood floor bedroom idea in San Diego with gray walls

 Harbour Towne Construction
This beautifully expansive master bathroom has been brought back to life with a large freestanding bathtub, spacious, glass-door shower, two vanities, and marble floors perfect for any couple to enjoy.
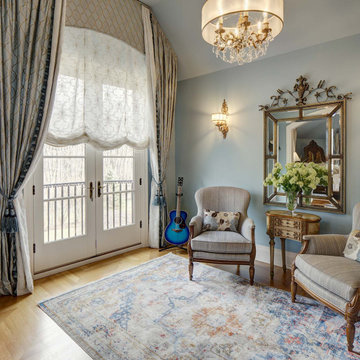
 Karla Trincanello, CID, Interior Decisions, Inc.
Elegant master suite with family heirloom furniture.. custom drapery with motorized roman shades make life easier. elegant crystal chandelier adds just the right lustre.
95