
Search results for "Master limits" in Home Design Ideas
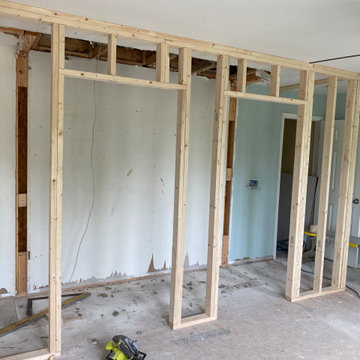
 Home Enhancement Doctor
The Carltons felt their closet was too small for a master bedroom. So they found H-E-Doctor online and requested a consultation on the specifications of their project and what it would entail to build it. "We want 2 closet doors (His &Hers) with no inside partition wall between them evenly spaced from the Master bedroom entrance doorway (right) to the Master bathroom entrance doorway (left). Because space was limited we could only extend the closet forward 2 feet. Extending the wall forward centered

 Wakely and Company Limited
The built in hanging closets have self lighting rods for easy viewing. Custom crafted in brown mahogany.
Example of an arts and crafts closet design in Toronto
Example of an arts and crafts closet design in Toronto


Find the right local pro for your project

 AT6 Architecture + Design Build
Example of a trendy medium tone wood floor and brown floor powder room design in San Francisco with a wall-mount toilet, multicolored walls and a wall-mount sink

 New Image Construction
Inspiration for a large timeless master white tile and subway tile marble floor and white floor claw-foot bathtub remodel with white walls and a hinged shower door
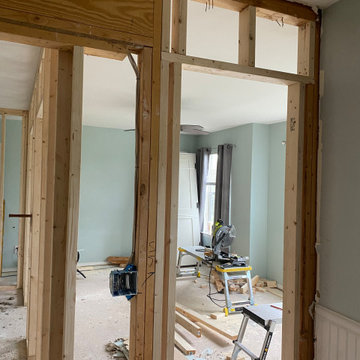 Home Enhancement Doctor
The Carltons felt their closet was too small for a master bedroom. So they found H-E-Doctor online and requested a consultation on the specifications of their project and what it would entail to build it. "We want 2 closet doors (His &Hers) with no inside partition wall between them evenly spaced from the Master bedroom entrance doorway (right) to the Master bathroom entrance doorway (left). Because space was limited we could only extend the closet forward 2 feet. Extending the wall forward centered
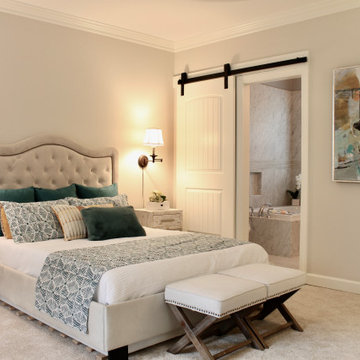
 CR Interior Design
Master bedroom situated upstairs amongst all other bedrooms. Spacious but with limited wall space we placed a queen size bed. Opposite site can easily accommodate a reading area. Decorated with soft teal and yellow on the light gray canvas.

Sponsored
Sunbury, OH

J.Holderby - Renovations
Franklin County's Leading General Contractors - 2X Best of Houzz!


 Harjo Construction
Mid-sized transitional 3/4 slate floor corner shower photo in Seattle with a two-piece toilet, blue walls, a vessel sink, wood countertops and brown countertops

 Kaitlyn Wolfe
Trendy black and white tile gray floor and single-sink bathroom photo in Phoenix with gray walls, an integrated sink and gray countertops


 TimberTech
's Reliaboard offers value-conscious homeowners a great alternative to wood decking with its traditional, wood-like appearance and low maintenance. With this surprisingly affordable alternative, there's simply no reason to settle for the staining, sealing splinters and upkeep required of a wood deck. Reliaboard comes in two popular colors - Cedar and Gray. All Reliaboard products are backed by a 25-year limited warranty for residential applications.
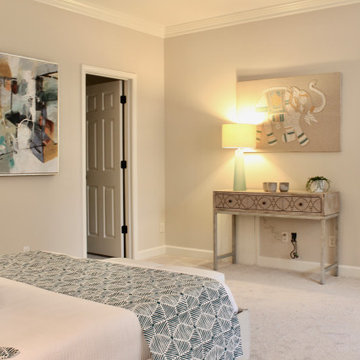 CR Interior Design
Master bedroom situated upstairs amongst all other bedrooms. Spacious but with limited wall space we placed a queen size bed. Opposite site can easily accommodate a reading area. Decorated with soft teal and yellow on the light gray canvas.

Sponsored
Columbus, OH

Wannemacher Interiors
Customized Award-Winning Interior Design Solutions in Franklin Cnty OH
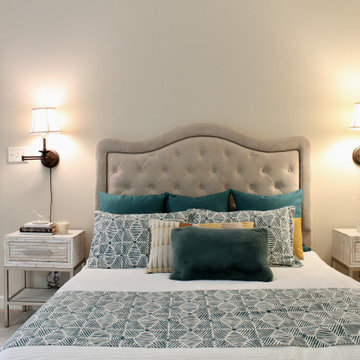 CR Interior Design
Master bedroom situated upstairs amongst all other bedrooms. Spacious but with limited wall space we placed a queen size bed. Opposite site can easily accommodate a reading area. Decorated with soft teal and yellow on the light gray canvas.

 ASR DESIGN STUDIO
Storage was the number one concern for this couple who had limited storage space and wanted to maximize it with their furniture.
Lizzie Herrall Photography

 Saikley Architects
Down-to-studs remodel and second floor addition. The original house was a simple plain ranch house with a layout that didn’t function well for the family. We changed the house to a contemporary Mediterranean with an eclectic mix of details. Space was limited by City Planning requirements so an important aspect of the design was to optimize every bit of space, both inside and outside. The living space extends out to functional places in the back and front yards: a private shaded back yard and a sunny seating area in the front yard off the kitchen where neighbors can easily mingle with the family. A Japanese bath off the master bedroom upstairs overlooks a private roof deck which is screened from neighbors’ views by a trellis with plants growing from planter boxes and with lanterns hanging from a trellis above.
Photography by Kurt Manley.
https://saikleyarchitects.com/portfolio/modern-mediterranean/




 VIP Construction Inc.
Entertainment Center in the master bedroom
Example of a mid-sized trendy master bedroom design in Denver with white walls
Example of a mid-sized trendy master bedroom design in Denver with white walls

 Jason Ruebl
Rustic master bedroom with reclaimed floors and timbers
Bedroom - mid-sized rustic master dark wood floor and multicolored floor bedroom idea in Milwaukee with blue walls
Bedroom - mid-sized rustic master dark wood floor and multicolored floor bedroom idea in Milwaukee with blue walls
51