
Search results for "Master limits" in Home Design Ideas

 Design Connection, Inc.
Kansas City Interior Designer, Arlene Ladegaard of Design Connection, Inc. carefully transforms this Master Bedroom from a dated 1960’s throwback, heavy with oak and outdated furnishings, into a modern and sophisticated suite.
On the floors, beautiful gray plush carpet takes on a beautiful sheen, while the walls are painted in a serene gray with updated white trim. Furnishings consist of a gorgeous custom upholstered bed in a gray linen fabric with polished nickel nail head.
Because space was limited for bedside tables, Ladegaard selected two narrow, but handsome, dark wood side chests that complement the wood tones throughout the house. On each bedside chest is an opulent glass table lamp that offers a soft glow and supports reading from the bed.
Adjacent to the bed is a sitting area that opens to a beautiful terrace, and that hosts two handsome gray swivel chairs and an ottoman. Artwork in the room was carefully selected to suit the peacefulness of the room, and to add visual interest.
Design Connection Inc. provided for this project: space plans, elevations, lighting, material selections, wallpaper, bedding, window treatments, furniture, carpet, and project management during the remodel.

 Wakely and Company Limited
The master bathroom has a pair of fine custom made mahogany vanities with honed slate counter tops. Black iron hardware and cubby baskets finish the look. Photo by Split Second Photography

 Tell Projects
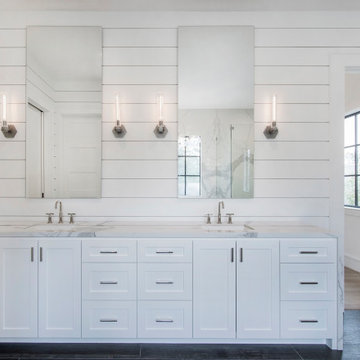
This show stopper, Houston Heights, impressive master bath proves just how much you can do when your space is limited. Universal Gray Sherwin Williams was used throughout the house. White shaker cabinetry with 10" chrome cabinet handles. Venatino Quartz was used to give a bit of warmth. Vintage and chrome 3 piece faucets with square undermount sinks and crystal lighting to give this place a bit of shimmer.
Find the right local pro for your project

 HomeSource Builders
A second-floor condo in downtown Asheville. They wanted a fresh start in their kitchen and master bathroom. The kitchen was compact, and access limited, but we designed and installed an entirely new set of cabinets, appliances, lighting, and peninsula prep bar. The bathroom now features a heated towel rack, new shower, vanity and cabinets.

 Urban Design & Build Limited
In-house @ Urban Design & Build
Bedroom
For further details:
www.urban-designbuild.hk
Mid-sized minimalist master light wood floor bedroom photo in Hong Kong with white walls
Mid-sized minimalist master light wood floor bedroom photo in Hong Kong with white walls

 The Egg Design Group, LLC
A luxurious master bath can be achieved despite challenging space limitations. Quartzite counters and limestone floors combined with rich wood tones create a warm and inviting bath suite. (In-floor heat adds to the warmth here too!)
Tricia Shay Photography
 jennifer rhode design
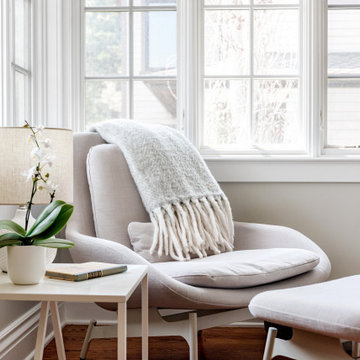
we limited the color in the master bedroom to keep the space tranquil and calm. streamlined pieces like the lounge chair and ottoman, side table, lamps and sheepskin covered bench are mixed in with the traditional upholstered bed and nightstands.

Sponsored
Delaware, OH

Buckeye Basements, Inc.
Central Ohio's Basement Finishing ExpertsBest Of Houzz '13-'21


 StudioLAB
A young couple with three small children purchased this full floor loft in Tribeca in need of a gut renovation. The existing apartment was plagued with awkward spaces, limited natural light and an outdated décor. It was also lacking the required third child’s bedroom desperately needed for their newly expanded family. StudioLAB aimed for a fluid open-plan layout in the larger public spaces while creating smaller, tighter quarters in the rear private spaces to satisfy the family’s programmatic wishes. 3 small children’s bedrooms were carved out of the rear lower level connected by a communal playroom and a shared kid’s bathroom. Upstairs, the master bedroom and master bathroom float above the kid’s rooms on a mezzanine accessed by a newly built staircase. Ample new storage was built underneath the staircase as an extension of the open kitchen and dining areas. A custom pull out drawer containing the food and water bowls was installed for the family’s two dogs to be hidden away out of site when not in use. All wall surfaces, existing and new, were limited to a bright but warm white finish to create a seamless integration in the ceiling and wall structures allowing the spatial progression of the space and sculptural quality of the midcentury modern furniture pieces and colorful original artwork, painted by the wife’s brother, to enhance the space. The existing tin ceiling was left in the living room to maximize ceiling heights and remain a reminder of the historical details of the original construction. A new central AC system was added with an exposed cylindrical duct running along the long living room wall. A small office nook was built next to the elevator tucked away to be out of site.


 Michael Nash Design, Build & Homes
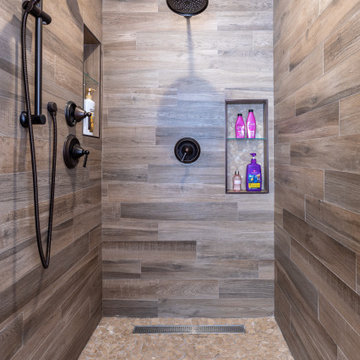
This Sterling VA home had an outdated master suite bathroom with limited space in the shower.
Our team gracefully redesigned the master suite bathroom to include an expanded open shower.
A bronze colored freestanding soaking tub was added to replace the previous soaking tub, proving more open space adjacent to the new shower.
 Kitchens Depot Limited
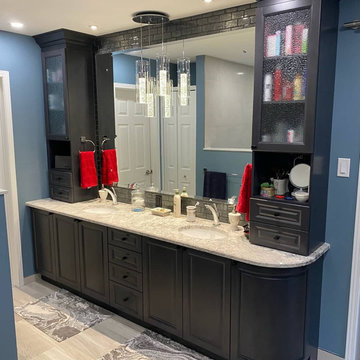
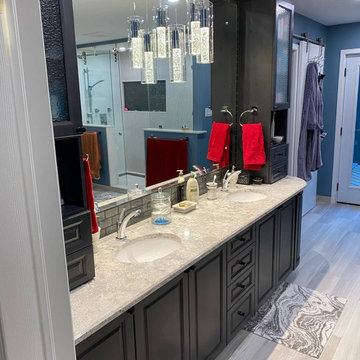
Luxurious dream bathroom cabinetry with Cambria Quartz features large counter with his and hers sinks, laundry shoot in base cabinet, counter hutches with raindrop glass and personalized lighting and tile.



 Sawdust Therapy
Mater Bathroom
The original master bathroom was demolished to the studs, the ceiling and floor were leveled, new plumbing, electric and HVAC were required. Space limitations prevented a double-bowl sink base. The solution: his-and-hers sinks. A hardwired towel warmer was also installed.
Photography by Michael Schneider

 L&B Limited Company
Modern farmhouse in the heart of Houston Heights, historic district. Features include custom millwork, butler's pantry, high-end appliances, custom cabinetry, circa lighting, reclaimed hardwood flooring, and herring bone wood flooring pattern in the entry way.
www.lblimitedcompany.com
 Kitchens Depot Limited
Luxurious dream bathroom cabinetry with Cambria Quartz features large counter with his and hers sinks, laundry shoot in base cabinet, counter hutches with raindrop glass and personalized lighting and tile.

 BOWA
Bob Narod Photography
Example of a classic women's carpeted and beige floor walk-in closet design in DC Metro with recessed-panel cabinets and beige cabinets
Example of a classic women's carpeted and beige floor walk-in closet design in DC Metro with recessed-panel cabinets and beige cabinets

Sponsored
Columbus, OH

Hope Restoration & General Contracting
Columbus Design-Build, Kitchen & Bath Remodeling, Historic Renovations

 User
Reclaimed french colored square cement tiles by Architectural Stone Decor.
www.archstonedecor.ca | sales@archstonedecor.ca | (437) 800-8300
These colored cement tiles are very unique and available in very limited quantities and cannot be replicated.


 Jennifer Elmore Interior Design
Gridley + Graves Photography
Family room - coastal family room idea in Miami
Family room - coastal family room idea in Miami
54