
Search results for "Master limits" in Home Design Ideas
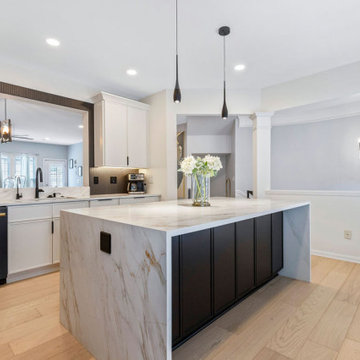
 Artscape Builders Limited Co.
Complete kitchen remodel featuring custom cabinetry and quartz countertops, paired with a staircase restoration and master bathroom refresh — a full transformation of the home's most-used spaces in Buckhead. One team handling every trade, from design through final walkthrough.
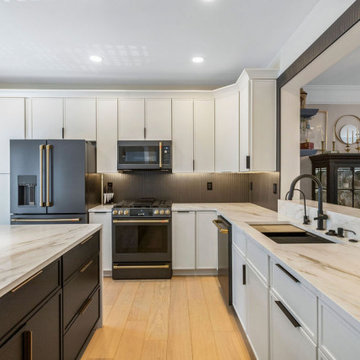 Artscape Builders Limited Co.
Complete kitchen remodel featuring custom cabinetry and quartz countertops, paired with a staircase restoration and master bathroom refresh — a full transformation of the home's most-used spaces in Buckhead. One team handling every trade, from design through final walkthrough.

 Wakely and Company Limited
This custom four poster bed is in solid mahogany. The simplicity of the design creates a timeless statement. Photo by Split Second Photography
Inspiration for a rustic bedroom remodel in Toronto
Inspiration for a rustic bedroom remodel in Toronto
Find the right local pro for your project
 LEICHT SEATTLE
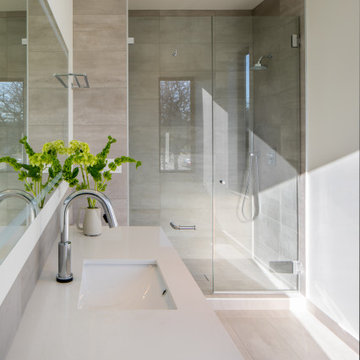
The home, designed for an avid sailor, seeks to be compact and efficient like a well-crafted sailboat. It is organized around the idea of a “light box.” This is expressed by a clerestory and light well that expand the spatial volume, engage the sky, and bring landscape into the center of the home. As one light box pushes up the other pushes down to create a dynamic exchange of interior and exterior environments that fill the primary living spaces with daylight and intimacy. Through special opportunities in the zoning code, the clerestory breaks the boundaries of the reduced height limit to introduce spatial variation.
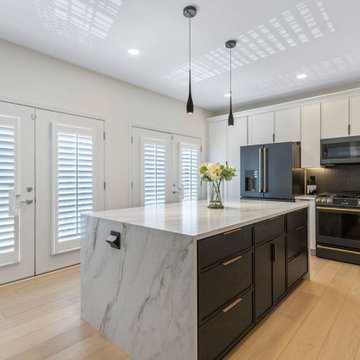 Artscape Builders Limited Co.
Complete kitchen remodel featuring custom cabinetry and quartz countertops, paired with a staircase restoration and master bathroom refresh — a full transformation of the home's most-used spaces in Buckhead. One team handling every trade, from design through final walkthrough.
 Kitchen & Bath Masters
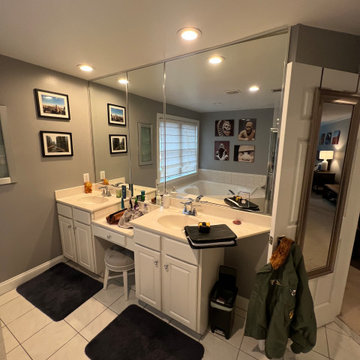
Before the renovation, the bathroom featured separate vanities with limited storage, a full mirrored wall, dated countertops, and an inefficient arrangement that divided the grooming areas.
 Design Matters
Home Bar Design
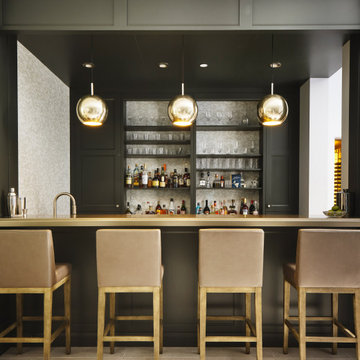
Pendants by Dounia Home, Mishal Silver Ball PendantBarstools by Canadel, Custom Dining Stools
This 15,000 square foot home is a ground up classic Mediterranean Villa in Los Altos Hills, designed with a nod to a more elevated contemporary interior design. Our client is a High Level VC who hoped to limit time away from his young family. The scope of the project was to design a family-friendly home, while including all of the high style and high-tech amenities and conveniences expected in a Silicon Valley estate. Designing with these requirements in mind, our team created functional spaces for family life while maintaining business requirements in one space. This balance between comfort and professionalism was implemented through masterful layout and design including a private gathering room that can host up to 100 guests, which was intentionally designed to entertain business meetings, lessening the need for travel, and allowing for a more balanced lifestyle. Other features include a Screening Room, Bar and Wine Tasting Area, Private Library and Executive office, and Grand Dining Room.

Sponsored
Delaware, OH

Buckeye Basements, Inc.
Central Ohio's Basement Finishing ExpertsBest Of Houzz '13-'21

 Build Now NYC
High end upper east side one bedroom apartment
Beautiful 2 level kitchen/living area with gorgeous full bathroom.
Photo credit: Tina Gallo
Inspiration for a small transitional master white tile and mosaic tile marble floor and gray floor drop-in bathtub remodel in New York with recessed-panel cabinets, a two-piece toilet, gray walls, a drop-in sink, marble countertops, white cabinets and a hinged shower door
Inspiration for a small transitional master white tile and mosaic tile marble floor and gray floor drop-in bathtub remodel in New York with recessed-panel cabinets, a two-piece toilet, gray walls, a drop-in sink, marble countertops, white cabinets and a hinged shower door
 Manor Fine Wares
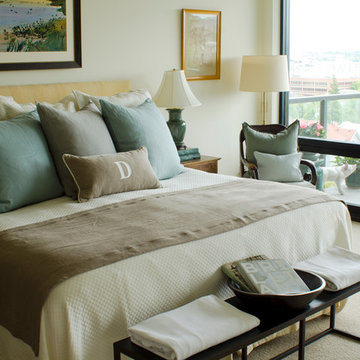
We used a consistent and limited color palette throughout the condo which helped to create a gentle flow through the small spaces.
Photo by Jake Richardson
 Artscape Builders Limited Co.
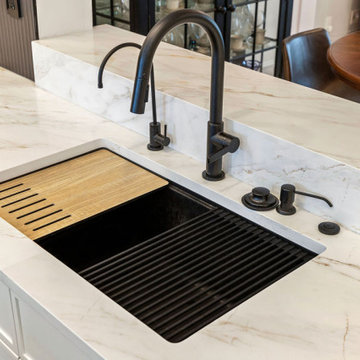
Complete kitchen remodel featuring custom cabinetry and quartz countertops, paired with a staircase restoration and master bathroom refresh — a full transformation of the home's most-used spaces in Buckhead. One team handling every trade, from design through final walkthrough.

 Tell Projects
This show stopper, Houston Heights, impressive master bath proves just how much you can do when your space is limited. Universal Gray Sherwin Williams was used throughout the house. White shaker cabinetry with 10" chrome cabinet handles. Venatino Quartz was used to give a bit of warmth. Vintage and chrome 3 piece faucets with square undermount sinks and crystal lighting to give this place a bit of shimmer.


 User
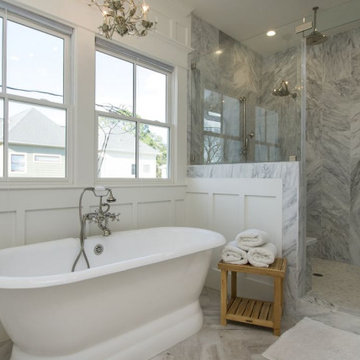
This elegant master bath brings a serene and peaceful beach feel to this stunning home. The pass-through shower features a white, textured, wavy tile surround and a dividing wall with designer tile meant to emulate a stunning waterfall. Champagne bronze plumbing fixtures, Cambria countertop, and Dura Supreme Cabinetry add to the design.
A special thanks to the fabulous extensions of our team including, but not limited to White Ox Creative and DGC Contracting llc.

Sponsored
Delaware, OH
Buckeye Basements, Inc.
Central Ohio's Basement Finishing ExpertsBest Of Houzz '13-'21

 Paula McDonald Design Build & Interiors
Even with limited space, we used every inch and as much sustainable material as possible. This fresh small bath shower is virtually unrecognizable from the original dark, cramped and uninviting shower we first encountered here. Now it's vverything you'd ever want in a dream shower, fit into a 34” x 41” footprint. A beauty clad in gleaming white subway tiles, honed Statuary marble and the clearest Starphire frameless glass enclosure allows natural light to flood this tiny sanctuary and make it feel much larger than it is.


 Allison Ramsey Architects
Bald Head Island Limited
Inspiration for a coastal bedroom remodel in Atlanta
Inspiration for a coastal bedroom remodel in Atlanta

 A.S.D. Interiors - Shirry Dolgin, Owner
Light and bright master bath
Inspiration for a large transitional master white tile and stone slab ceramic tile and gray floor freestanding bathtub remodel in Los Angeles with shaker cabinets, gray cabinets, an undermount sink, quartzite countertops, a hinged shower door, gray countertops and white walls
Inspiration for a large transitional master white tile and stone slab ceramic tile and gray floor freestanding bathtub remodel in Los Angeles with shaker cabinets, gray cabinets, an undermount sink, quartzite countertops, a hinged shower door, gray countertops and white walls



 Nancy Finneson | DeMane Design
The owners of this remodel desired a refreshing new master bathroom. The original layout was poorly designed with minimal storage, a small shower, a rarely used bathtub and a water closet that was difficult to access. The old vanity flanked a curved wall of glass block (the main challenge with this space) which didn’t allow for mirrors and was always cluttered because of limited storage.
With smart space planning and attention to detail this well-appointed bathroom is now a uniquely personal space that functions brilliantly and balanced for the homeowners.
Photo: DeMane Design
 CBH Architects
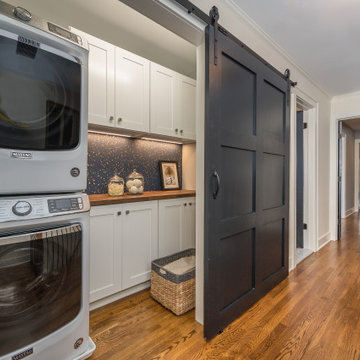
This laundry room in Scotch Plains, NJ, is just outside the master suite. Barn doors provide visual and sound screening. Galaxy Building, In House Photography.

53