
Search results for "Master limits" in Home Design Ideas


 SweisKloss
Trendy gray tile gray floor walk-in shower photo in Los Angeles with flat-panel cabinets, gray cabinets, white walls, an undermount sink and white countertops

 Wakely and Company Limited
The mahogany four poster bed is draped in white linen sheer, banded at the top with tangerine linen. The drapery hang on bronze rings with clips. Photo by Split Second Photography
Find the right local pro for your project

 Gale Rew Construction, Inc.
Rec room that has dual purpose. Kids tv/play area that doubles as a large guest bedroom complete with a murphy bed and plenty of storage.
Photo: Becky Pospical
 Wakely and Company Limited
This four poster bed is crafted in brown mahogany. The tester bed frame is joined with a wedge mortise and tenon at each corner post. Photo by Split Second Photography

 Deb Seeley Designs LLC
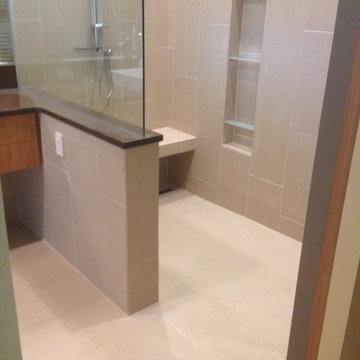
Due to the limited size of this master I selected a sliding glass shower door on a contemporary satin stainless steel track. This shower was created by capturing a portion of the clients walk in closet, without compromising space for all his clothes and shoes.

 123 Remodeling Inc.
Chicago isn’t known for spacious bathrooms, especially in older areas like Ravenswood. But we’re experts in using every inch of a condo’s limited footprint. With that determination, this mini master bath now has a full vanity, shower, and soaking tub with room to spare.
You can find more information about 123 Remodeling and schedule a free onsite estimate on our website: https://123remodeling.com/

Sponsored
Sunbury, OH

J.Holderby - Renovations
Franklin County's Leading General Contractors - 2X Best of Houzz!


 User
The cabinets are so distressed and rustic, our clients couldn't be happier! The details are phenomenal
Example of a large transitional master gray tile and porcelain tile porcelain tile freestanding bathtub design in St Louis with furniture-like cabinets, distressed cabinets, a one-piece toilet, gray walls, a vessel sink and marble countertops
Example of a large transitional master gray tile and porcelain tile porcelain tile freestanding bathtub design in St Louis with furniture-like cabinets, distressed cabinets, a one-piece toilet, gray walls, a vessel sink and marble countertops

 Nancy Finneson | DeMane Design
The owners of this remodel desired a refreshing new master bathroom. The original layout was poorly designed with minimal storage, a small shower, a rarely used bathtub and a water closet that was difficult to access. The old vanity flanked a curved wall of glass block (the main challenge with this space) which didn’t allow for mirrors and was always cluttered because of limited storage.
With smart space planning and attention to detail this well-appointed bathroom is now a uniquely personal space that functions brilliantly and balanced for the homeowners.
Photo: DeMane Design
 USA HOME REMODELING
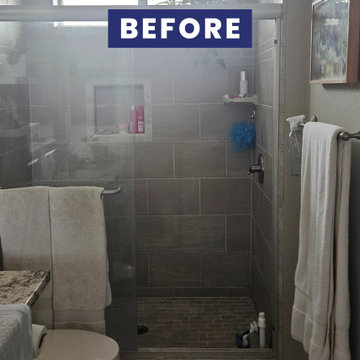
This before photo shows the original master bathroom prior to remodeling. The space featured a dark tile shower, framed glass enclosure, and dated finishes that made the room feel enclosed. The layout and materials limited light and lacked the fresh, modern look the homeowners wanted.
 UpperKey
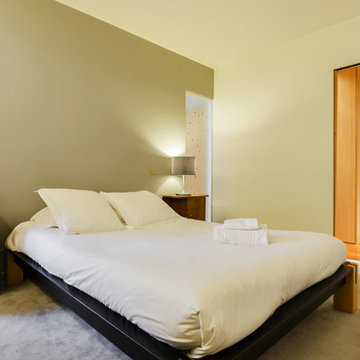
A master bedroom in a Paris apartment is a personal sanctuary that reflects your unique style and taste. Whether you prefer classic elegance or contemporary chic, there is no limit to the possibilities for creating a luxurious and comfortable space. With plush bedding, ample storage, and en-suite bathrooms that offer modern amenities, a master bedroom in a Paris apartment is the ultimate retreat. The decor can vary widely, from ornate furnishings and vintage accents to modern minimalist styles, but the focus is always on creating a warm and inviting atmosphere that encourages relaxation. Overall, a master bedroom in a Paris apartment is a space that is uniquely yours, offering the perfect blend of style, comfort, and luxury.


Sponsored
Fredericksburg, OH

High Point Cabinets
Columbus' Experienced Custom Cabinet Builder | 4x Best of Houzz Winner

 A&E Recycled Granite, LLC
This Master Bathroom Suite features a White Marble split stone backsplash. Amazingly vibrant and beautifully elegant White Marble creates a feeling of luxury. White Marble is part of our Limited Reserve Collection, please call for current availability.

 DreamMaker Bath & Kitchen Bay Area
This before area was drab and monotone in color and divided by walls and that did not accentuate it's function or aesthetic appeal.
DreamMaker Bath & Kitchen
 FMG Remodeling & Design
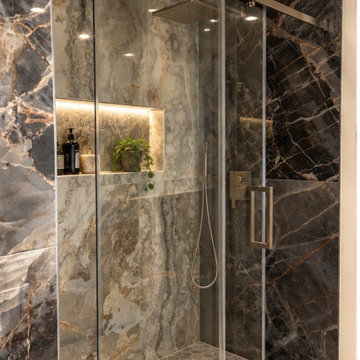
Glass shower enclosure. Transforming a master bathroom in a downtown San Diego high-rise required creative design solutions to make the most of limited space. FMG Construction developed a custom bathroom layout incorporating LED-accented walls, modern finishes, and carefully planned details to create a more open and contemporary feel. The project demonstrates how thoughtful design and precise installation can transform a compact bathroom into a sophisticated, functional space.

 Captur8 Photography
Example of an arts and crafts exterior home design in Christchurch
Example of an arts and crafts exterior home design in Christchurch

Sponsored
Columbus, OH

Hope Restoration & General Contracting
Columbus Design-Build, Kitchen & Bath Remodeling, Historic Renovations

 Brass Light Gallery
The master closet area is illuminated by a hand blown Venetian art glass bowl pendant on simple bronze hardware.
Transitional closet photo in Milwaukee
Transitional closet photo in Milwaukee
 WS Design & Build Inc.
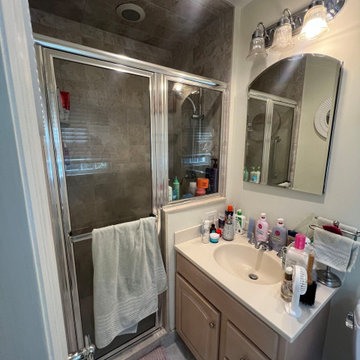
This bathroom was ready for a fresh update. The space felt dated and lacked the modern functionality and clean aesthetic the homeowners wanted. With limited storage, basic fixtures, and an older shower design, it was time to reimagine the layout and finishes to create something brighter, more functional, and spa-like.

 Henrietta Heisler Interiors Inc
This little laundry room uses hidden tricks to modernize and maximize limited space. Opposite the washing machine and dryer, custom cabinetry was added on both sides of an ironing board cupboard. Another thoughtful addition is a space for a hook to help lift clothes to the hanging rack.
64