
Search results for "Master limits" in Home Design Ideas
 Carl Mattison Design

The Master Bath was put in the place of the former summer kitchen. This large space features a reclaimed and refinished claw-foot tub and marble throughout for a vintage, yet modern approach.
Photography by Josh Vick
 Case Architects & Remodelers
Project Developer Colleen Shaut
https://www.houzz.com/pro/cshaut/colleen-shaut-case-design-remodeling-inc
Designer Zahra Keihani
https://www.houzz.com/pro/zkeihani/zahra-keihani-case-design-remodeling-inc?lt=hl
Photography by Stacy Zarin Goldberg


Find the right local pro for your project

 Ke Design Collective Inc.
Inspiration for a small modern 3/4 multicolored tile and porcelain tile porcelain tile and gray floor alcove shower remodel in Toronto with flat-panel cabinets, light wood cabinets, a one-piece toilet, white walls, an undermount sink, quartz countertops, a hinged shower door, white countertops and a built-in vanity
 L&B Limited Company

Inspiration for a transitional medium tone wood floor and brown floor bedroom remodel in Houston with white walls, a standard fireplace and a stone fireplace
 UNO INTERIOR PRIVATE LIMITED

Inspiration for a small industrial master ceramic tile bedroom remodel in Singapore with white walls
 Edgewood Builders, Inc
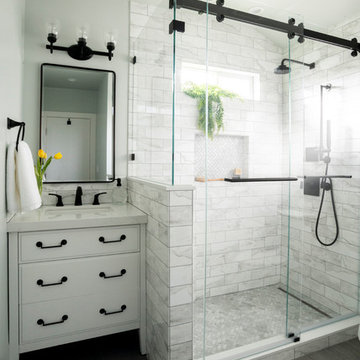
The transformation of a single story 1,000 square foot, two bedroom and one bath house to a two story, 2,500 square foot, four bedroom and three bath house. The craftsman style home scope includes a dual master suite with private balcony, full reworking of structure to create an open floor plan with entertaining kitchen, fireplace and relocation of 1st floor bathroom.

Sponsored
Delaware, OH

Buckeye Basements, Inc.
Central Ohio's Basement Finishing ExpertsBest Of Houzz '13-'21

 Form Collective

Example of a small transitional built-in desk light wood floor and beige floor study room design in Vancouver with white walls
 Pegasus Builders, Inc.
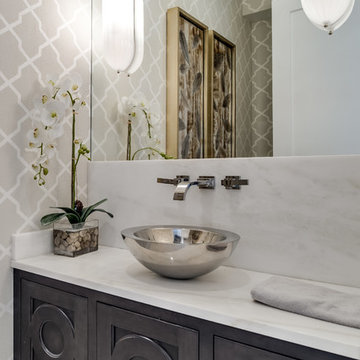
Example of a transitional bathroom design in Miami with a vessel sink, gray cabinets and gray walls
 revivebathrooms

Simplicity and functionality merged perfectly in this bathroom. A single vanity, Duravit© toilet, and built-in storage make the most of limited space.
 Pastiche of Cape Cod, Inc.

Inspiration for a mid-sized coastal porcelain tile and gray floor mudroom remodel in Boston with gray walls
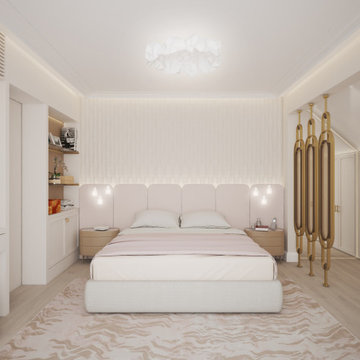
 G Method Limited
Master bedroom with a nude colour palette, soft and round materials. Well hidden sliding door leading to the en-suite bathroom. Private balcony letting in natural light, ceiling with cornice. (Render)

 BABA Antique Wooden Floors (Original Surface)
Fumed Antique Oak #1 Natural
Example of a brown, medium tone wood and mid-sized classic oak smooth, 3/4 inch, natural and medium plank nail down, medium tone wood floor and brown floor hallway design in Raleigh with protective coating and white walls
Example of a brown, medium tone wood and mid-sized classic oak smooth, 3/4 inch, natural and medium plank nail down, medium tone wood floor and brown floor hallway design in Raleigh with protective coating and white walls


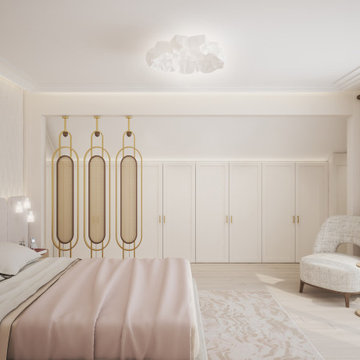 G Method Limited
Master bedroom with a nude colour palette, soft and round materials. Well hidden sliding door leading to the en-suite bathroom. Private balcony letting in natural light, ceiling with cornice. (Render)
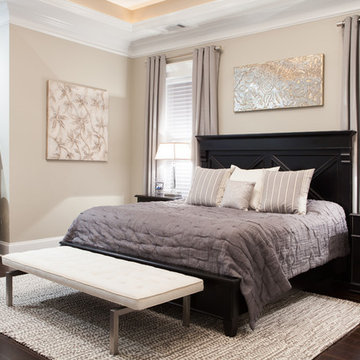
 Andrew Sherman Photography
Limited Edition Photographs
https://www.etsy.com/shop/AndrewShermanFineArt
Andrew Sherman. www.AndrewSherman.co

 Kathleen Jacobson, The Couture Closet
This stunning white closet is outfitted with LED lighting throughout. Three built in dressers, a double sided island and a glass enclosed cabinet for handbags provide plenty of storage.
Photography by Kathy Tran
 Encore Interiors Limited

Example of a large cottage chic master white tile and ceramic tile double-sink freestanding bathtub design in New York with glass-front cabinets, white cabinets, quartz countertops, white countertops and a built-in vanity

Sponsored
Sunbury, OH

J.Holderby - Renovations
Franklin County's Leading General Contractors - 2X Best of Houzz!

 The Cabinet Gallery
Small elegant 3/4 gray tile gray floor bathroom photo in Salt Lake City with a two-piece toilet, gray walls, quartz countertops, white countertops, recessed-panel cabinets, medium tone wood cabinets, a drop-in sink and a niche

 Spacecrafting / Architectural Photography
Architectural Designer: Bruce Lenzen Design/Build - Interior Designer: Ann Ludwig - Photo: Spacecrafting Photography
Inspiration for a contemporary stone tile and gray tile porcelain tile walk-in shower remodel in Minneapolis
Inspiration for a contemporary stone tile and gray tile porcelain tile walk-in shower remodel in Minneapolis

 CHRISTOPHER STROM ARCHITECTS
Eye-Land: Named for the expansive white oak savanna views, this beautiful 5,200-square foot family home offers seamless indoor/outdoor living with five bedrooms and three baths, and space for two more bedrooms and a bathroom.
The site posed unique design challenges. The home was ultimately nestled into the hillside, instead of placed on top of the hill, so that it didn’t dominate the dramatic landscape. The openness of the savanna exposes all sides of the house to the public, which required creative use of form and materials. The home’s one-and-a-half story form pays tribute to the site’s farming history. The simplicity of the gable roof puts a modern edge on a traditional form, and the exterior color palette is limited to black tones to strike a stunning contrast to the golden savanna.
The main public spaces have oversized south-facing windows and easy access to an outdoor terrace with views overlooking a protected wetland. The connection to the land is further strengthened by strategically placed windows that allow for views from the kitchen to the driveway and auto court to see visitors approach and children play. There is a formal living room adjacent to the front entry for entertaining and a separate family room that opens to the kitchen for immediate family to gather before and after mealtime.
10