
Search results for "Master limits" in Home Design Ideas
 Cape Associates, Inc.
Photographed by Dan Cutrona

Example of a large trendy master beige tile and mosaic tile mosaic tile floor and beige floor freestanding bathtub design in Boston with a wall-mount sink, a two-piece toilet, beige walls, flat-panel cabinets, light wood cabinets, solid surface countertops and white countertops
Example of a large trendy master beige tile and mosaic tile mosaic tile floor and beige floor freestanding bathtub design in Boston with a wall-mount sink, a two-piece toilet, beige walls, flat-panel cabinets, light wood cabinets, solid surface countertops and white countertops

 mango design co
Example of a small 1950s 3/4 white tile and ceramic tile porcelain tile and white floor alcove bathtub design in Vancouver with flat-panel cabinets, medium tone wood cabinets, a two-piece toilet, white walls, a vessel sink and wood countertops

 Halcyon Interiors Co.
Making the Most of a Small Footprint
We maximized the room’s small footprint by designing a custom built-in bed, nightstands, and desk. We then added visual interest and sound dampening with the acoustic slat walls. The end result is a guest suite as beautiful and luxurious as the finest hotels.
SCOPE OF SERVICES
Interior Architecture & Design, Project Management, Custom Millwork and Built-In Design and Elevation DrawingsSpace Planning, Furniture, Lighting, Window Treatments, Textiles, and Decor Sourcing and Procurement, Art Curation, and final Styling to deliver a fully realized space.
Find the right local pro for your project

 Magleby Construction

cabin, country home, custom vanity, farm sink, modern farmhouse, mountain home, natural materials,
Farmhouse white tile white floor bathroom photo in Salt Lake City with dark wood cabinets, white walls, a trough sink, white countertops and open cabinets
Farmhouse white tile white floor bathroom photo in Salt Lake City with dark wood cabinets, white walls, a trough sink, white countertops and open cabinets
 G Method Limited

Master bathroom including a bath tub, walk in shower and a toilet cubicle.
Inspiration for a contemporary master gray tile gray floor and double-sink corner shower remodel in London with flat-panel cabinets, medium tone wood cabinets, a wall-mount sink, white countertops and a floating vanity
Inspiration for a contemporary master gray tile gray floor and double-sink corner shower remodel in London with flat-panel cabinets, medium tone wood cabinets, a wall-mount sink, white countertops and a floating vanity
 G Method Limited
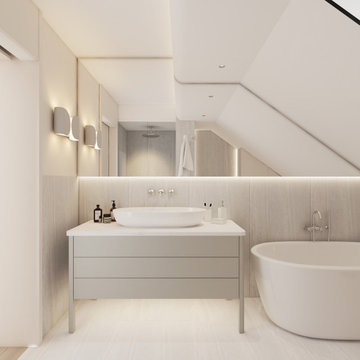
Master bathroom with contemporary design, use of natural materials and colours creating a soft ambiance. (Render)
Inspiration for a contemporary master beige tile beige floor and single-sink freestanding bathtub remodel in London with flat-panel cabinets, gray cabinets, a wall-mount toilet, white walls, a wall-mount sink, marble countertops, white countertops, a niche and a freestanding vanity
Inspiration for a contemporary master beige tile beige floor and single-sink freestanding bathtub remodel in London with flat-panel cabinets, gray cabinets, a wall-mount toilet, white walls, a wall-mount sink, marble countertops, white countertops, a niche and a freestanding vanity



 dcap pllc
Adding a penthouse perch to this 1899 row house with a harbor view demanded unusual tactics. To circumvent municipal limitations on floor area, a section of floor was removed from one level and “transferred” to the roof as a new studio space. To comply with local height limitations, an innovative structure of solid wood studs was deployed to reduce floor and ceiling thicknesses to the bare minimum. Aside from creating the desired rooftop refuge, these gymnastics also created a dynamic cascade of interior living spaces for an urban designer and his family.
Photos by Bruce Buck
 G Method Limited
Master bathroom with contemporary design, use of natural materials and colours creating a soft ambiance. (Render)
Freestanding bathtub - contemporary master beige tile beige floor and single-sink freestanding bathtub idea in London with flat-panel cabinets, gray cabinets, a wall-mount toilet, white walls, a wall-mount sink, marble countertops, white countertops, a niche and a freestanding vanity
Freestanding bathtub - contemporary master beige tile beige floor and single-sink freestanding bathtub idea in London with flat-panel cabinets, gray cabinets, a wall-mount toilet, white walls, a wall-mount sink, marble countertops, white countertops, a niche and a freestanding vanity

 Colby Construction
Tricia Shay
Inspiration for a coastal alcove shower remodel in Milwaukee with a trough sink, open cabinets, white cabinets, wood countertops and white walls
Inspiration for a coastal alcove shower remodel in Milwaukee with a trough sink, open cabinets, white cabinets, wood countertops and white walls

 Designed Design Associates (DDA)
Trendy gender-neutral dressing room photo in Singapore with glass-front cabinets
 G Method Limited
Master bathroom including a bath tub, walk in shower and a toilet cubicle.
Inspiration for a contemporary master gray tile gray floor and double-sink corner shower remodel in London with flat-panel cabinets, medium tone wood cabinets, a wall-mount sink, white countertops and a floating vanity
Inspiration for a contemporary master gray tile gray floor and double-sink corner shower remodel in London with flat-panel cabinets, medium tone wood cabinets, a wall-mount sink, white countertops and a floating vanity


Sponsored
Columbus, OH

Wannemacher Interiors
Customized Award-Winning Interior Design Solutions in Franklin Cnty OH

 Marvin
Architect: Blaine Bonadies, Bonadies Architect
Photography By: Jean Allsopp Photography
“Just as described, there is an edgy, irreverent vibe here, but the result has an appropriate stature and seriousness. Love the overscale windows. And the outdoor spaces are so great.”
Situated atop an old Civil War battle site, this new residence was conceived for a couple with southern values and a rock-and-roll attitude. The project consists of a house, a pool with a pool house and a renovated music studio. A marriage of modern and traditional design, this project used a combination of California redwood siding, stone and a slate roof with flat-seam lead overhangs. Intimate and well planned, there is no space wasted in this home. The execution of the detail work, such as handmade railings, metal awnings and custom windows jambs, made this project mesmerizing.
Cues from the client and how they use their space helped inspire and develop the initial floor plan, making it live at a human scale but with dramatic elements. Their varying taste then inspired the theme of traditional with an edge. The lines and rhythm of the house were simplified, and then complemented with some key details that made the house a juxtaposition of styles.
The wood Ultimate Casement windows were all standard sizes. However, there was a desire to make the windows have a “deep pocket” look to create a break in the facade and add a dramatic shadow line. Marvin was able to customize the jambs by extruding them to the exterior. They added a very thin exterior profile, which negated the need for exterior casing. The same detail was in the stone veneers and walls, as well as the horizontal siding walls, with no need for any modification. This resulted in a very sleek look.
MARVIN PRODUCTS USED:
Marvin Ultimate Casement Window
 Eric Aust Architect
Lane Dittoe Photographs
[FIXE] design house interors
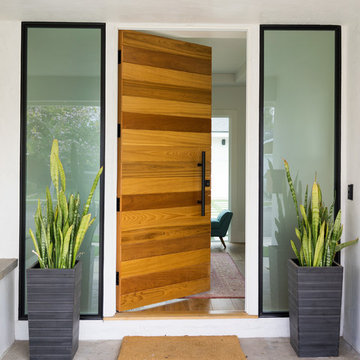
Mid-sized mid-century modern white one-story stucco house exterior photo in Orange County with a hip roof and a shingle roof
Mid-sized mid-century modern white one-story stucco house exterior photo in Orange County with a hip roof and a shingle roof
 Radtke Restorations Limited
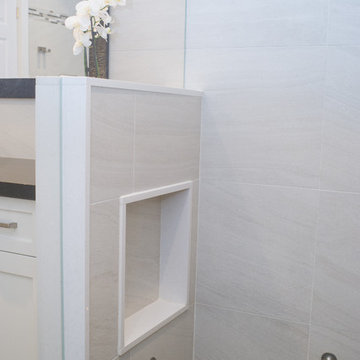
Drop-in bathtub - large contemporary master beige tile, gray tile, white tile and matchstick tile porcelain tile drop-in bathtub idea in Toronto with shaker cabinets, white cabinets, beige walls and an undermount sink

 Savvy Interiors
Inspiration for a coastal l-shaped light wood floor and beige floor kitchen remodel in San Diego with shaker cabinets, medium tone wood cabinets, white backsplash, an island and white countertops

Sponsored
Columbus, OH
Wannemacher Interiors
Customized Award-Winning Interior Design Solutions in Franklin Cnty OH
 John Kraemer & Sons
Builder: John Kraemer & Sons | Architect: SKD Architects | Photography: Landmark Photography | Landscaping: TOPO LLC

Arts and crafts master carpeted bedroom photo in Minneapolis with beige walls
Arts and crafts master carpeted bedroom photo in Minneapolis with beige walls
 User
User http://mollywinphotography.com
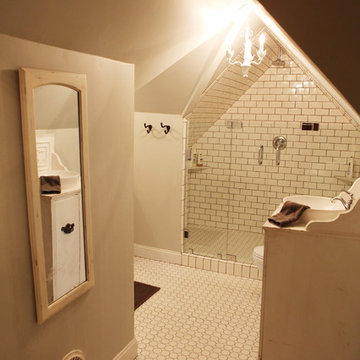
Inspiration for a mid-sized country 3/4 white tile ceramic tile bathroom remodel in Austin with white walls
Inspiration for a mid-sized country 3/4 white tile ceramic tile bathroom remodel in Austin with white walls
 Copper Homes Limited
Shutter Avenue Photography

Freestanding bathtub - large farmhouse master multicolored tile, white tile and subway tile porcelain tile freestanding bathtub idea in Denver with shaker cabinets, white cabinets, a two-piece toilet, beige walls, a trough sink and quartzite countertops
Freestanding bathtub - large farmhouse master multicolored tile, white tile and subway tile porcelain tile freestanding bathtub idea in Denver with shaker cabinets, white cabinets, a two-piece toilet, beige walls, a trough sink and quartzite countertops
14