
Search results for "Master liters" in Home Design Ideas
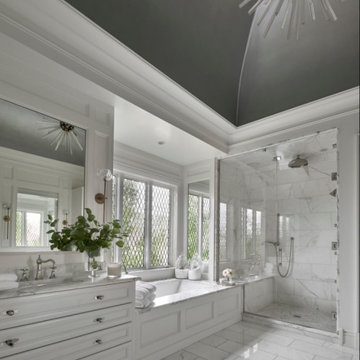
 Ross Builders, Inc.
Master Bath
Huge beach style master marble tile double-sink alcove bathtub photo in Chicago with flat-panel cabinets, white cabinets, a one-piece toilet, white walls, an undermount sink, marble countertops, a hinged shower door, white countertops and a built-in vanity
Huge beach style master marble tile double-sink alcove bathtub photo in Chicago with flat-panel cabinets, white cabinets, a one-piece toilet, white walls, an undermount sink, marble countertops, a hinged shower door, white countertops and a built-in vanity


 Schroeder Design/Build, Inc.
Year round, our client was banished from the kingdom
by his wife, who had a particular distaste for his cigar
smoke. The solution was to incorporate a three season
retreat for our aficionado and his friends that gives its
occupants the look and feel of being suspended among
the trees. With a fifteen foot ceiling, the sky is literally
the limit. The lines speak to the family’s commitment to
simple living. Photography by Greg Hadley
Find the right local pro for your project


 McCabe By Design LLC
A 55" wide laundry closet packs it in. The closet's former configuration was side by side machines on pedestals with a barely accessible shelf above. The kitty litter box was located to the left of the closet on the floor - see before photo. By stacking the machines, there was enough room for a small counter for folding, a drying bar and a few more accessible shelves. The best part is there is now also room for the kitty litter box. Unseen in the photo is the concealed cat door.
Note that the support panel for the countertop has been notched out in the back to provide easy access to the water shut off to the clothes washer.
A Kitchen That Works LLC

 RJ Custom Interiors
This homeowner was ready to update all three of the bathrooms in her home. So we set out to remodel each of them. She wanted the master bath to be "special" and to remind her of the family beach vacations. So without being too literal we used the elemants of the coast, with glass, color and texture this bathroom took on the feeling of the beachfront condo life.
Master Bath
photo: Renee Junker
 Your Best Nest
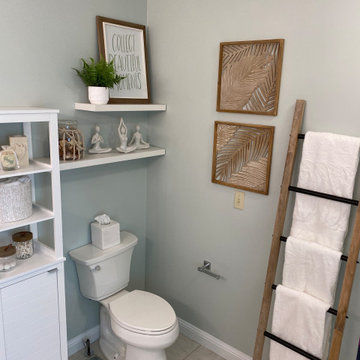
Beautiful spa-themed refresh to area master bathroom. The outdated 1/2 wall was adding nothing to the space so it had to go. In its place, a beautiful and useful linen cabinet provides privacy and storage. Luxury vinyl tile softened the space visually and literally. Bright white and Sherwin Williams Sea Salt set the mood for the space.

Sponsored
Sunbury, OH

J.Holderby - Renovations
Franklin County's Leading General Contractors - 2X Best of Houzz!

 Donna Livingston Design
This home was a love affair as it was a light filled 1956 house that needed a complete face lift. I literally took it down to the studs. I raised the ceilings and added a new master suite wing, and added onto the entry with new doors and windows. It had the potential to be a beauty with its lush greenery and private setting.

 Drewett Works
This homage to prairie style architecture located at The Rim Golf Club in Payson, Arizona was designed for owner/builder/landscaper Tom Beck.
This home appears literally fastened to the site by way of both careful design as well as a lichen-loving organic material palatte. Forged from a weathering steel roof (aka Cor-Ten), hand-formed cedar beams, laser cut steel fasteners, and a rugged stacked stone veneer base, this home is the ideal northern Arizona getaway.
Expansive covered terraces offer views of the Tom Weiskopf and Jay Morrish designed golf course, the largest stand of Ponderosa Pines in the US, as well as the majestic Mogollon Rim and Stewart Mountains, making this an ideal place to beat the heat of the Valley of the Sun.
Designing a personal dwelling for a builder is always an honor for us. Thanks, Tom, for the opportunity to share your vision.
Project Details | Northern Exposure, The Rim – Payson, AZ
Architect: C.P. Drewett, AIA, NCARB, Drewett Works, Scottsdale, AZ
Builder: Thomas Beck, LTD, Scottsdale, AZ
Photographer: Dino Tonn, Scottsdale, AZ
 Your Best Nest
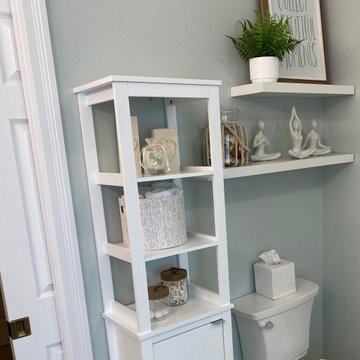
Beautiful spa-themed refresh to area master bathroom. The outdated 1/2 wall was adding nothing to the space so it had to go. In its place, a beautiful and useful linen cabinet provides privacy and storage. Luxury vinyl tile softened the space visually and literally. Bright white and Sherwin Williams Sea Salt set the mood for the space.

 Elizabeth Strianese Interiors LLC
Elizabeth Strianese Interiors and Meredith Heuer photography.
We opted for a classic inspired bathroom with literally "splashes" of fun for these little girls. The triple laundry sink serves the 3 children nicely with it's deep basin and built in soap holders. Simplicity was key when selecting a class marble hex floor tile and white subway tile for the bulk of the room - but then we had a little fun with the colorful glass mosaic tile in the tub niche. Handblown locally made light fixtures from Dan Spitzer over the sink keep my signature of "local and handmade" alive.
 Your Best Nest
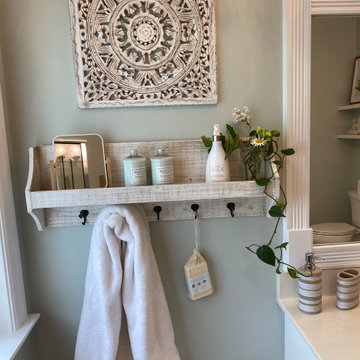
Beautiful spa-themed refresh to area master bathroom. The outdated 1/2 wall was adding nothing to the space so it had to go. In its place, a beautiful and useful linen cabinet provides privacy and storage. Luxury vinyl tile softened the space visually and literally. Bright white and Sherwin Williams Sea Salt set the mood for the space.
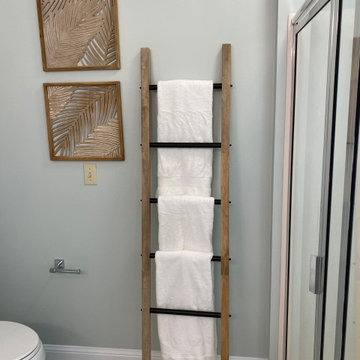 Your Best Nest
Beautiful spa-themed refresh to area master bathroom. The outdated 1/2 wall was adding nothing to the space so it had to go. In its place, a beautiful and useful linen cabinet provides privacy and storage. Luxury vinyl tile softened the space visually and literally. Bright white and Sherwin Williams Sea Salt set the mood for the space.

Sponsored
Sunbury, OH
J.Holderby - Renovations
Franklin County's Leading General Contractors - 2X Best of Houzz!


 RJ Custom Interiors
This homeowner was ready to update all three of the bathrooms in her home. So we set out to remodel each of them. She wanted the master bath to be "special" and to remind her of the family beach vacations. So without being too literal we used the elemants of the coast, with glass, color and texture this bathroom took on the feeling of the beachfront condo life.
photo: Renee Junker
 RJ Custom Interiors
This homeowner was ready to update all three of the bathrooms in her home. So we set out to remodel each of them. She wanted the master bath to be "special" and to remind her of the family beach vacations. So without being too literal we used the elemants of the coast, with glass, color and texture this bathroom took on the feeling of the beachfront condo life.
photo: Renee Junker

Sponsored
Columbus, OH
Free consultation for landscape design!

Peabody Landscape Group
Franklin County's Reliable Landscape Design & Contracting

 James Merrell Architects, P.C.
Joshua McHugh
Trendy formal and open concept dining room photo in New York
Trendy formal and open concept dining room photo in New York

 Sato Architects, Inc.
This 80's style Mediterranean Revival house was modernized to fit the needs of a bustling family. The home was updated from a choppy and enclosed layout to an open concept, creating connectivity for the whole family. A combination of modern styles and cozy elements makes the space feel open and inviting.
Photos By: Paul Vu
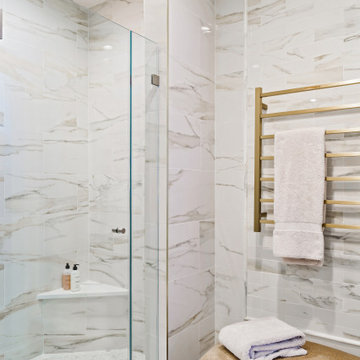
 Gina Fitzsimmons ASID NKBA
The marble tile was carried to the ceiling in the shower and continued around the room, creating a cohesive and elevated feel. A brushed gold towel warmer adds warmth—both visually and literally.
11