
Search results for "Master liters" in Home Design Ideas

 Chesterfield Custom Homes
Interesting aspects of this project:
- Custom built cherry cabinets.
- Franke stainless steel sinks
- DCS appliances
- Antiqued copper tile back splash with penny tile inlay

 Builder Supply Source LLC
Another beautiful flip by Dave & Kortney Wilson, reality stars on Masters of Flip in Canada. This kitchen has an amazing island that really dominates the room. The storage in this island is literally limitless. I love Kortney's willingness to go after paint colors for cabinets that is not the standard white or gray. The blue base cabinets and gray uppers look amazing in this kitchen.

 OMNIA Group Architects
The comfortable elegance of this French-Country inspired home belies the challenges faced during its conception. The beautiful, wooded site was steeply sloped requiring study of the location, grading, approach, yard and views from and to the rolling Pennsylvania countryside. The client desired an old world look and feel, requiring a sensitive approach to the extensive program. Large, modern spaces could not add bulk to the interior or exterior. Furthermore, it was critical to balance voluminous spaces designed for entertainment with more intimate settings for daily living while maintaining harmonic flow throughout.
The result home is wide, approached by a winding drive terminating at a prominent facade embracing the motor court. Stone walls feather grade to the front façade, beginning the masonry theme dressing the structure. A second theme of true Pennsylvania timber-framing is also introduced on the exterior and is subsequently revealed in the formal Great and Dining rooms. Timber-framing adds drama, scales down volume, and adds the warmth of natural hand-wrought materials. The Great Room is literal and figurative center of this master down home, separating casual living areas from the elaborate master suite. The lower level accommodates casual entertaining and an office suite with compelling views. The rear yard, cut from the hillside, is a composition of natural and architectural elements with timber framed porches and terraces accessed from nearly every interior space flowing to a hillside of boulders and waterfalls.
The result is a naturally set, livable, truly harmonious, new home radiating old world elegance. This home is powered by a geothermal heating and cooling system and state of the art electronic controls and monitoring systems.
The roof is simulated slate made from recycled materials. The company for this home is no longer in business but today we specify Inspire by Boral https://www.boralroof.com/product-profile/composite/classic-slate/4IFUE5205/
Find the right local pro for your project

 Kasper Custom Home Remodeling
His closet was tailored to his every need. We work with our clients to determine their "inventory" before we even begin design, so there will literally be a place for everything. Whether everything is in it's place, on the other hand, is another story...
 Builder Supply Source LLC
Another beautiful flip by Dave & Kortney Wilson, reality stars on Masters of Flip in Canada. This kitchen has an amazing island that really dominates the room. The storage in this island is literally limitless. I love Kortney's willingness to go after paint colors for cabinets that is not the standard white or gray. The blue base cabinets and gray uppers look amazing in this kitchen.

 Studio Architects
Robert Hawkins, Be A Deer
Bedroom - mid-sized farmhouse guest carpeted and beige floor bedroom idea with yellow walls and no fireplace
Bedroom - mid-sized farmhouse guest carpeted and beige floor bedroom idea with yellow walls and no fireplace

 Caroline Sharpnack
Photo: Caroline Sharpnack © 2018 Houzz
Cottage screened-in back porch photo in Nashville with decking and a roof extension
Cottage screened-in back porch photo in Nashville with decking and a roof extension



 California Closets of the Texas Hill Country
Walk-in closet - large contemporary men's carpeted walk-in closet idea in Austin with open cabinets and brown cabinets

 Chango
Westport Historic by Chango & Co.
Interior Design, Custom Furniture Design & Art Curation by Chango & Co.
Large trendy master brown floor and medium tone wood floor bedroom photo in New York with beige walls and no fireplace
Large trendy master brown floor and medium tone wood floor bedroom photo in New York with beige walls and no fireplace

 Locati Architects
Example of a mountain style wood ceiling and dark wood floor great room design with white walls and a standard fireplace


 ACQUIRE
Photo by Sean Litchfield
Example of a large classic master blue tile and ceramic tile marble floor claw-foot bathtub design in Boston with blue walls, quartz countertops, beaded inset cabinets and blue cabinets
Example of a large classic master blue tile and ceramic tile marble floor claw-foot bathtub design in Boston with blue walls, quartz countertops, beaded inset cabinets and blue cabinets

 RJ Custom Interiors
This homeowner was ready to update all three of the bathrooms in her home. So we set out to remodel each of them. She wanted the master bath to be "special" and to remind her of the family beach vacations. So without being too literal we used the elemants of the coast, with glass, color and texture this bathroom took on the feeling of the beachfront condo life.
photo: Renee Junker

Sponsored
Fredericksburg, OH

High Point Cabinets
Columbus' Experienced Custom Cabinet Builder | 4x Best of Houzz Winner
 Legal Eagle Contractors
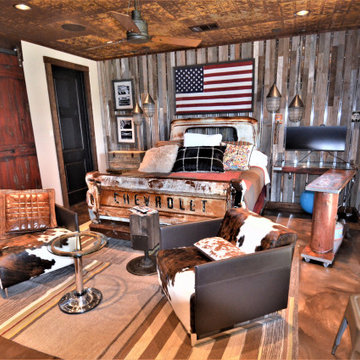
The master bedroom continues the motorist dream theme.
AN old chevy truck bed serves as, well, a literal bed! Wood and metal mix to create a fun feature wall, while rustic metal accents the ceiling.
 OMNIA Group Architects
The comfortable elegance of this French-Country inspired home belies the challenges faced during its conception. The beautiful, wooded site was steeply sloped requiring study of the location, grading, approach, yard and views from and to the rolling Pennsylvania countryside. The client desired an old world look and feel, requiring a sensitive approach to the extensive program. Large, modern spaces could not add bulk to the interior or exterior. Furthermore, it was critical to balance voluminous spaces designed for entertainment with more intimate settings for daily living while maintaining harmonic flow throughout.
The result home is wide, approached by a winding drive terminating at a prominent facade embracing the motor court. Stone walls feather grade to the front façade, beginning the masonry theme dressing the structure. A second theme of true Pennsylvania timber-framing is also introduced on the exterior and is subsequently revealed in the formal Great and Dining rooms. Timber-framing adds drama, scales down volume, and adds the warmth of natural hand-wrought materials. The Great Room is literal and figurative center of this master down home, separating casual living areas from the elaborate master suite. The lower level accommodates casual entertaining and an office suite with compelling views. The rear yard, cut from the hillside, is a composition of natural and architectural elements with timber framed porches and terraces accessed from nearly every interior space flowing to a hillside of boulders and waterfalls.
The result is a naturally set, livable, truly harmonious, new home radiating old world elegance. This home is powered by a geothermal heating and cooling system and state of the art electronic controls and monitoring systems.

 Earl R. Agin & Associates Inc.
Inspiration for a large contemporary open concept porcelain tile and beige floor living room remodel in Cleveland with beige walls

 Yellowstone Custom Country Homes
Bedroom - large rustic master carpeted and beige floor bedroom idea with white walls, a standard fireplace and a stone fireplace


 InsideWright
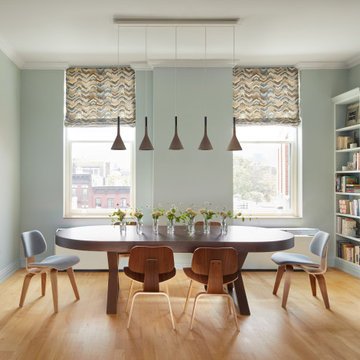
This client came to me requesting a concept rather than a style.
After living in his home for 15 years, he wanted it to have a “beach-poolside vibe”.
This made for a fun approach.
Styles can have so many names and nuances that clients don’t always know exactly what style they are looking at or requesting.
With a request for a concept, I just needed to determine if my approach should be literal or figurative.
I came to the initial consultation with concept boards with both approaches, and it was determined that figurative was the desired approach.
As the project unfolded, playfulness did too, and some literal elements were added—particularly for the pleasure of his future guests.

 The Kitchen Master
This Aurora client wanted to remove large soffits to make the room more open and allow for additional architectural interest. Medium stained Alder cabinets were used to warm up the light granite and hardwood floor selections. A newly designed laundry room and powder room were also included with matching materials to complete the 1st floor update. Designed and photographed by Adam Hartig.
 InsideWright
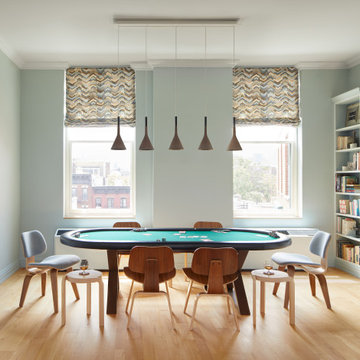
This client came to me requesting a concept rather than a style.
After living in his home for 15 years, he wanted it to have a “beach-poolside vibe”.
This made for a fun approach.
Styles can have so many names and nuances that clients don’t always know exactly what style they are looking at or requesting.
With a request for a concept, I just needed to determine if my approach should be literal or figurative.
I came to the initial consultation with concept boards with both approaches, and it was determined that figurative was the desired approach.
As the project unfolded, playfulness did too, and some literal elements were added—particularly for the pleasure of his future guests.
13