
Search results for "Master load" in Home Design Ideas
 Classic Remodeling & Construction, Inc.
Matt Bolt, Charleston Home + Design Magazine

Mid-sized elegant gender-neutral medium tone wood floor walk-in closet photo in Charleston with flat-panel cabinets, white cabinets and beige walls
Mid-sized elegant gender-neutral medium tone wood floor walk-in closet photo in Charleston with flat-panel cabinets, white cabinets and beige walls
 Prodigy Homes Inc.
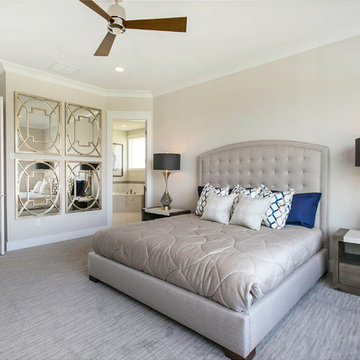
Inspiration for a mid-sized transitional master carpeted and gray floor bedroom remodel in Seattle with gray walls and no fireplace

 Archer & Buchanan Architecture, Ltd.
Dedicated laundry room - mid-sized traditional galley painted wood floor dedicated laundry room idea in Philadelphia with beaded inset cabinets, beige cabinets, wood countertops, beige walls, a side-by-side washer/dryer and brown countertops
Find the right local pro for your project
 sagemodern
Lisa Petrole

Inspiration for a contemporary l-shaped gray floor laundry room remodel in San Francisco with an undermount sink, flat-panel cabinets, light wood cabinets, gray walls, a side-by-side washer/dryer and gray countertops
Inspiration for a contemporary l-shaped gray floor laundry room remodel in San Francisco with an undermount sink, flat-panel cabinets, light wood cabinets, gray walls, a side-by-side washer/dryer and gray countertops
 Prodigy Homes Inc.
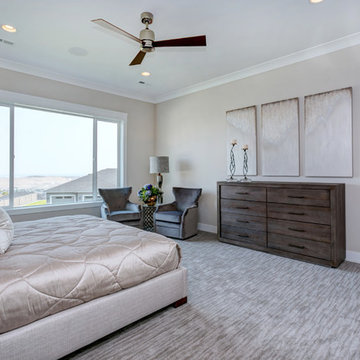
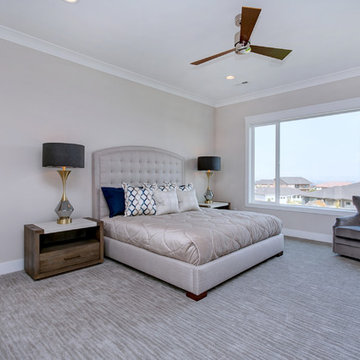
Example of a mid-sized transitional master carpeted and gray floor bedroom design in Seattle with gray walls and no fireplace
 Prodigy Homes Inc.
Mid-sized transitional master carpeted and gray floor bedroom photo in Seattle with gray walls and no fireplace

 Maven Home Interiors
Example of a large transitional l-shaped porcelain tile and multicolored floor dedicated laundry room design in Salt Lake City with an undermount sink, recessed-panel cabinets, blue cabinets, quartz countertops, white backsplash, porcelain backsplash, beige walls, a side-by-side washer/dryer and gray countertops

Sponsored
Sunbury, OH

J.Holderby - Renovations
Franklin County's Leading General Contractors - 2X Best of Houzz!
 FINA Construction Group Inc.

Ground up development. 7,000 sq ft contemporary luxury home constructed by FINA Construction Group Inc.
Huge trendy master light wood floor and beige floor bedroom photo in Los Angeles with brown walls, a stone fireplace and a ribbon fireplace
Huge trendy master light wood floor and beige floor bedroom photo in Los Angeles with brown walls, a stone fireplace and a ribbon fireplace

 Regan Baker Design Inc.
Stylish brewery owners with airline miles that match George Clooney’s decided to hire Regan Baker Design to transform their beloved Duboce Park second home into an organic modern oasis reflecting their modern aesthetic and sustainable, green conscience lifestyle. From hops to floors, we worked extensively with our design savvy clients to provide a new footprint for their kitchen, dining and living room area, redesigned three bathrooms, reconfigured and designed the master suite, and replaced an existing spiral staircase with a new modern, steel staircase. We collaborated with an architect to expedite the permit process, as well as hired a structural engineer to help with the new loads from removing the stairs and load bearing walls in the kitchen and Master bedroom. We also used LED light fixtures, FSC certified cabinetry and low VOC paint finishes.
Regan Baker Design was responsible for the overall schematics, design development, construction documentation, construction administration, as well as the selection and procurement of all fixtures, cabinets, equipment, furniture,and accessories.
Key Contributors: Green Home Construction; Photography: Sarah Hebenstreit / Modern Kids Co.

 Custom Design & Construction
The homeowners had just purchased this home in El Segundo and they had remodeled the kitchen and one of the bathrooms on their own. However, they had more work to do. They felt that the rest of the project was too big and complex to tackle on their own and so they retained us to take over where they left off. The main focus of the project was to create a master suite and take advantage of the rather large backyard as an extension of their home. They were looking to create a more fluid indoor outdoor space.
When adding the new master suite leaving the ceilings vaulted along with French doors give the space a feeling of openness. The window seat was originally designed as an architectural feature for the exterior but turned out to be a benefit to the interior! They wanted a spa feel for their master bathroom utilizing organic finishes. Since the plan is that this will be their forever home a curbless shower was an important feature to them. The glass barn door on the shower makes the space feel larger and allows for the travertine shower tile to show through. Floating shelves and vanity allow the space to feel larger while the natural tones of the porcelain tile floor are calming. The his and hers vessel sinks make the space functional for two people to use it at once. The walk-in closet is open while the master bathroom has a white pocket door for privacy.
Since a new master suite was added to the home we converted the existing master bedroom into a family room. Adding French Doors to the family room opened up the floorplan to the outdoors while increasing the amount of natural light in this room. The closet that was previously in the bedroom was converted to built in cabinetry and floating shelves in the family room. The French doors in the master suite and family room now both open to the same deck space.
The homes new open floor plan called for a kitchen island to bring the kitchen and dining / great room together. The island is a 3” countertop vs the standard inch and a half. This design feature gives the island a chunky look. It was important that the island look like it was always a part of the kitchen. Lastly, we added a skylight in the corner of the kitchen as it felt dark once we closed off the side door that was there previously.
Repurposing rooms and opening the floor plan led to creating a laundry closet out of an old coat closet (and borrowing a small space from the new family room).
The floors become an integral part of tying together an open floor plan like this. The home still had original oak floors and the homeowners wanted to maintain that character. We laced in new planks and refinished it all to bring the project together.
To add curb appeal we removed the carport which was blocking a lot of natural light from the outside of the house. We also re-stuccoed the home and added exterior trim.


 Charlie & Co. Design, Ltd
Corey Gaffer Photography
Inspiration for a mid-sized transitional white two-story stucco gable roof remodel in Minneapolis
Inspiration for a mid-sized transitional white two-story stucco gable roof remodel in Minneapolis

 AIBD - American Institute of Building Design
The residence on the third level of this live/work space is completely private. The large living room features a brick wall with a long linear fireplace and gray toned furniture with leather accents. The dining room features banquette seating with a custom table with built in leaves to extend the table for dinner parties. The kitchen also has the ability to grow with its custom one of a kind island including a pullout table.
An ARDA for indoor living goes to
Visbeen Architects, Inc.
Designers: Visbeen Architects, Inc. with Vision Interiors by Visbeen
From: East Grand Rapids, Michigan

Sponsored
Columbus, OH

Wannemacher Interiors
Customized Award-Winning Interior Design Solutions in Franklin Cnty OH
 Morrison Design House

Transitional gender-neutral light wood floor and beige floor walk-in closet photo in Portland Maine with flat-panel cabinets and white cabinets

 Harwick Homes
Amber Frederikson
Mid-sized tuscan freestanding desk beige floor and porcelain tile home office photo in Miami with gray walls and no fireplace
Mid-sized tuscan freestanding desk beige floor and porcelain tile home office photo in Miami with gray walls and no fireplace
 Adrienne DeRosa

The Mohrmans gave the compact vanity in the master bathroom loads of style by combining natural materials and bold color. Kiel fashioned the counter top out of reclaimed barn wood. and the couple used repurposed tongue-and-groove paneling to carry a rustic feel up the wall.
The single sink basin was a score from Scott's Antique Market, a monthly antique show that takes place in the area, and the lampshade is another flea market find.
Wall Color, Light Avocado, by Valspar
Photo: Adrienne DeRosa Photography © 2014 Houzz

Sponsored
Delaware, OH

Buckeye Basements, Inc.
Central Ohio's Basement Finishing ExpertsBest Of Houzz '13-'21
 Arcadia Custom Homes & Renovations
Photo courtesy of Joe Purvis Photos

Large traditional white three-story brick house exterior idea in Charlotte with a shingle roof
Large traditional white three-story brick house exterior idea in Charlotte with a shingle roof
 Leah Bolger Design

Laundry room - transitional porcelain tile and blue floor laundry room idea in Chicago with an undermount sink, recessed-panel cabinets, blue cabinets, solid surface countertops, a side-by-side washer/dryer and white countertops

 FineLine Kitchens, Inc.
Our designer has achieved a stylish look by combining dark cabinets and light-colored marbles.
10