
Search results for "Master load" in Home Design Ideas



 Northside Design Collective
Builder: Thompson Properties,
Interior Designer: Allard & Roberts Interior Design,
Cabinetry: Advance Cabinetry,
Countertops: Mountain Marble & Granite,
Lighting Fixtures: Lux Lighting and Allard & Roberts,
Doors: Sun Mountain Door,
Plumbing & Appliances: Ferguson,
Door & Cabinet Hardware: Bella Hardware & Bath
Photography: David Dietrich Photography
 MRC Builders (NW), Inc.
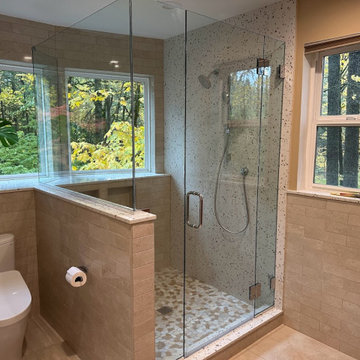

The shower wall is floor to ceiling quartz slab. The finish scheme is restful and spa-like. New smart bidet-toilet.
Master beige tile and porcelain tile double-sink walk-in shower photo in Portland with flat-panel cabinets, light wood cabinets, a bidet, an undermount sink, quartz countertops, white countertops and a built-in vanity
Master beige tile and porcelain tile double-sink walk-in shower photo in Portland with flat-panel cabinets, light wood cabinets, a bidet, an undermount sink, quartz countertops, white countertops and a built-in vanity
Find the right local pro for your project
 Prodigy Homes Inc.

Corner bathtub - large transitional master white tile and porcelain tile porcelain tile and white floor corner bathtub idea in Seattle with shaker cabinets, a two-piece toilet, an undermount sink, quartz countertops, white countertops, gray walls and gray cabinets

 Anders Lasater Architects
"Built in 1920 as a summer cottage-by-the-sea, this classic, north Laguna cottage long outlived its original owners. Now, refreshed and restored, the home echos with the soul of the early 20th century, while giving its surf-focused family the essence of 21st century modern living.
Timeless textures of cedar shingles and wood windows frame the modern interior, itself accented with steel, stone, and sunlight. The best of yesterday and the sensibility of today brought together thoughtfully in a good marriage."
Photo by Chad Mellon

 Regan Baker Design Inc.
Stylish brewery owners with airline miles that match George Clooney’s decided to hire Regan Baker Design to transform their beloved Duboce Park second home into an organic modern oasis reflecting their modern aesthetic and sustainable, green conscience lifestyle. From hops to floors, we worked extensively with our design savvy clients to provide a new footprint for their kitchen, dining and living room area, redesigned three bathrooms, reconfigured and designed the master suite, and replaced an existing spiral staircase with a new modern, steel staircase. We collaborated with an architect to expedite the permit process, as well as hired a structural engineer to help with the new loads from removing the stairs and load bearing walls in the kitchen and Master bedroom. We also used LED light fixtures, FSC certified cabinetry and low VOC paint finishes.
Regan Baker Design was responsible for the overall schematics, design development, construction documentation, construction administration, as well as the selection and procurement of all fixtures, cabinets, equipment, furniture,and accessories.
Key Contributors: Green Home Construction; Photography: Sarah Hebenstreit / Modern Kids Co.
In this photo:
We love this cozy nook under the stairs with a Garza Marfa bench.

 Jane Group Inc.
Custom master bath with corner, curved vanity, TV hidden in vanity mirrors, and vessel mounted sinks.
Photo by Jeff Herr Photography.
Inspiration for a mid-sized country master porcelain tile and beige floor bathroom remodel in Atlanta with flat-panel cabinets, gray cabinets, white walls, a vessel sink, quartz countertops and white countertops
Inspiration for a mid-sized country master porcelain tile and beige floor bathroom remodel in Atlanta with flat-panel cabinets, gray cabinets, white walls, a vessel sink, quartz countertops and white countertops

Sponsored
Delaware, OH

Buckeye Basements, Inc.
Central Ohio's Basement Finishing ExpertsBest Of Houzz '13-'21
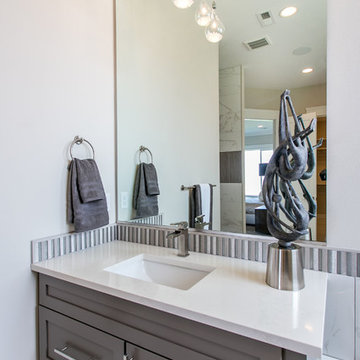 Prodigy Homes Inc.
Inspiration for a large transitional master white tile and porcelain tile porcelain tile and white floor corner bathtub remodel in Seattle with shaker cabinets, a two-piece toilet, gray walls, an undermount sink, quartz countertops, white countertops and gray cabinets

 CONTENT Architecture
The Kipling house is a new addition to the Montrose neighborhood. Designed for a family of five, it allows for generous open family zones oriented to large glass walls facing the street and courtyard pool. The courtyard also creates a buffer between the master suite and the children's play and bedroom zones. The master suite echoes the first floor connection to the exterior, with large glass walls facing balconies to the courtyard and street. Fixed wood screens provide privacy on the first floor while a large sliding second floor panel allows the street balcony to exchange privacy control with the study. Material changes on the exterior articulate the zones of the house and negotiate structural loads.
 Jemm Interiors
Project completed by Reka Jemmott, Jemm Interiors desgn firm, which serves Sandy Springs, Alpharetta, Johns Creek, Buckhead, Cumming, Roswell, Brookhaven and Atlanta areas.

 Fairbanks Builders
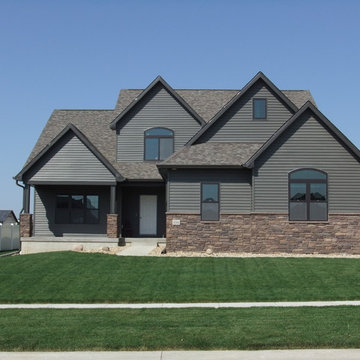
Awesome Unique open space home with large master suite on the man floor. Anderson Fiber-con coffee bean color to accent dark grey siding.
Example of a large arts and crafts gray two-story mixed siding gable roof design in Cedar Rapids
Example of a large arts and crafts gray two-story mixed siding gable roof design in Cedar Rapids
 New England Design & Construction

This second floor laundry area was created out of part of an existing master bathroom. It allowed the client to move their laundry station from the basement to the second floor, greatly improving efficiency.

Sponsored
Sunbury, OH

J.Holderby - Renovations
Franklin County's Leading General Contractors - 2X Best of Houzz!

 Elizabeth Eason Architecture LLC
Bruce Cole Photography
Example of a small farmhouse white gable roof design with a shingle roof
Example of a small farmhouse white gable roof design with a shingle roof
 Cooper Joseph Studio
Elliott Kaufman Photography

Minimalist brown tile doorless shower photo in New York
Minimalist brown tile doorless shower photo in New York
 Spanjer Homes
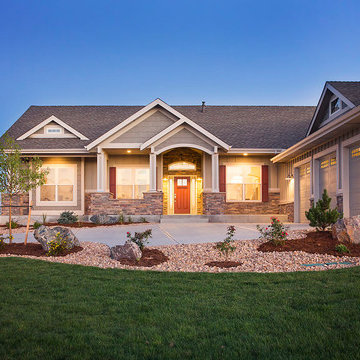
Example of a mid-sized arts and crafts gray one-story mixed siding gable roof design in Denver
 Prentiss Balance Wickline Architects
ye-h photography

Inspiration for a mid-sized contemporary gray two-story wood exterior home remodel in Seattle with a shed roof
Inspiration for a mid-sized contemporary gray two-story wood exterior home remodel in Seattle with a shed roof
Sponsored
Sunbury, OH
J.Holderby - Renovations
Franklin County's Leading General Contractors - 2X Best of Houzz!
 The Stone Man
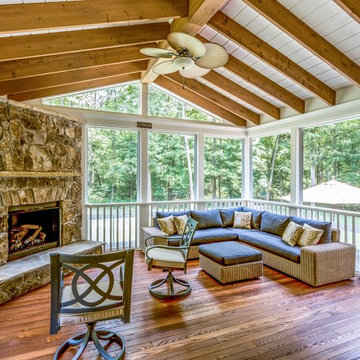
Deck - large traditional backyard deck idea in Charlotte with decking and a roof extension
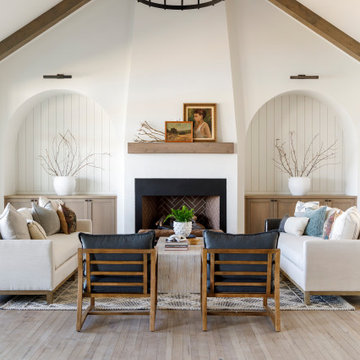
 Judith Balis Interiors
I used soft arches, warm woods, and loads of texture to create a warm and sophisticated yet casual space.
Living room - mid-sized country medium tone wood floor, vaulted ceiling and shiplap wall living room idea in Boise with white walls, a standard fireplace and a plaster fireplace
Living room - mid-sized country medium tone wood floor, vaulted ceiling and shiplap wall living room idea in Boise with white walls, a standard fireplace and a plaster fireplace

14