
Search results for "Master load" in Home Design Ideas

 Apex Design & Drafting
Large master suite with decorative tray ceiling. Loads of natural light from several windows. Private access door to the patio.
Bedroom - large craftsman master carpeted and gray floor bedroom idea with gray walls and no fireplace
Bedroom - large craftsman master carpeted and gray floor bedroom idea with gray walls and no fireplace
 DJK Custom Homes
DJK Custom Homes

Inspiration for a large timeless brown tile drop-in bathtub remodel in Chicago with a drop-in sink, dark wood cabinets, granite countertops and beige walls
Inspiration for a large timeless brown tile drop-in bathtub remodel in Chicago with a drop-in sink, dark wood cabinets, granite countertops and beige walls
 The Kitchen Master

This Aurora client wanted to remove large soffits to make the room more open and allow for additional architectural interest. Medium stained Alder cabinets were used to warm up the light granite and hardwood floor selections. A newly designed laundry room and powder room were also included with matching materials to complete the 1st floor update. Designed and photographed by Adam Hartig.
Find the right local pro for your project
 Regan Baker Design Inc.
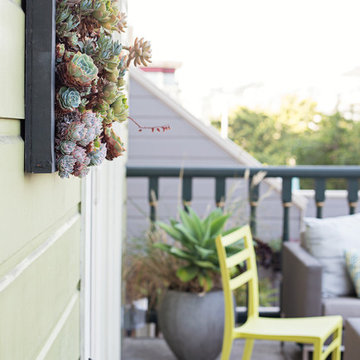
Stylish brewery owners with airline miles that match George Clooney’s decided to hire Regan Baker Design to transform their beloved Duboce Park second home into an organic modern oasis reflecting their modern aesthetic and sustainable, green conscience lifestyle. From hops to floors, we worked extensively with our design savvy clients to provide a new footprint for their kitchen, dining and living room area, redesigned three bathrooms, reconfigured and designed the master suite, and replaced an existing spiral staircase with a new modern, steel staircase. We collaborated with an architect to expedite the permit process, as well as hired a structural engineer to help with the new loads from removing the stairs and load bearing walls in the kitchen and Master bedroom. We also used LED light fixtures, FSC certified cabinetry and low VOC paint finishes.
Regan Baker Design was responsible for the overall schematics, design development, construction documentation, construction administration, as well as the selection and procurement of all fixtures, cabinets, equipment, furniture,and accessories.
Key Contributors: Green Home Construction; Photography: Sarah Hebenstreit / Modern Kids Co.
 Milgard Windows & Doors

The 4,000-square-foot, two-story home includes four bedrooms, a spacious game/bonus room, office/den, butler’s pantry, craft room, and a large laundry/mudroom. The spacious kitchen has loads of storage and a giant island that doubles as a social gathering spot; it also features top-tier appliances from Albert Lee Appliance, including a built-in coffee bar. The house has an open concept dining room and family area. Large Milgard Stacking Moving Glass Wall Systems open to an outdoor entertaining and kitchen area, making the two spaces become one. Using Milgard Ultra Series windows and patio doors in "Black Bean", they were able to put a modern twist on this traditional farmhouse. Because of their versatility, black window and door frames have become a highly popular design trend.
 GuiDenby, Inc.

A raised dishwasher is easy on the back when loading and unloading. Cork flooring is durable, beautiful, and comfortable to stand on while cooking.
Open concept kitchen - large contemporary u-shaped cork floor open concept kitchen idea with a farmhouse sink, shaker cabinets, medium tone wood cabinets, marble countertops, multicolored backsplash, glass tile backsplash, stainless steel appliances and an island
Open concept kitchen - large contemporary u-shaped cork floor open concept kitchen idea with a farmhouse sink, shaker cabinets, medium tone wood cabinets, marble countertops, multicolored backsplash, glass tile backsplash, stainless steel appliances and an island


Sponsored
Delaware, OH

Buckeye Basements, Inc.
Central Ohio's Basement Finishing ExpertsBest Of Houzz '13-'21
 UBuildIt - Wichita
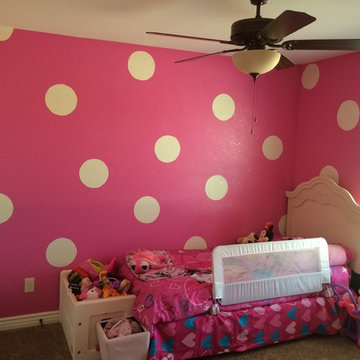
Custom paint and glitter for their daughter's room!
Inspiration for a timeless guest carpeted bedroom remodel in Wichita with pink walls
Inspiration for a timeless guest carpeted bedroom remodel in Wichita with pink walls
 User
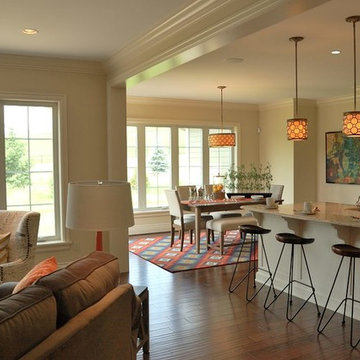
UserKetmar Development Corp is the exclusive builder of this 2510 sq ft ranch in Pittsford, NY.
Mid-sized transitional open concept medium tone wood floor living room photo in New York with white walls, a corner fireplace, a tile fireplace and a tv stand
Mid-sized transitional open concept medium tone wood floor living room photo in New York with white walls, a corner fireplace, a tile fireplace and a tv stand
 Regan Baker Design Inc.
Stylish brewery owners with airline miles that match George Clooney’s decided to hire Regan Baker Design to transform their beloved Duboce Park second home into an organic modern oasis reflecting their modern aesthetic and sustainable, green conscience lifestyle. From hops to floors, we worked extensively with our design savvy clients to provide a new footprint for their kitchen, dining and living room area, redesigned three bathrooms, reconfigured and designed the master suite, and replaced an existing spiral staircase with a new modern, steel staircase. We collaborated with an architect to expedite the permit process, as well as hired a structural engineer to help with the new loads from removing the stairs and load bearing walls in the kitchen and Master bedroom. We also used LED light fixtures, FSC certified cabinetry and low VOC paint finishes.
Regan Baker Design was responsible for the overall schematics, design development, construction documentation, construction administration, as well as the selection and procurement of all fixtures, cabinets, equipment, furniture,and accessories.
Key Contributors: Green Home Construction; Photography: Sarah Hebenstreit / Modern Kids Co.

 City Homes, LLC
Troy Theis Photography
Mid-sized transitional l-shaped black floor and ceramic tile dedicated laundry room photo in Minneapolis with an undermount sink, recessed-panel cabinets, white cabinets, black walls, a side-by-side washer/dryer, white countertops and granite countertops
Mid-sized transitional l-shaped black floor and ceramic tile dedicated laundry room photo in Minneapolis with an undermount sink, recessed-panel cabinets, white cabinets, black walls, a side-by-side washer/dryer, white countertops and granite countertops



Sponsored
Fredericksburg, OH

High Point Cabinets
Columbus' Experienced Custom Cabinet Builder | 4x Best of Houzz Winner
 CKF Co.

Modern farmhouse laundry room with dark cabinets, brass hardware and pattern cement tile flooring. Countertop for folding clothes and grey Steele canvas rolling laundry bins.
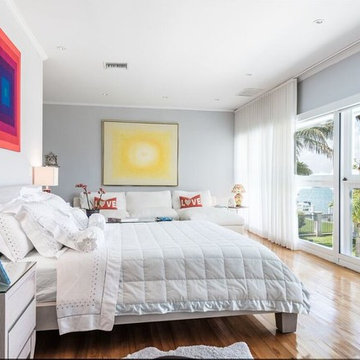
 Eclipse Design Studio LLC
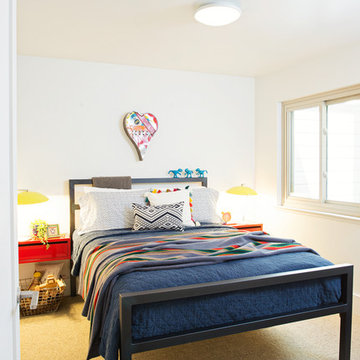
Inspiration for a contemporary medium tone wood floor bedroom remodel in Miami with gray walls
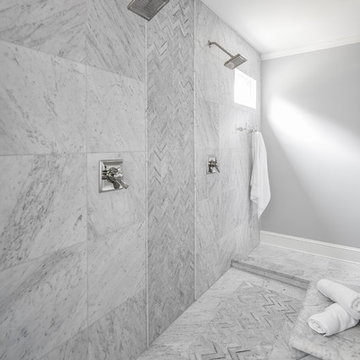
 Loftus Design, LLC
Joe Purvis Photography

Large transitional master gray tile and marble tile marble floor and white floor freestanding bathtub photo in Charlotte with a one-piece toilet, gray walls, an undermount sink, marble countertops and white countertops
Large transitional master gray tile and marble tile marble floor and white floor freestanding bathtub photo in Charlotte with a one-piece toilet, gray walls, an undermount sink, marble countertops and white countertops
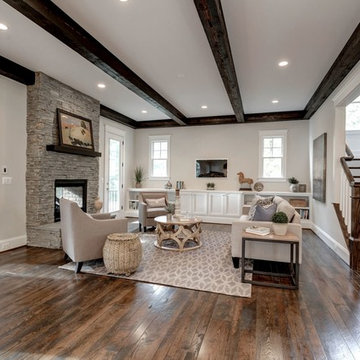
 Brush Arbor Home Construction
Example of a large cottage open concept dark wood floor family room design in DC Metro with beige walls, a standard fireplace, a stone fireplace and a wall-mounted tv

Sponsored
Delaware, OH
Buckeye Basements, Inc.
Central Ohio's Basement Finishing ExpertsBest Of Houzz '13-'21
 DJK Custom Homes
DJK Custom Homes
Example of a large classic brown tile drop-in bathtub design in Chicago with a drop-in sink, dark wood cabinets, granite countertops and beige walls
Example of a large classic brown tile drop-in bathtub design in Chicago with a drop-in sink, dark wood cabinets, granite countertops and beige walls

 Niagara Remodelling
Main Floor Hallway, facing front to rear.
Load bearing wall and beam.
Inspiration for a huge timeless vinyl floor and gray floor hallway remodel with gray walls
Inspiration for a huge timeless vinyl floor and gray floor hallway remodel with gray walls

29