
Search results for "Master load" in Home Design Ideas
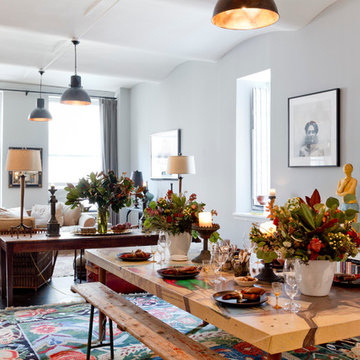
 Rikki Snyder
Photo: Rikki Snyder © 2015 Houzz
Inspiration for an eclectic dining room remodel in New York
Inspiration for an eclectic dining room remodel in New York
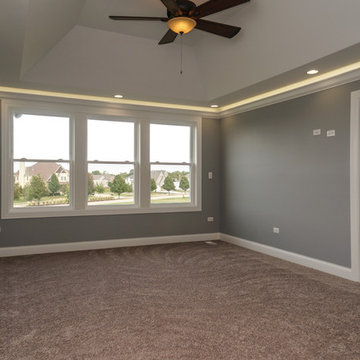
 DJK Custom Homes
DJK Custom Homes
Inspiration for a large timeless master carpeted bedroom remodel in Chicago with gray walls
Inspiration for a large timeless master carpeted bedroom remodel in Chicago with gray walls
 DJK Custom Homes
DJK Custom Homes
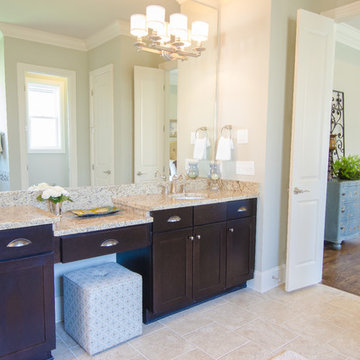
Large elegant brown tile drop-in bathtub photo in Chicago with a drop-in sink, dark wood cabinets, granite countertops and beige walls
Large elegant brown tile drop-in bathtub photo in Chicago with a drop-in sink, dark wood cabinets, granite countertops and beige walls
Find the right local pro for your project

 Revive and Renew Remodeling LLC
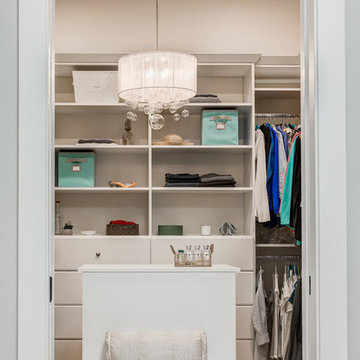
We made this home look like it was brand new! Took down two load bearing walls, remodeled the kitchen, and even created an entirely custom closet for the master bedroom.

 CONTENT Architecture
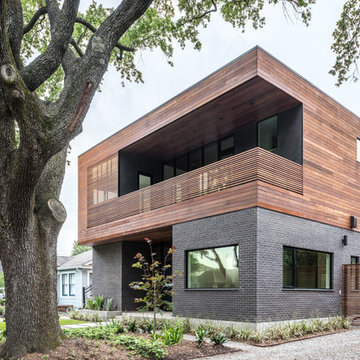
The Kipling house is a new addition to the Montrose neighborhood. Designed for a family of five, it allows for generous open family zones oriented to large glass walls facing the street and courtyard pool. The courtyard also creates a buffer between the master suite and the children's play and bedroom zones. The master suite echoes the first floor connection to the exterior, with large glass walls facing balconies to the courtyard and street. Fixed wood screens provide privacy on the first floor while a large sliding second floor panel allows the street balcony to exchange privacy control with the study. Material changes on the exterior articulate the zones of the house and negotiate structural loads.
Photo by Peter Molick
 Sitting Pretty Redesign

Gallery wall created with vintage and upcycled empty picture frames. After a coat of spray paint and light sanding, the arrangement adds loads of interest to this large wall. Although this is a dining room, the project would look very nice anywhere in the home, such as the entryway or above the bathtub in the Master bath. The project is easy, affordable and timeless!


 User
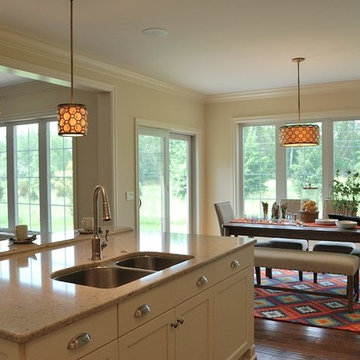
UserKetmar Development Corp designed and built this one of a kind model home in Pittsford, NY.
Mid-sized transitional l-shaped medium tone wood floor eat-in kitchen photo in New York with an undermount sink, flat-panel cabinets, white cabinets, quartz countertops, gray backsplash, ceramic backsplash, paneled appliances and an island
Mid-sized transitional l-shaped medium tone wood floor eat-in kitchen photo in New York with an undermount sink, flat-panel cabinets, white cabinets, quartz countertops, gray backsplash, ceramic backsplash, paneled appliances and an island
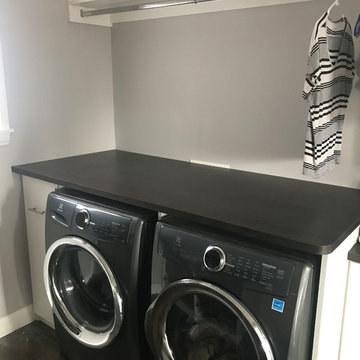
 Melanie Beverly, Designer: Closet Factory CO
FRONT LOAD WASHER DRYER WITH COUNTER TOP AND HANGING ROD WITH SHELVE ABOVE. WHITE
Laundry room - large transitional laundry room idea in Denver
Laundry room - large transitional laundry room idea in Denver

 CDH Designs LLC
This 5'x8' laundry room is a very efficient size for a laundry room. The sliding barn door ensures that no floor space is taken up while allowing for all four walls in the room to be used. No space is wasted in this design.
CDH Designs
15 East 4th St
Emporium, PA 15834
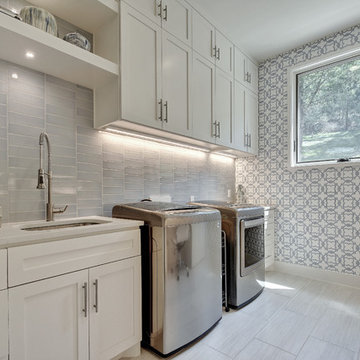
 Revive and Renew Remodeling LLC
We made this home look like it was brand new! Took down two load bearing walls, remodeled the kitchen, and even created an entirely custom closet for the master bedroom.
 Loftus Design, LLC
Joe Purvis Photography
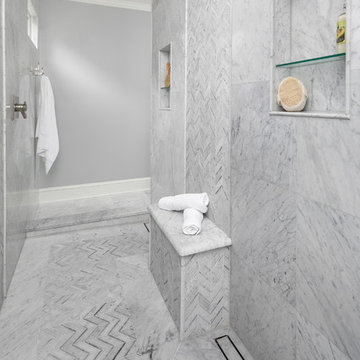
Inspiration for a large transitional master gray tile and marble tile marble floor and white floor freestanding bathtub remodel in Charlotte with a one-piece toilet, gray walls, an undermount sink, marble countertops and white countertops
Inspiration for a large transitional master gray tile and marble tile marble floor and white floor freestanding bathtub remodel in Charlotte with a one-piece toilet, gray walls, an undermount sink, marble countertops and white countertops


 Revive and Renew Remodeling LLC

We made this home look like it was brand new! Took down two load bearing walls, remodeled the kitchen, and even created an entirely custom closet for the master bedroom.
 User

UserBeach style l-shaped brown floor dedicated laundry room photo in Orange County with a farmhouse sink, shaker cabinets, gray cabinets, white walls and white countertops
 DJK Custom Homes
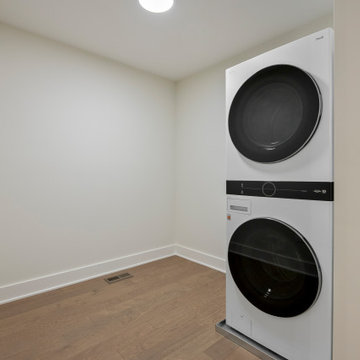
A clean and efficient master suite laundry room designed with a minimalist approach and functional layout. Featuring a sleek stacked front-load washer and dryer, this space maximizes usability while maintaining a streamlined look. Soft white walls and warm wood flooring create a bright, neutral backdrop, while recessed lighting enhances the open, uncluttered feel. Perfectly positioned for convenience within the home, this laundry area blends simplicity with everyday practicality.
 Deb Bayless - Design for Keeps
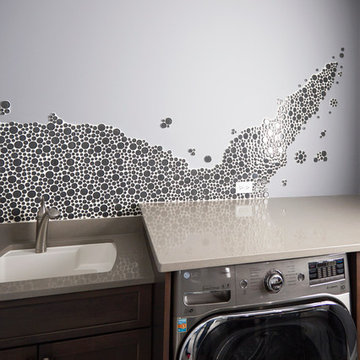
Laundry Design by Deb Bayless, Design For Keeps, Napa, CA; photos by Mike Kaskel
Example of a classic dedicated laundry room design in San Francisco with an undermount sink, flat-panel cabinets, dark wood cabinets and a side-by-side washer/dryer
Example of a classic dedicated laundry room design in San Francisco with an undermount sink, flat-panel cabinets, dark wood cabinets and a side-by-side washer/dryer

Sponsored
Columbus, OH

Wannemacher Interiors
Customized Award-Winning Interior Design Solutions in Franklin Cnty OH



 Victor Smith

Master bathroom expansion. The original bathroom was only 30 -40 square feet. My customer asked me to expand into the adjoining closet and vanity area, more than tripling the space. There were load bearing obstacles that had to be modified and windows were added. The shower has a shower head, hand held sprayer and two body jets. The tub is large and holds up to 54 gallon and is 6 feet long.
30