
Search results for "Master load" in Home Design Ideas
 Whitespace
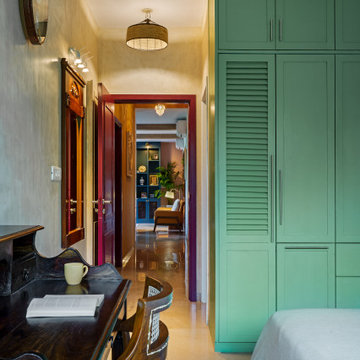
The master bedroom sports a “spa-style teak bed, a study table from Jaipur and a cosy window seat that overlooks swathes of greenery, giving the space an earthy, ethnic look.” Wood cladding on the beam and a sliver of brick wall add warmth and texture to the space. Stucco walls behind the bed and sea-foam-green ceiling-height wardrobes with louvred panels on some of the doors gives the room a dash of colour and loads of personality.

 Kelly Scanlon Interior Design
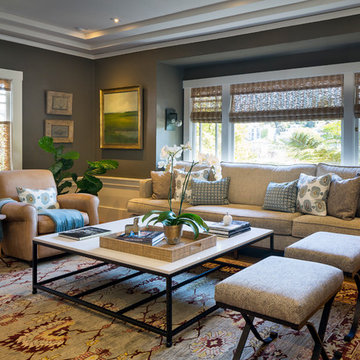
a 1916 Craftsman in Oakland, CA gets new life. A complete overhaul of the original space while preserving all of the original detail in the casework and flooring. Overhead lighting (LED!) enhances the homeowners beautiful art collection, custom sized furniture provides increased seating and loads of texture and warmth, reducing any clutter. While remodeling the fireplace and adding period appropriate mantle detail, original windows were revealed, bringing more natural light into this illuminated living/family room.
Scott Hargis Photo
Find the right local pro for your project
 User
UserKetmar Development Corp designed and built the perfect "right-sizing" home in Pittsford, NY. This and several other models are available now!
Kitchen/dining room combo - mid-sized transitional medium tone wood floor kitchen/dining room combo idea in New York with white walls and no fireplace
Kitchen/dining room combo - mid-sized transitional medium tone wood floor kitchen/dining room combo idea in New York with white walls and no fireplace

 Noelle Interiors
Jason Cook
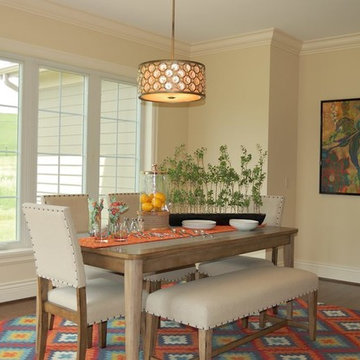
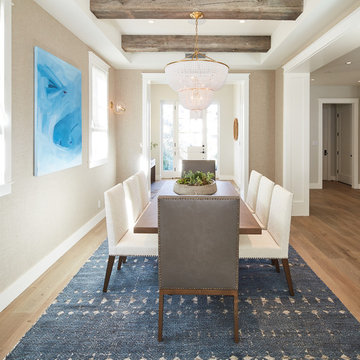
Inspiration for a coastal medium tone wood floor and brown floor dining room remodel in Los Angeles with beige walls
Inspiration for a coastal medium tone wood floor and brown floor dining room remodel in Los Angeles with beige walls

Sponsored
Fredericksburg, OH

High Point Cabinets
Columbus' Experienced Custom Cabinet Builder | 4x Best of Houzz Winner
 Perch Plans
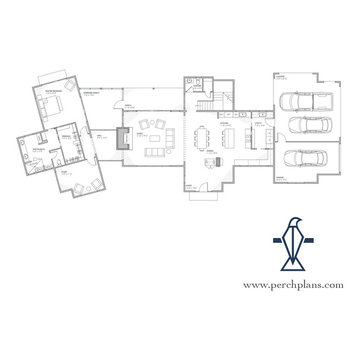
Big family and loads of friends - the Senepol will accommodate both. Four bedrooms, three and one half baths, study, play landing, three car garage/carport and a screened porch... This house packs in tons with its light footprint. The Kitchen is four in one with the butler's pantry, wine bar, eat at island and office desk space. Great visual separation is given to the Master Suite with the storefront window, sunroom connection. See the fireplace stone chimney from all sides as it moves from interior to exterior spaces.
 Ofir Construction Inc

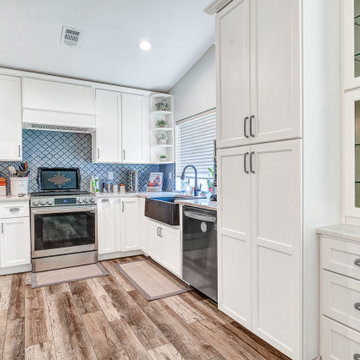
This beautiful kitchen is part of a full house renovation in Santa Clarita, we performed a complete bathroom remodel for master bathroom and guest bathroom, installed new Vinyl floor in the entire house, complete bathroom remodel, load bearing wall removal, exposed wood beams, windows and fresh painted the entire house.


 Sterling Construction, Inc.
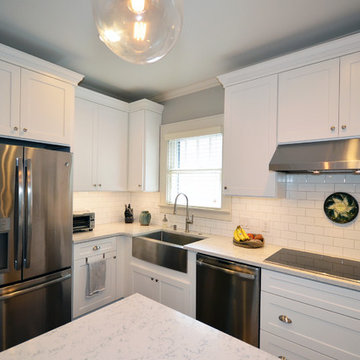
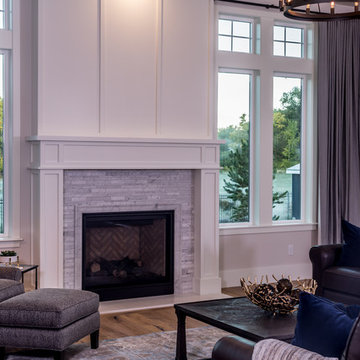
This house from 1929 in Charlotte's Eastover Neighborhood received a major remodel! We removed a load-bearing wall and seamlessly installed a new flush lam-beam and removed the old plaster & lath ceiling. We removed windows and repurposed in new locations. The original hardwoods were resurfaced, new cabinets, quartz countertops, & appliances. We pulled a miracle and did it in 2 months along with their master bath.
 Apex Design & Drafting
Large arts and crafts open concept living room photo in Denver with a standard fireplace

Sponsored
Sunbury, OH

J.Holderby - Renovations
Franklin County's Leading General Contractors - 2X Best of Houzz!
 Ellen Farber Strategic Design
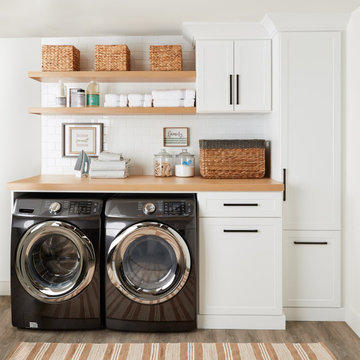
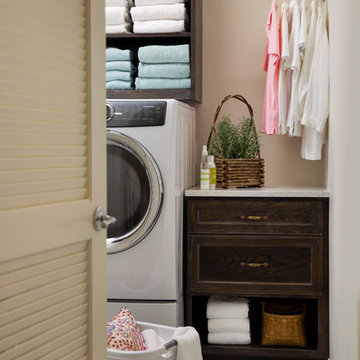
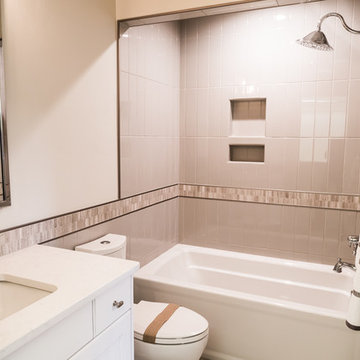

There is a front loading washer and dryer providing for easy access from the wheelchair, although she can stand up at the counter and fold laundry and put other supplies away. The laundry room is open and inviting for easy access and continue on to the Master Bath, separated by a pocket door. There are no door thresholds as the waterproof vinyl floor was placed in the bathroom as well which makes for great bathroom access. There is also wainscoting wall protection that runs the entire hallway for wall safety.
 Sterling Construction, Inc.
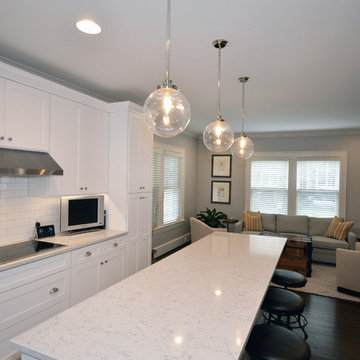
This house from 1929 in Charlotte's Eastover Neighborhood received a major remodel! We removed a load-bearing wall and seamlessly installed a new flush lam-beam and removed the old plaster & lath ceiling. We removed windows and repurposed in new locations. The original hardwoods were resurfaced, new cabinets, quartz countertops, & appliances. We pulled a miracle and did it in 2 months along with their master bath.
 Hoosier Closets

This amazing master closet maximized all of the space from floor to ceiling. The island contains drawers for personal items, loads of double hang and long hang. The upper hanging spaces has pull down rods for seasonal items. Glass doors on cabinets to display purses.

Sponsored
Sunbury, OH
J.Holderby - Renovations
Franklin County's Leading General Contractors - 2X Best of Houzz!

 Victor Smith
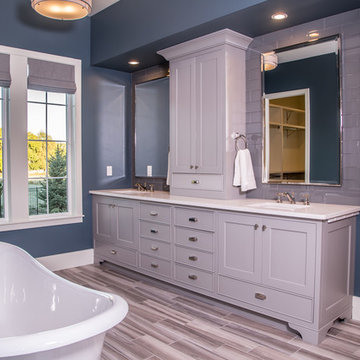
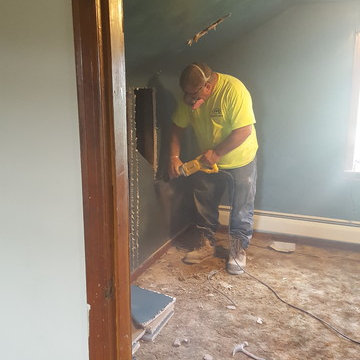
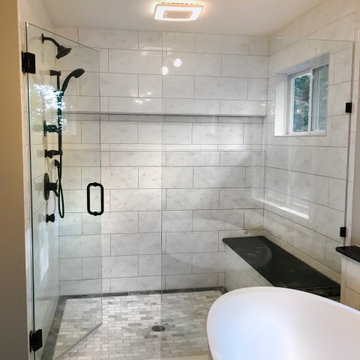
Master bathroom expansion. The original bathroom was only 30 -40 square feet. My customer asked me to expand into the adjoining closet and vanity area, more than tripling the space. There were load bearing obstacles that had to be modified and windows were added. The shower has a shower head, hand held sprayer and two body jets. The tub is large and holds up to 54 gallon and is 6 feet long.
34