
Search results for "Master load" in Home Design Ideas

 UBuildIt - Wichita
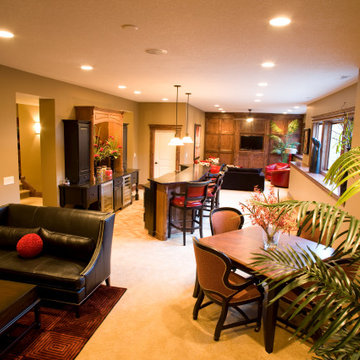
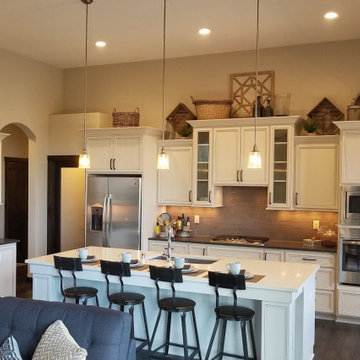

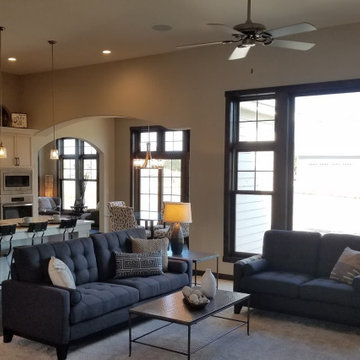
The open floor plan allows for easy entertaining. The bar area allows you to see over into the dining room as well as the living room!
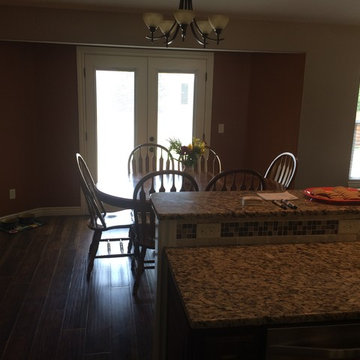
Eat-in kitchen - traditional l-shaped dark wood floor eat-in kitchen idea in Wichita with granite countertops, stone tile backsplash, stainless steel appliances and a peninsula
Eat-in kitchen - traditional l-shaped dark wood floor eat-in kitchen idea in Wichita with granite countertops, stone tile backsplash, stainless steel appliances and a peninsula
Find the right local pro for your project
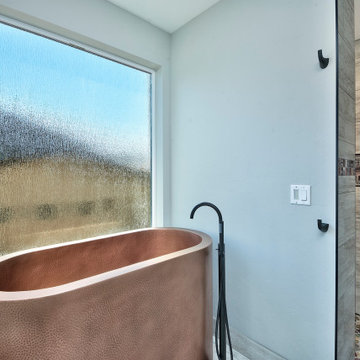
 Apex Design & Drafting
Inspiration for a mid-sized rustic master ceramic tile, gray floor and double-sink freestanding bathtub remodel with flat-panel cabinets, brown cabinets, a two-piece toilet, gray walls, an undermount sink, laminate countertops, white countertops and a built-in vanity
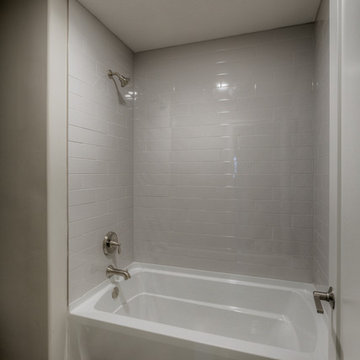
 Landmark Performance Homes
Landmark Performance Homes Creative Visions Series introduces the Winchester. Open plan with flex/den at entry, open kitchen/great room. Kitchen boasts quartz counters, SS appliances and WI pantry! Cozy gas, stone fireplace in great room with tall windows and loads of light! Rear staircase leads to 4 bedrooms up! Tile shower in master bath! Close to nearby park and schools! Don't miss this! This home is currently for sale. $364,160 call 402.672.5550 for details. Photography by Tim Perry.
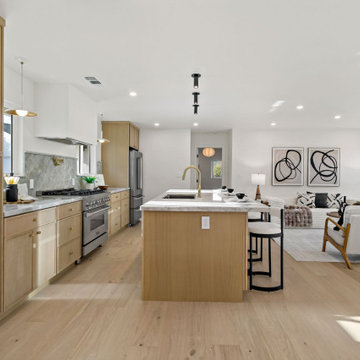
 Home Revive Builders
Full home interior and exterior remodel: load bearing wall removal to create open concept new kitchen/dining/living space. New white oak cabinets and quartzite countertops create a soft contemporary kitchen. New flooring, drywall, all new electrical, all new plumbing, new doors, new windows, new cabinetry and lighting throughout.

Sponsored
Sunbury, OH

J.Holderby - Renovations
Franklin County's Leading General Contractors - 2X Best of Houzz!
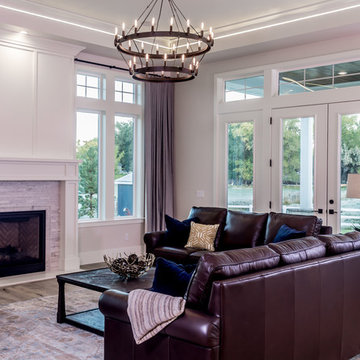 Apex Design & Drafting
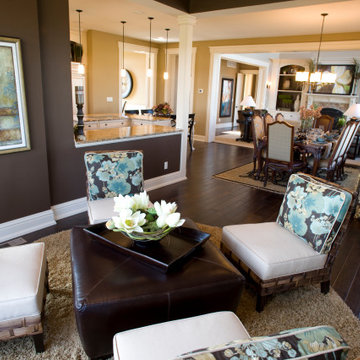
Large arts and crafts open concept living room photo in Denver with a standard fireplace
 Apex Design & Drafting

Game room/billiards room, with wet bar.
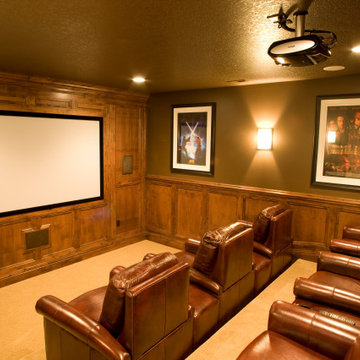
Inspiration for a large craftsman playroom remodel in Denver
Inspiration for a large craftsman playroom remodel in Denver
 Decor Builders
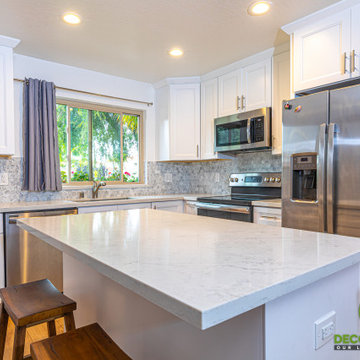
Complete remodeling of the entire house, including kitchen remodeling with knocking down load baring wall to create open space, new flooring entire 1st floor, new fire place tile work, in addition to a complete master bathroom remodel.
 UBuildIt - Wichita
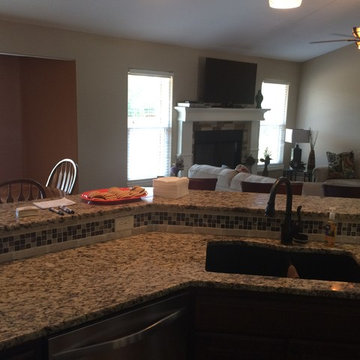
The open floor plan allows for easy entertaining. The bar area allows you to see over into the dining room as well as the living room!
Elegant l-shaped dark wood floor eat-in kitchen photo in Wichita with an undermount sink, granite countertops, stone tile backsplash, stainless steel appliances and a peninsula
Elegant l-shaped dark wood floor eat-in kitchen photo in Wichita with an undermount sink, granite countertops, stone tile backsplash, stainless steel appliances and a peninsula

Sponsored
Fredericksburg, OH

High Point Cabinets
Columbus' Experienced Custom Cabinet Builder | 4x Best of Houzz Winner
 DGK Design + Build
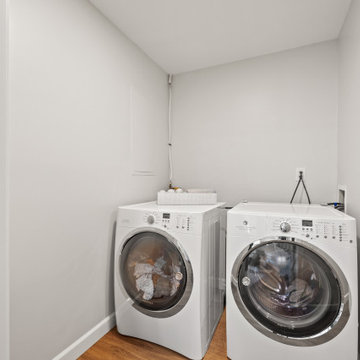
This compact laundry nook maximizes a tight space with front-loading washer and dryer units neatly set beneath a sharply angled ceiling. Crisp white walls and natural wood floors keep the area clean and bright, while the smart layout proves even small spaces can be both stylish and functional.

Sponsored
Columbus, OH

Hope Restoration & General Contracting
Columbus Design-Build, Kitchen & Bath Remodeling, Historic Renovations
 Decor Builders
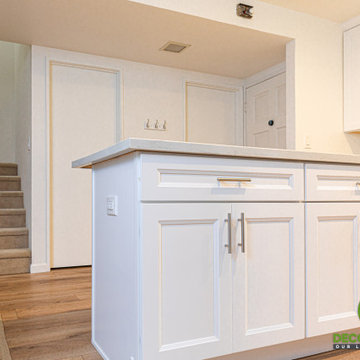
Complete remodeling of the entire house, including kitchen remodeling with knocking down load baring wall to create open space, new flooring entire 1st floor, new fire place tile work, in addition to a complete master bathroom remodel.
39