
Search results for "Master load" in Home Design Ideas
 Apex Design & Drafting
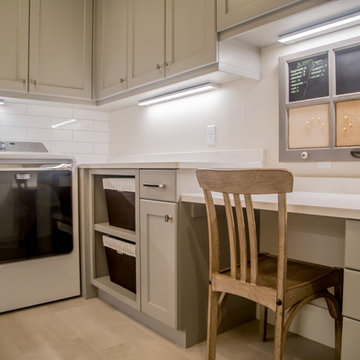
Great laundry room with extra space for a crafts area.
Large arts and crafts u-shaped dedicated laundry room photo in Denver
Large arts and crafts u-shaped dedicated laundry room photo in Denver

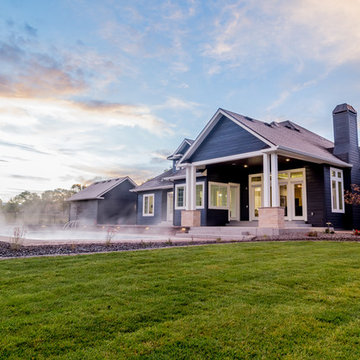
 Apex Design & Drafting

Great swimming pool with outside access to a bathroom.
Example of a huge arts and crafts blue three-story mixed siding house exterior design in Denver with a hip roof and a mixed material roof
Example of a huge arts and crafts blue three-story mixed siding house exterior design in Denver with a hip roof and a mixed material roof
Find the right local pro for your project
 CKC Custom Homes
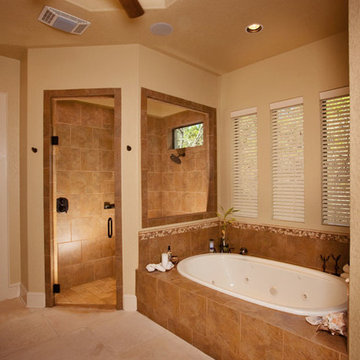
Example of a large minimalist master beige tile corner shower design in Austin with a vessel sink, dark wood cabinets, granite countertops and beige walls
 ProBuilt Homes Inc
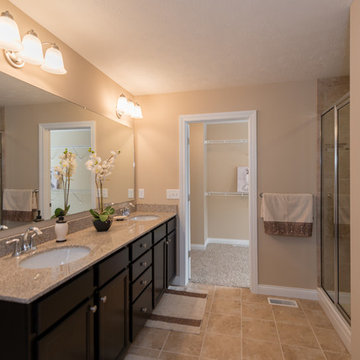
Whether you are showering off after a work out or getting ready for a night on the town, there is plenty of room for two in this generous master bath. Granite counter top and hardwood cabinets offer loads of space for him and her. The separate shower stall is beautifully decorated in ceramic tile as well as the soaking tub. A spacious walk-in closet at the far side makes it easy to access all your favorite outfits.
 SGDI - Sarah Gallop Design Inc.
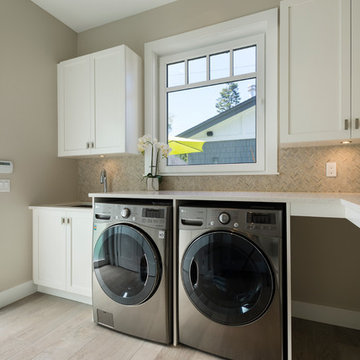
This waterfront custom home in Delta was designed to give a bright open feel and take advantage of the beautiful water views. A light, bright almost beachy feel was brought into the space by use of bright whites, with hints of natural greys and neutrals. Pops of colour were used on furniture pieces. Complete with chef’s kitchen and large patio doors out to the stamped concrete back patio, this home was built for entertaining. Large gatherings can easily flow out onto the patio which includes a hot tub, gas fire pit and low maintenance artificial turf. The master ensuite boasts a large walk in shower, spacious dark wood double vanity and the bedroom with an oversized window, has a fantastic view of the ocean. A home that feels makes you feel like you are on vacation- everyday!
Photos- Paul Grdina



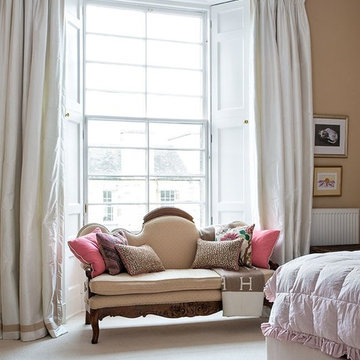

 Loftus Design, LLC
Joe Purvis Photography
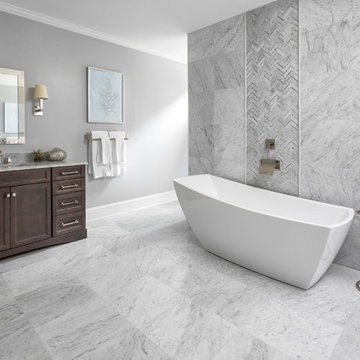
Freestanding bathtub - large transitional master gray tile and marble tile marble floor and white floor freestanding bathtub idea in Charlotte with a one-piece toilet, gray walls, an undermount sink, marble countertops and white countertops
Freestanding bathtub - large transitional master gray tile and marble tile marble floor and white floor freestanding bathtub idea in Charlotte with a one-piece toilet, gray walls, an undermount sink, marble countertops and white countertops
 Decor Builders
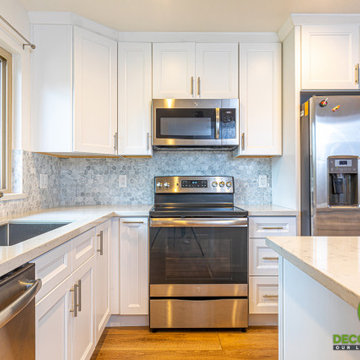
Complete remodeling of the entire house, including kitchen remodeling with knocking down load baring wall to create open space, new flooring entire 1st floor, new fire place tile work, in addition to a complete master bathroom remodel.
 Main Street Homes

This first floor master carriage home is sure to delight with a bright and open kitchen that leads to the dining area and living area. Hardwood floors flow throughout the first floor, hallways and staircases. This home features 4 bedrooms, 4 bathrooms and an expansive laundry area. See more at: www.gomsh.com/14206-michaux-springs-dr
 Apex Design & Drafting
Great swimming pool with outside access to a bathroom.
Huge arts and crafts blue three-story mixed siding house exterior photo in Denver with a hip roof and a mixed material roof
Huge arts and crafts blue three-story mixed siding house exterior photo in Denver with a hip roof and a mixed material roof

Sponsored
Sunbury, OH

J.Holderby - Renovations
Franklin County's Leading General Contractors - 2X Best of Houzz!
 Apex Design & Drafting
Game room/billiards room, with wet bar.
Playroom - large craftsman playroom idea in Denver
Playroom - large craftsman playroom idea in Denver
 Amethyst Home
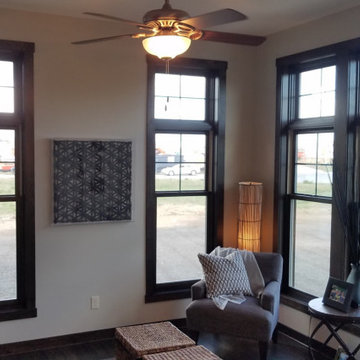

This fall, Amethyst had the opportunity to partner with Freeman Custom Homes of Kansas City to furnish this 5000 sq ft European Modern designed home for the Artisan Home Tour 2020!
Every square inch of this home was magical -- from the secret staircase in the master bath leading to a private shuttered plunge pool to the vaulted kitchen with sky high mushroom colored cabinetry and handmade zellige tile.
We met the builders during the cabinetry phase and watching their final, thoughtful design details evolve was such full of over-the-top surprises like the unique valet-like storage in the entry and limestone fireplace!
As soon as we saw their vision for the home, we knew our furnishings would be a great match as our design style celebrates handmade rugs, artisan handmade custom seating, old-meets-new art, and let's be honest -- we love to go big! They trusted us to do our thing on the entire main level and we enjoyed every minute.
The load in took 3 full trucks and fortunately for us -- the homeowners fell in love with several pieces so our uninstall trip was significantly lighter. I think we were all a little emotional leaving this masterpiece but sooooo happy for the owners and just hoping we get invited to a Christmas party...
Here are some of the highlights -- 90% of the furnishings and rugs were from our shop and we filled in the gaps with some extra special pieces!


38