
Search results for "Master load" in Home Design Ideas
 Dorman Associates, Inc.
Photo Credit: Rigoberto Moreno

Example of a farmhouse backyard concrete patio design with a pergola
Example of a farmhouse backyard concrete patio design with a pergola

Find the right local pro for your project
 DGK Design + Build
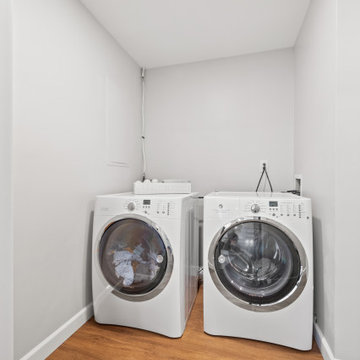
A smart use of space, this small laundry nook features front-loading machines tucked neatly beneath a sharply sloped ceiling. Clean white walls and warm wood floors make the area feel bright and open despite its compact footprint.
 Oz Homes, LLC

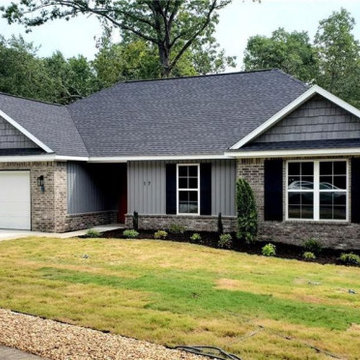

This home features a spacious kitchen loaded with upscale cabinetry abundant granite counters, stainless steel appliances and a large dining area. The Master suite has two walk-in closets, double vanity, custom tile shower & a linen closet. Generous windows to let light in. Lofty ceilings and large, covered rear deck add to open space feel.

Sponsored
Columbus, OH

Snider & Metcalf Interior Design, LTD
Leading Interior Designers in Columbus, Ohio & Ponte Vedra, Florida

 Sterling Construction, Inc.
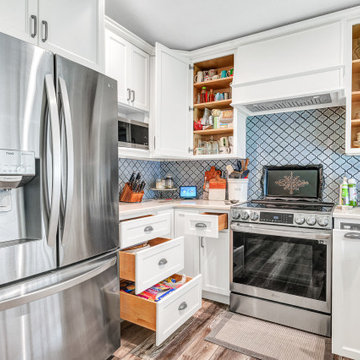
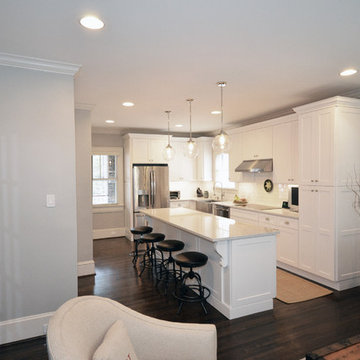
This house from 1929 in Charlotte's Eastover Neighborhood received a major remodel! We removed a load-bearing wall and seamlessly installed a new flush lam-beam and removed the old plaster & lath ceiling. We removed windows and repurposed in new locations. The original hardwoods were resurfaced, new cabinets, quartz countertops, & appliances. We pulled a miracle and did it in 2 months along with their master bath.
 Gardner Homes
The Gold Fork is a contemporary mid-century design with clean lines, large windows, and the perfect mix of stone and wood. Taking that design aesthetic to an open floor plan offers great opportunities for functional living spaces, smart storage solutions, and beautifully appointed finishes. With a nod to modern lifestyle, the tech room is centrally located to create an exciting mixed-use space for the ability to work and live. Always the heart of the home, the kitchen is sleek in design with a full-service butler pantry complete with a refrigerator and loads of storage space.

Sponsored
Delaware, OH

Buckeye Basements, Inc.
Central Ohio's Basement Finishing ExpertsBest Of Houzz '13-'21
 Organized Living
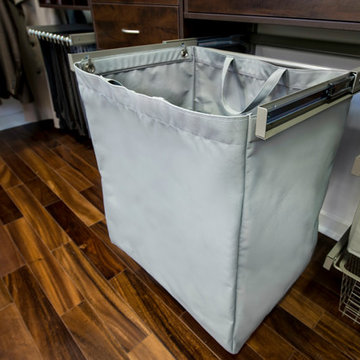
Lighten your laundry load with the Reveal Hamper! The unique design features a heavy duty canvas bag that attaches onto full-extension drawer glides. Glides snap into and extend from freedomRail Uprights for quick and easy access to laundry storage. The canvas bag is removable and features built-in handles to make it easy to tote contents to and from laundry rooms. Perfect for closets, laundry rooms or for a child’s closet to store bulky stuffed toys or sports balls. Add the Reveal Hamper to existing freedomRail designs, or, create a new freedomRail design.
 JFK Design-Build, LLC

Master Closet Laundry. What? Yes that is right, a extra washer and dryer in the master closet make doing a load of laundry so easy! And even easier to put away. When You have 10,000 square feet of living space you don't want to be running to another floor at the other end of the house for your laundry, The counter space next to the machines is a perfect spot for folding. Laundry made simple!

 Apex Design & Drafting
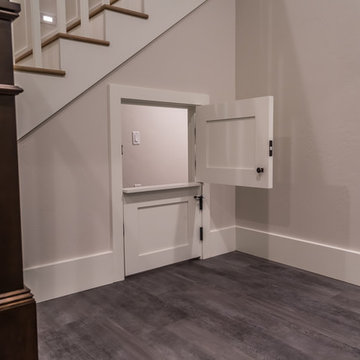
Play house under stairs for the kids.
Staircase - huge craftsman wooden u-shaped wood railing staircase idea in Denver with wooden risers
Staircase - huge craftsman wooden u-shaped wood railing staircase idea in Denver with wooden risers

Sponsored
Columbus, OH

Wannemacher Interiors
Customized Award-Winning Interior Design Solutions in Franklin Cnty OH
 Landmark Performance Homes
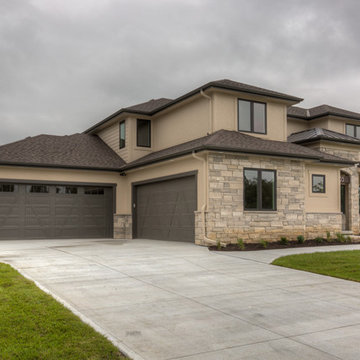
Another Stunning 1.5-Story Brandenburg home! Check out the custom barn doors, beam detail, curved staircases, master bath finishes and beautiful flooring selections in this custom home! We can build a ranch version of this plan as well. Call today to start planning your perfect home! 402.672.5550 #buildalandmark #floorplan #dreamhome #customhomes #omahabuilder
 Sortun-Vos Architects, P.S.
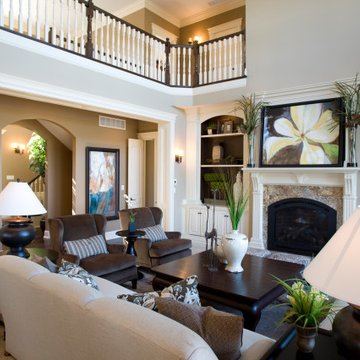
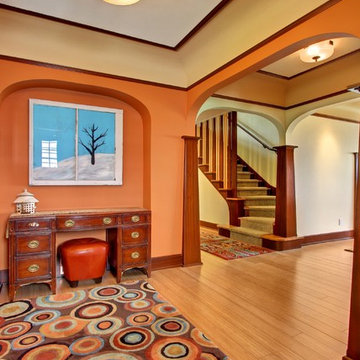
craftsman, crown molding, arches, sitting room, built-ins
Entryway - craftsman entryway idea in Seattle
Entryway - craftsman entryway idea in Seattle
 MossCreek
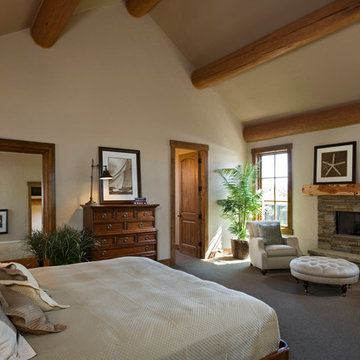
This rustic retreat in central Oregon is loaded with modern amenities.
Timber frame and log houses often conjure notions of remote rustic outposts located in solitary surroundings of open grasslands or mature woodlands. When the owner approached MossCreek to design a timber-framed log home on a less than one acre site in an upscale Oregon golf community, the principle of the firm, Allen Halcomb, was intrigued. Bend, OR, on the eastern side of the Cascades Mountains, has an arid desert climate, creating an ideal environment for a Tuscan influenced exterior.
Photo: Roger Wade
36