
Search results for "Master m class" in Home Design Ideas
 V and M Carpentry Corp
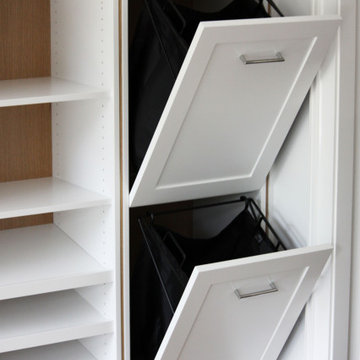
Master Closet
2 Tone White Rift Oak backs and inserts in clear
Painted side panels and shelves
Large trendy dressing room photo in New York with open cabinets and light wood cabinets
Large trendy dressing room photo in New York with open cabinets and light wood cabinets

 Laura Dante Photography
Laura Dante
Inspiration for an industrial bedroom remodel in Tampa with a tile fireplace and a standard fireplace
Inspiration for an industrial bedroom remodel in Tampa with a tile fireplace and a standard fireplace

 M House Development
Bathroom - transitional gray tile single-sink bathroom idea in Chicago with flat-panel cabinets, light wood cabinets, white walls, an undermount sink, white countertops and a built-in vanity
Find the right local pro for your project
 V and M Carpentry Corp
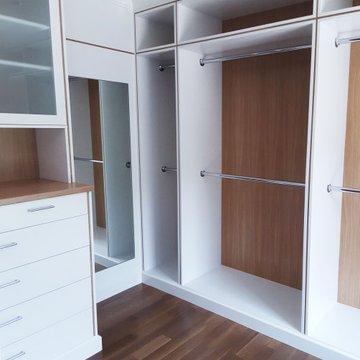
Master Closet
2 Tone White Rift Oak backs and inserts in clear
Painted side panels and shelves
Inspiration for a large contemporary dressing room remodel in New York with open cabinets and light wood cabinets
Inspiration for a large contemporary dressing room remodel in New York with open cabinets and light wood cabinets

 M.O.Daby Design
L+M's ADU is a basement converted to an accessory dwelling unit (ADU) with exterior & main level access, wet bar, living space with movie center & ethanol fireplace, office divided by custom steel & glass "window" grid, guest bathroom, & guest bedroom. Along with an efficient & versatile layout, we were able to get playful with the design, reflecting the whimsical personalties of the home owners.
credits
design: Matthew O. Daby - m.o.daby design
interior design: Angela Mechaley - m.o.daby design
construction: Hammish Murray Construction
custom steel fabricator: Flux Design
reclaimed wood resource: Viridian Wood
photography: Darius Kuzmickas - KuDa Photography

 Clarum Homes
Example of a danish light wood floor living room design in San Francisco with white walls and a ribbon fireplace

 Konrady & Son Construction, LLC
Beach style gray tile white floor walk-in shower photo with shaker cabinets, blue cabinets, white walls, an undermount sink, a hinged shower door, white countertops and a built-in vanity

Sponsored
Columbus, OH

Hope Restoration & General Contracting
Columbus Design-Build, Kitchen & Bath Remodeling, Historic Renovations

 Roomscapes Cabinetry and Design Center
Walls: Pale Smoke (#1584) Benjamin Moore
Inspiration for a coastal master mosaic tile and gray tile bathroom remodel in Boston with shaker cabinets, white cabinets, blue walls, an undermount sink and marble countertops
Inspiration for a coastal master mosaic tile and gray tile bathroom remodel in Boston with shaker cabinets, white cabinets, blue walls, an undermount sink and marble countertops

 User
MASTER BEDROOM
SOFT COLORS WITH WOOD PANELING
Example of a large minimalist master marble floor and white floor bedroom design with multicolored walls
Example of a large minimalist master marble floor and white floor bedroom design with multicolored walls

 M&R Custom Millwork Inc
Bathroom - mid-sized traditional master bathroom idea in Chicago with flat-panel cabinets, medium tone wood cabinets and granite countertops

 Joey Leicht Design Inc.
Example of a small classic wet bar design in Chicago with an undermount sink, glass-front cabinets, black cabinets and mirror backsplash

 LSDesign
This ensuite girl’s bathroom doubles as a family room guest bath. Our focus was to create an environment that was somewhat feminine but yet very neutral. The unlacquered brass finishes combined with lava rock flooring and neutral color palette creates a durable yet elegant atmosphere to this compromise.

 M&M Design Studio
A view inside the master bedroom suite looking towards the walk-out balcony.
Bedroom - mid-sized traditional master dark wood floor bedroom idea in Cincinnati with beige walls
Bedroom - mid-sized traditional master dark wood floor bedroom idea in Cincinnati with beige walls

Sponsored
Sunbury, OH

J.Holderby - Renovations
Franklin County's Leading General Contractors - 2X Best of Houzz!

 Nosan Signature Homes
The owners of this home, completed in 2017, wanted a fitted closet with no exposed hanging or shelving but with a lot of drawers in place of a conventional dresser or armoire in the bedroom itself. The glass doors are both functional and beautiful allowing one to view the shoes and accessories easily and also serves as an eye-catching display wall. The center island, with a quartz countertop, provides a place for folding, packing, and organizing with drawers accessed from both sides. Not shown is a similar half of the closet for him and a luggage closet. The designer created splayed shafts for the large skylights to provide natural light without losing any wall space. The master closet also features one of the flush doors that were used throughout the home. These doors, made of European wood grain laminate with simple horizontal grooves cut in to create a paneled appearance, were mounted with hidden hinges, no casing, and European magnetic locks.


 Michaelson Homes LLC
This contemporary powder room features a black chevron tile with gray grout, a live edge custom vanity top by Riverside Custom Cabinetry, vessel rectangular sink and wall mounted faucet. There is a mix of metals with the bath accessories and faucet in silver and the modern sconces (from Restoration Hardware) and mirror in brass.

 L & M Restoration
Doorless shower - large master beige tile and mosaic tile ceramic tile doorless shower idea in Detroit with a one-piece toilet and beige walls


 L & M Restoration
Doorless shower - large master beige tile and mosaic tile ceramic tile doorless shower idea in Detroit with a one-piece toilet and beige walls
 L & M Restoration
Inspiration for a large master beige tile and mosaic tile ceramic tile doorless shower remodel in Detroit with a one-piece toilet and beige walls

 M. Swabb Interior Design
Steve Cachero
Example of a mid-sized minimalist master carpeted bedroom design in San Diego with gray walls
Example of a mid-sized minimalist master carpeted bedroom design in San Diego with gray walls
86