
Search results for "Master magical" in Home Design Ideas
 Decoria Interiors
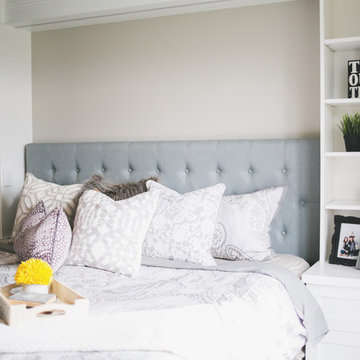
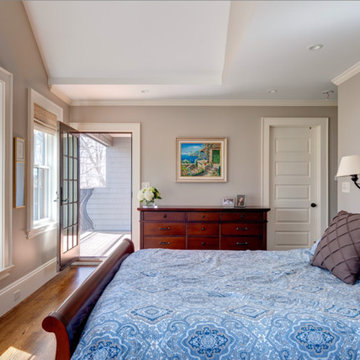
This master bedroom is now the epitome of serene for these busy, young profesionals / parents. A huge thank you to my clients for their business and the following trades who made this project happen: Mike Fecteau - Crackfill / Painting Kyle Brown (KB Woodworks) - Custom built-in dresser & bedside tables / shelving. And last but not least - a massive thank you to Ashley Ketch at Ashley Marie Photography for working magic and capturing this space beyond my expectations yet again!
 Decoria Interiors
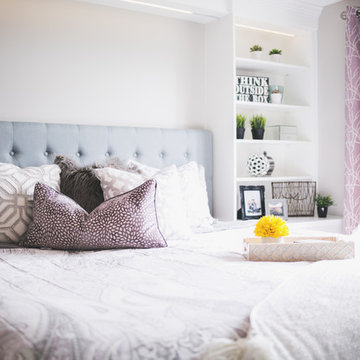
This master bedroom is now the epitome of serene for these busy, young profesionals / parents. A huge thank you to my clients for their business and the following trades who made this project happen: Mike Fecteau - Crackfill / Painting Kyle Brown (KB Woodworks) - Custom built-in dresser & bedside tables / shelving. And last but not least - a massive thank you to Ashley Ketch at Ashley Marie Photography for working magic and capturing this space beyond my expectations yet again!
 Cabinet Magic Inc.
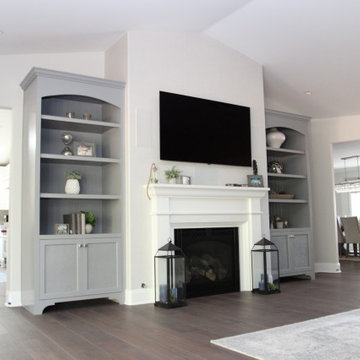

All cabinets custom built to design. Granite counter tops. Applied door panels over the fridge. Custom decorative Island.
Laundry room. Master bath. Entertainment Unit.
Find the right local pro for your project
 Decoria Interiors
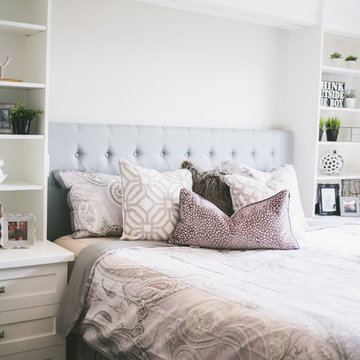
This master bedroom is now the epitome of serene for these busy, young profesionals / parents. A huge thank you to my clients for their business and the following trades who made this project happen: Mike Fecteau - Crackfill / Painting Kyle Brown (KB Woodworks) - Custom built-in dresser & bedside tables / shelving. And last but not least - a massive thank you to Ashley Ketch at Ashley Marie Photography for working magic and capturing this space beyond my expectations yet again!
 Amy Mizner, Benoit Mizner Simon & Co.
 http://106daystreet.com
Large transitional master medium tone wood floor bedroom photo in Boston with gray walls
Large transitional master medium tone wood floor bedroom photo in Boston with gray walls
 Cabinet Magic Inc.
All cabinets custom built to design. Granite counter tops. Applied door panels over the fridge. Custom decorative Island.
Laundry room. Master bath. Entertainment Unit.
 Levite Construction Co
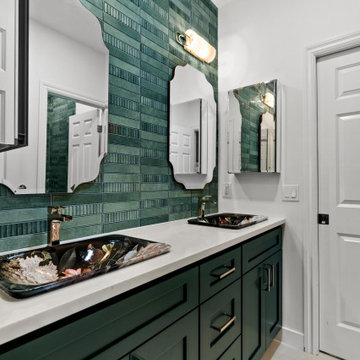
We're thrilled to share our latest masterpiece - a uniquely designed master bathroom in Sammamish. This project was not just a renovation; it was a transformation of art and function blended seamlessly together.
✨ What's Special? ✨
- Curb-less Shower: We converted a traditional tub into a special curb-less shower, complete with a sleek linear drain. This modern touch adds both elegance and accessibility to the space.
- Color & Material Harmony: Our team handpicked a unique combination of colors and materials, showcasing our commitment to bespoke design and quality.
- Contemporary Palette: The bathroom features the stylish, contemporary color of the winter - a rich, dark green. This bold choice brings a warm and luxurious feel to the space.
- Artistic Vanity: The vanity isn't just furniture; it's a statement. Adorned with hand-painted, floral designs on the sinks and complemented by multiple functional mirrors, it's a fusion of beauty and practicality.
- Mirror Magic: A stunning wall mirror not only adds depth but also enhances the room's aesthetics, making it feel more spacious and inviting.
- Tile Artistry: Our skilled tile crew has outdone themselves, treating each tile installation as a unique piece of art. Their craftsmanship shines through every detail, turning the ordinary into extraordinary.
Why Levite Construction Co.
We believe in creating spaces that reflect our clients' personalities and needs. This project is a testament to our passion for blending aesthetic appeal with functional design.
A Big Thank You
We extend our heartfelt thanks to our wonderful client in Sammamish for trusting us with their vision. It's projects like these that fuel our passion for transforming homes into dream spaces.
#LeviteConstruction #BathroomRemodel #SammamishHomes #HomeTransformation #ContemporaryDesign #TileArt #HomeRenovation #DesignInspiration


 Everything Home

Our design studio worked magic on this dated '90s home, turning it into a stylish haven for our delighted clients. Through meticulous design and planning, we executed a refreshing modern transformation, breathing new life into the space.
In this bathroom design, we embraced a bright, airy ambience with neutral palettes accented by playful splashes of beautiful blue. The result is a space that combines serenity and a touch of fun.
---
Project completed by Wendy Langston's Everything Home interior design firm, which serves Carmel, Zionsville, Fishers, Westfield, Noblesville, and Indianapolis.
For more about Everything Home, see here: https://everythinghomedesigns.com/
To learn more about this project, see here:
https://everythinghomedesigns.com/portfolio/shades-of-blue/
 Capital Area Remodeling, LLC
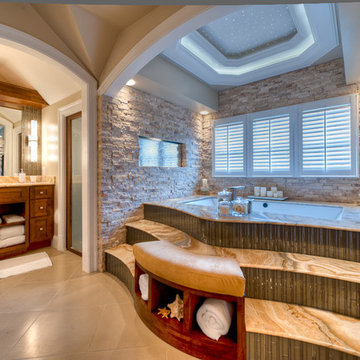
COTY award winner. (Contractor of the Year) A solid slab of Onyx was used for the tub deck. There is a waterfall on the left side of the tub and a gas fireplace on the other. Stacked stone veneer is on the tub surround walls. Fiber optics were installed on the ceiling so the homeowners could look at the night sky. Cherry wood cabinets were used for both his and her vanities. The floor has large Travertine tile installed on the diagonal. The floors are also heated.
Capital Area Construction
 Drawing Dept
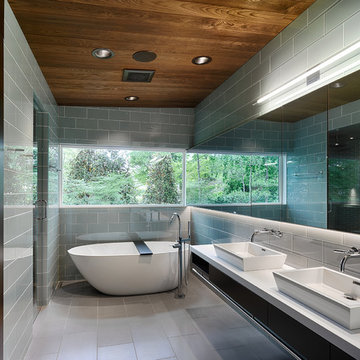
An extensive remodel of a 1952 Carl Strauss designed house.
Photography: Ryan Kurtz
Freestanding bathtub - modern freestanding bathtub idea in Cincinnati
Freestanding bathtub - modern freestanding bathtub idea in Cincinnati

 Decorations Lucullus

Part mirage, part miracle - this masterful modern evocation is in the best Louisiana vernacular tradition. It was conceived by architect Kevin Gossen (Gossen Architects Lafayette, Louisiana) for an unusual piece of property in Metairie whose cheated landscape gives the illusion of open country spaces. He has created a “cottage” that already looks as if it might be a survivor from a couple of centuries ago.
Using reclaimed building materials, magnificent beams, beautiful old flooring with classically scaled rooms, it was a perfect project for Decorations Lucullus.
Both architect and interior designers admit the real magic rested with the client whose highly developed aesthetic and extensive experience in design gave the process amazing vitality.
Conceived as a “résidence secondaire” to be near grandchildren, she wanted something more snug than her large primary house out of town but without sacrificing the qualities of charm or elegance.
While the project is still evolving, she can’t repress a smile when some passer-by stops to chat over the rose-heavy iron fence, perhaps peering into the gracious side hall, asking how this old house has managed to survive all the changes in the neighborhood.
Photography by Sara Essex Bradly

 Atwood Custom Homes
Blane Balouf
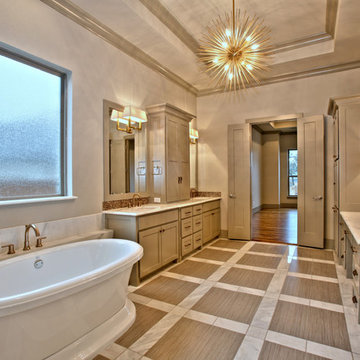
Bathroom - huge transitional master gray tile and glass tile marble floor bathroom idea in Dallas with an undermount sink, shaker cabinets, gray cabinets, marble countertops, a two-piece toilet and beige walls
Bathroom - huge transitional master gray tile and glass tile marble floor bathroom idea in Dallas with an undermount sink, shaker cabinets, gray cabinets, marble countertops, a two-piece toilet and beige walls

Sponsored
Sunbury, OH

J.Holderby - Renovations
Franklin County's Leading General Contractors - 2X Best of Houzz!
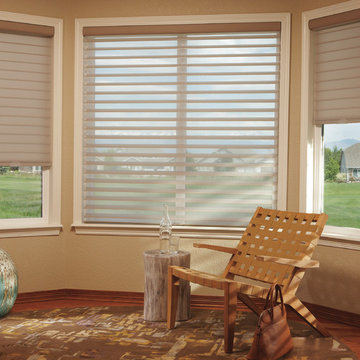
 Victor Shade Company
Silhouette® shadings, with the Signature S-Vane™, magically float between two sheers and diffuse harsh sunlight. Simply tilt the vanes to achieve your desired level of light and privacy. Shown here with the LiteRise® cordless lift system

 Clairmont∙Design∙Remodeling
Rectangular Shaker style bathroom with a slight arch at the front featuring a Toto Neorest “magic toilet”. It’s a mother’s dream. When you approach it, the seat goes up. Once your business is finished, on a comfortably heated seat I might add, it flushes automatically and the seats close. There is also a built-in heated bidet - a Covid-19 "who cares if you run out of toilet paper because now, we hardly use any” - epic coup!. Also featuring Brizo brushed gold faucetry, a bubble massage soaking tub, porcelain subway tile in the tub/shower area only; the other walls have nickel shiplap wall treatment, The floor features mixed porcelain tiles in an octagon pattern. Lighted mirrors have adjusting light sensors.
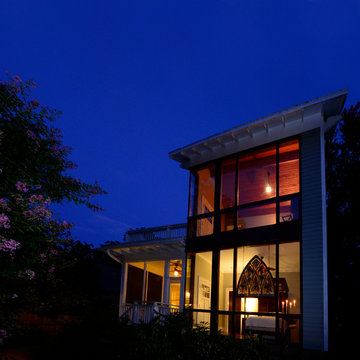
 Architecture Matters PLLC
Backyard Evening Magic
The contemporary design of the rear facade, a two-story mahogany curtain wall crafted locally, blurs the line between inside and outside, especially at night.
Bob Donnan Photography

 Design Boss Online | Radical Home Transformations
Model Thin Live/Work Townhouse
Model thin can also apply to space plans. This coastal Newport live/work townhouse had a very narrow profile and it created some layout challenges for the homeowner. Her partner is a gourmet chef and entertains often so he wanted the island to host cocktail making events with friends in easy conversation distance while he worked his kitchen magic. We used blue macabus quartzite for the counters and the client is in love with the finished product!


 Aric Gitomer Architect LLC
The Randolph flip is another successful project by an energetic client always looking to fix up a very uncared home and flip it to a lucky buyer. The end result is a very open clean house with many beautiful features. THis home had been neglected for years starting on the outside with very overgrown landscaping making it a very unfriendly looking home nobody would want to approach. We cleaned up the yard gave it some new bright siding. But the real magic happened on the inside by opening up the living room, kitchen and dining area creating a welcome and entertaining amenable space. We relocated the kitchen to give it a better flow and allowing for the kitchen to enlarge in size. Created a more friendly family room by refacing the fireplace in stone and giving everything a fresh look. Upstairs we expanded the master bedroom and gave it a beautiful master bathroom. Take a look and see the transformation!
Front door photography, llc
 Dee Hurford Designs
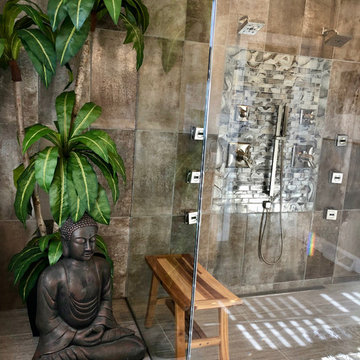
Example of a mid-sized transitional master gray tile and porcelain tile porcelain tile and gray floor walk-in shower design in Philadelphia with shaker cabinets, medium tone wood cabinets, a two-piece toilet, gray walls, an undermount sink, a hinged shower door and gray countertops
 Hsu McCullough

Mirror + window magic: Floating vanity with wall to wall mirror under clerestory window frames the San Fernando Valley floor beyond.
Example of a mid-sized minimalist master multicolored tile and stone slab medium tone wood floor, brown floor and double-sink bathroom design in Los Angeles with flat-panel cabinets, white cabinets, a one-piece toilet, white walls, an undermount sink, marble countertops, white countertops and a floating vanity
Example of a mid-sized minimalist master multicolored tile and stone slab medium tone wood floor, brown floor and double-sink bathroom design in Los Angeles with flat-panel cabinets, white cabinets, a one-piece toilet, white walls, an undermount sink, marble countertops, white countertops and a floating vanity
28