
Search results for "Master magical" in Home Design Ideas
 Versa Homes
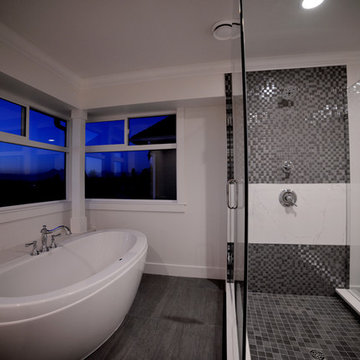
When this young family of two approached us, they knew exactly what they wanted: to live in a high end home situated in a great neighbourhood. This Murrayville, Langley residence was 25 years old when we arrived, but when we left it looked brand new. The spectacular views didn't match the previous interior, so we added a touch of magic. A few renovations in this space included:
Addition of a 16 foot kitchen island
Installation of high end appliances
Adorned the space with stunning pendants
Added a unique 18 foot tall fireplace
Custom classic Versa millwork
Addition of single wall shower with glass doors
Nuheat™ heated floors
 User
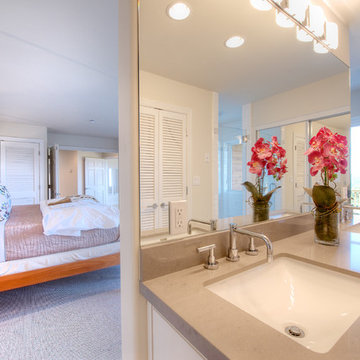
UserEnjoy resort style living in this dramatic custom built 5,226 sq. ft. home (per tax records) that has been recently renovated to perfection, situated on a sprawling 10 acre parcel (per tax records). This unique architectural stunner offers a spacious open floor plan with soaring ceilings and walls of windows offering you majestic views of Mount Tamalpais, several counties, the Bay and Richmond / San Rafael Bridge. The abundant and expansive wall space makes this an art collector’s dream. Relax on one of the many decks and watch the magic of the changing scenery and sky. Unwind in the sauna or hot tub and then cool down in the outside shower. Peace and serenity envelope this property. Nature is at your doorstep as there are many hiking or biking trails nearby, including the Tender Foot Trail. This property features 5 bedrooms, 4 baths, separate living/conversation areas, family room and additional rooms to customize as fits your lifestyle. Centrally located and brand new, the chef’s kitchen is designed to accommodate large scale entertaining. In addition it has a 1000 Sq Ft. recently completed guest quarters featuring 1 bedroom, 1 bath and kitchen. Other features included: . Decks and grand views make this a nice, private retreat. . Grand entrance . 250 sq. ft. Conditioned Storage Area and additional storage sheds . 2 car garage with ample off and on street parking . Approximately 8 minutes to downtown Mill Valley and 12 minutes to Whole Foods . Stinson Beach is only 8 miles or approximately 15 minutes . Glorious sun rises . Private and peaceful setting . Pantry off kitchen . Terraced Planters suitable for organic gardens . Lawn area, fenced in property
 Palm Tile & Stone
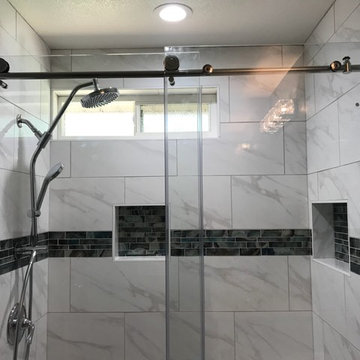
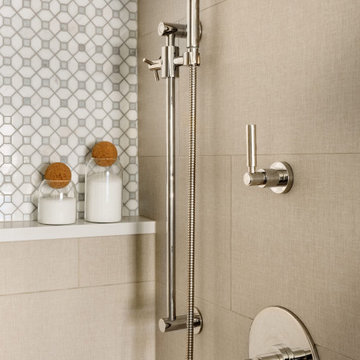
Shower Walls: Bertolino Carrara Polished 12x24
Accent: Magical Forest Crystal Lagoon
Shower Pan: Cultura Ivory Pebbles
Mid-sized beach style master white tile and porcelain tile bathroom photo in Sacramento
Mid-sized beach style master white tile and porcelain tile bathroom photo in Sacramento
Find the right local pro for your project
 Sew Beautiful
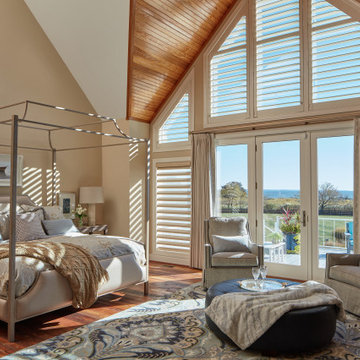
The magnificent beauty of the Chesapeake revealed with the magic of time lapsed photography. To offer privacy and light control while maintaining the water views for this bedroom, we designed a fully remote system of shades, shutters and draperies. Want magnificent beauty with privacy, light and temperature controlled remotely? Schedule a phone consultation today.
Hunter Douglas Pirouette ® Sheer Shades with PowerView® accompany Norman Window Fashions SE Region ® Plantation Shutters with PerfectTilt™ G4 motorization and an automatic The Finial Company traversing rod system. Collaborative project with Annapolis Interiors.


 E. F. San Juan
Published in Coastal Lifestyle Magazine, March 2021
www.coastallifestylemagazine.com/alys-beach-home
Photography by Colleen Duffley
When Marianne Temple and Robyn Prince, the principals of Home Design Group of Atlanta and Santa Rosa Beach, were brought in to work their magic on a home in Alys Beach, the design phase and much of the construction was complete. They welcomed the opportunity to get involved in the important final stage and to bring fun and whimsy along with casual elegance to the project. The owners – a young family with children and dogs – knew what they were looking for in a long-term vacation destination. They had engaged the services of Domin Bock Architects of Rosemary Beach and general contractor Hufham Farris Construction of Santa Rosa Beach to design and build a home that is child-friendly and low maintenance, but timeless and welcoming at the same time. When Temple and Prince came aboard, their mission was to make the Alys Beach home a reflection of the owners’ personality and lifestyle. “I like to think we were successful,” says Temple. “We were able to source all the bedding, draperies, and other soft goods, and to assist in selecting lighting, art, and accessories throughout the home.”
The home is located on the south side of 30A and enjoys access to all of the Alys Beach amenities. In addition, it has a pool, which quite literally seems to be the center – and the heart – of the home. The square pool can be accessed directly by steps from the private courtyard patio and is anchored by a stunning water wall and oversize stepping stones along one side. The expansive great room has unobstructed views of the pool through floor-to-ceiling glass panels. The room is furnished with low, plush upholstered pieces with rich blue accents, and an oval dining table with a stunning chandelier above. The bleached pecky cypress ceilings by E.F. San Juan are punctuated with substantial white-painted beams. Set apart by a sleek oversized island with a farmhouse sink, the open kitchen provides plenty of room for gathering or dining and is topped off by three matching gold-trimmed white pendant lights. The restaurant-quality six-burner cooktop in the arched wall opposite is flanked by tall cabinets and topped by four clerestory windows that admit wonderful light to the entire space. There is one guest bedroom on the main level, with a full bath, spacious closet, and a private sitting area.
E. F. San Juan of Youngstown, Florida, supplied all the woodwork details that provide finishing touches to the residence’s crisp white canvas in this quintessential courtyard home. Like many of the community’s buildings, this private residence contains minimal woodwork, maintaining the clean, elegant Alys Beach vision; still, the interior and exterior trim and brackets offer a sleek yet natural feel reflecting the beaches that are steps away from the front door. Their team worked with Weather Shield to provide stunning and functional custom impact-rated windows and Loewen to create custom doors that protect the house from the Gulf Coast elements.
“We have had the privilege of creating wood parts and custom doors, railings, and gates for many of the gorgeous homes in Alys Beach,” says E. F. San Juan president Edward A. San Juan. “This home’s minimal trim makes the other wood elements stand out, like the pecky cypress ceilings. The windows and doors are often-overlooked elements that we love collaborating on with our vendors like Loewen and Weather Shield because they make such good-looking products. They open up this home to the beautiful natural light, the courtyard pool, and the stunning views of the town just outside while also protecting from high winds, rain, and U.V. rays.”
The broad wooden staircase with open metal handrails leads to the sleeping quarters. The second floor houses the master suite with custom barn doors, also by E.F. San Juan, leading into the master bathroom with its luxurious bath and unique freestanding tub. A second guest room with a king-size bed and full bath also occupy the second floor. “The master bath is definitely my favorite feature of the home,” says Temple. “It is beyond all expectation – a true luxury.” The adult bedrooms are serene and sophisticated, with sleek lines and restful blue hues throughout. Cathedral ceilings, arched openings for the beds, sun-drenched sitting areas, plenty of natural light, and luxurious baths contribute to the feeling of peaceful elegance.
The children’s areas are in direct and happy contrast to the adults’ retreats. The bunk room, also on the second level, is just plain fun, with two sets of custom-built marine blue bunks piled high with pillows and whimsical stuffed animals, flanking a tall set of shelves full of toys and books. Oversize baskets provide storage for more toys, and colorful throw rugs provide plenty of sitting space for floor playtime. This kid-friendly space can grow and change with the children who occupy it – it will work well for tweens, teens, and beyond. “We designed the bunk room,” says Prince, “and I think it is a huge success. It may be my favorite feature of the home.”
The top floor is dedicated to the children’s den/playroom/media room and the dramatic rooftop lounge. The children’s space is furnished with beanbag chairs, a low game table, a big-screen television mounted on a custom-fabricated aqua wall, and arched French doors leading to the rooftop lounge area. “This area is, quite literally, the icing on the cake,” says Temple. “It boasts a view of the Gulf and great views down South Charles Street.” This secluded deck features a gas fireplace and comfy furnishings for enjoying beautiful evenings year-round.
HOME DESIGN GROUP
(229) 347-6052
homedesigngrp.com
E.F. SAN JUAN
(850) 722-4830
efsanjuan.com
 Hom Personal Interiors
He's a World Famous Athlete.
He was Born. Bred in New York.
He Moves to West Coast.
He still wants a Place in New York.
He Buys a Place.
He tosses the keys to HOM.
He leaves for a month for the Caribbean.
He wants it finished when he gets back.
Everything. Furniture. Drapes. Paint. Art.
Dishes. Towels. Sheets. A HOM.
HOM does it.
He Loves it.
He now has a New York HOM.
A Million Dollar View.
Inside and Out.

Sponsored
Columbus, OH

Wannemacher Interiors
Customized Award-Winning Interior Design Solutions in Franklin Cnty OH
 Holzman Interiors, Inc.

While the kitchen focuses on the drama, the bathroom reflect luxurious simplicity. Dura Supreme cabinets create magic again; sleek clean bathroom design with a his and her vanity is one of for the books.
 Versa Homes
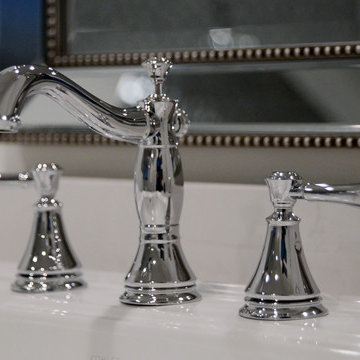
When this young family of two approached us, they knew exactly what they wanted: to live in a high end home situated in a great neighbourhood. This Murrayville, Langley residence was 25 years old when we arrived, but when we left it looked brand new. The spectacular views didn't match the previous interior, so we added a touch of magic. A few renovations in this space included:
Addition of a 16 foot kitchen island
Installation of high end appliances
Adorned the space with stunning pendants
Added a unique 18 foot tall fireplace
Custom classic Versa millwork
Addition of single wall shower with glass doors
Nuheat™ heated floors

 BLIS REAL ESTATE & HOME DESIGN
Magic of colors and other design solutions. Undergoing a massive remodeling is not ideal for most of us. And it's incredible what difference new colors and design ideas can do without breaking the bank

 Urbana Design Studio
This stunning redwood bed was crafted from a fallen redwood tree on the owners property during their remodel. The tree was cut in slabs, kiln dried and magically crafted into this beautiful bed. Here is a link to the story: http://www.santacruzdesignbuild.com/blog/2016/6/11/a-trees-journey-crafting-a-custom-bed
-Kate Falconer Photographer
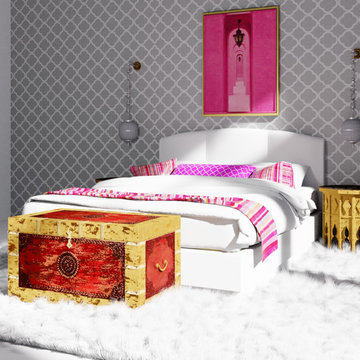
 Pulsaris Design
Savour historical luxury in this Swahili / Moroccan inspired room. Rich colours, patterns and textures create an old world magic that is reminiscent of a Sultan's palace.
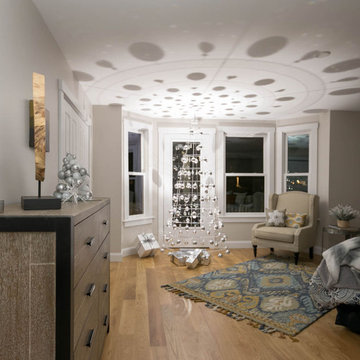
 Mandeville Canyon Designs
Magical crystal and glass make for a stunning modern Christmas tree.
Bedroom - mid-sized eclectic master light wood floor bedroom idea in Other with gray walls
Bedroom - mid-sized eclectic master light wood floor bedroom idea in Other with gray walls

Sponsored
Columbus, OH

Snider & Metcalf Interior Design, LTD
Leading Interior Designers in Columbus, Ohio & Ponte Vedra, Florida

 North Haven Remodeling
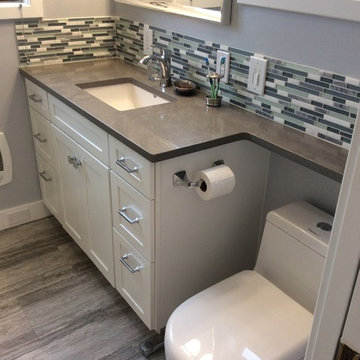
The Showplace Wood Product cabinets are a full overlay Pendleton door style (shaker) are painted in white, and all the doors and drawers have a soft close feature. The countertop is Pental Uliano Polished quartz with an eased edge and extends the countertop over the toilet, to create more storage on the countertop. The under-mount sink American Standard Studio sink in white is paired with the Moen Voss single handle sink faucet in chrome. The 9”h backsplash is from MSI and is Icelandic Blend Pattern. All the drawers will have Top Knob, Transcending 3 ¾” polished chrome pulls installed, and on the doors are a 1 ¼” square knob. The toilet is a Whitehaus- Magic Flush 1-piece dual flush elongated toilet in white and has a lower height tank to allow access since the countertop extends over the toilet.
 Agape Home Services
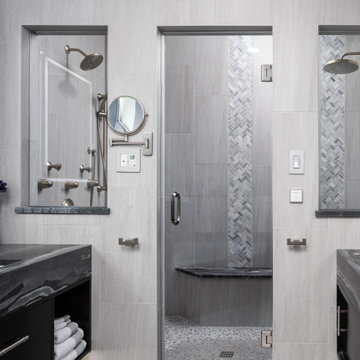
THIS BEAUTIFUL CARROLLTON BATHROOM REMODEL INCLUDED:
Cinder block shower walls covered with tile
Elite Steam Shower system luxury homes
Corner Whirlpool tub
4’x4′ Obscure Glass Window for Natural Light and Privacy
Brushed Nickel Plumbing Finish
Free Floating Vanities
Illuminated Wall Mirrors
Magic Black Leathered Kiva Granite
 Agape Home Services
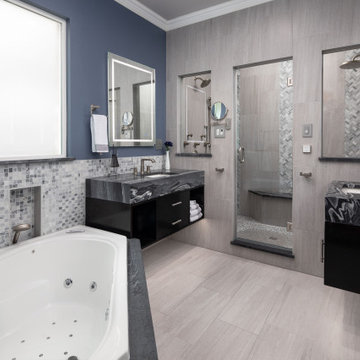
THIS BEAUTIFUL CARROLLTON BATHROOM REMODEL INCLUDED:
Cinder block shower walls covered with tile
Elite Steam Shower system luxury homes
Corner Whirlpool tub
4’x4′ Obscure Glass Window for Natural Light and Privacy
Brushed Nickel Plumbing Finish
Free Floating Vanities
Illuminated Wall Mirrors
Magic Black Leathered Kiva Granite

Sponsored
Sunbury, OH

J.Holderby - Renovations
Franklin County's Leading General Contractors - 2X Best of Houzz!
 Arielle C. Schechter, AIA
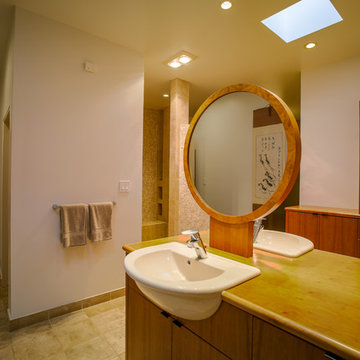
The Owners spa-like bathroom becomes a magical and serene retreat, with a double sided sink counter, specifically requested by the Husband. The cabinets are natural cherry in a modern design with black hardware. The floor is natural French limestone. The shower is tumbled mosaic by Ann Sacks Tile and Stone. Duffy Healey, photographer.
 ColorWhiz Architectural Color Consulting

Wave at the mirror, every morning! Blue iridescent mosaic tile reflects light, creating magic all day long.
Architect: Vince Balisky
Contractor: Bogan Remodeling
Tile Installation: Russ Kowalski
 Clairmont∙Design∙Remodeling

Rectangular Shaker style bathroom with a slight arch at the front featuring a Toto Neorest “magic toilet”. It’s a mother’s dream. When you approach it, the seat goes up. Once your business is finished, on a comfortably heated seat I might add, it flushes automatically and the seats close. There is also a built-in heated bidet - a Covid-19 "who cares if you run out of toilet paper because now, we hardly use any” - epic coup!. Also featuring Brizo brushed gold faucetry, a bubble massage soaking tub, porcelain subway tile in the tub/shower area only; the other walls have nickel shiplap wall treatment, The floor features mixed porcelain tiles in an octagon pattern. Lighted mirrors have adjusting light sensors.
29