
Search results for "Master magical" in Home Design Ideas
 Triangle Residential Designs
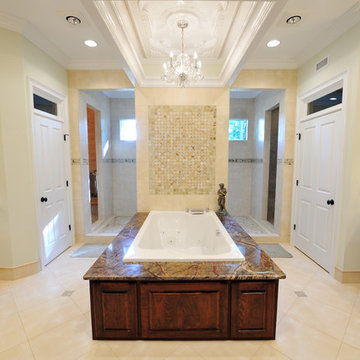
The Master bathroom has two large closets, two oversized vanities with marble countertops, and a freestanding whirlpool tub with marble enclosure backed by a gorgeous tile centerpiece. The double spa shower has two open entrances, tile floor that matches the centerpiece, spacious unique windows and a large seating area to relax in safety and comfort. On the left side of the shower you can enter the separate sauna room, and on the right – the toilet room. The room has natural lighting from the large windows, sun lamps, recessed lighting throughout, a dropped tray ceiling, crystal chandelier and Travertine floors
 Modern & Contemporary Interior Design

The transformation of this room from a dark, tiny corner bedroom into a light, relaxing and luxurious master bathroom was magical and all it took was a velux window and updating the horse hair plaster with modern sheetrock.
A small dark room became large enough to house a soaking tub big enough for two, a double vanity and towel storage. The oversized mirror reflects the skylight perfectly, making this a delightful room any time of day and an incredible spot to watch the stars from the tub on an evening.
 Magic Homestaging and Design
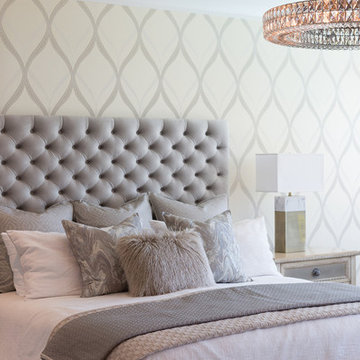
using lots of different fabric pattern and textures to make this master bedroom feel luxe.
Huge transitional bedroom photo in Other
Huge transitional bedroom photo in Other
Find the right local pro for your project
 Decoria Interiors
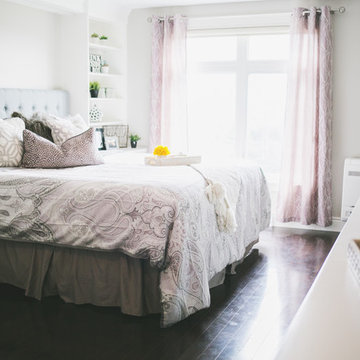
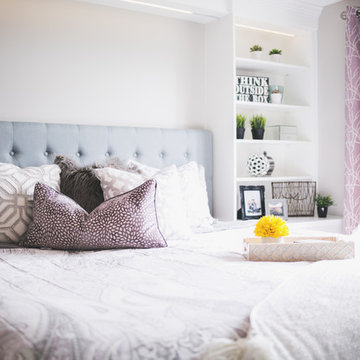
This master bedroom is now the epitome of serene for these busy, young profesionals / parents. A huge thank you to my clients for their business and the following trades who made this project happen: Mike Fecteau - Crackfill / Painting Kyle Brown (KB Woodworks) - Custom built-in dresser & bedside tables / shelving. And last but not least - a massive thank you to Ashley Ketch at Ashley Marie Photography for working magic and capturing this space beyond my expectations yet again!
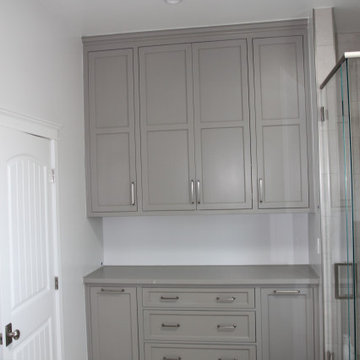
 Cabinet Magic Inc.
All cabinets custom built to design. Granite counter tops. Applied door panels over the fridge. Custom decorative Island.
Laundry room. Master bath. Entertainment Unit.
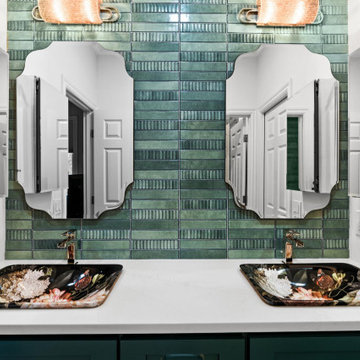
 Levite Construction Co
We're thrilled to share our latest masterpiece - a uniquely designed master bathroom in Sammamish. This project was not just a renovation; it was a transformation of art and function blended seamlessly together.
✨ What's Special? ✨
- Curb-less Shower: We converted a traditional tub into a special curb-less shower, complete with a sleek linear drain. This modern touch adds both elegance and accessibility to the space.
- Color & Material Harmony: Our team handpicked a unique combination of colors and materials, showcasing our commitment to bespoke design and quality.
- Contemporary Palette: The bathroom features the stylish, contemporary color of the winter - a rich, dark green. This bold choice brings a warm and luxurious feel to the space.
- Artistic Vanity: The vanity isn't just furniture; it's a statement. Adorned with hand-painted, floral designs on the sinks and complemented by multiple functional mirrors, it's a fusion of beauty and practicality.
- Mirror Magic: A stunning wall mirror not only adds depth but also enhances the room's aesthetics, making it feel more spacious and inviting.
- Tile Artistry: Our skilled tile crew has outdone themselves, treating each tile installation as a unique piece of art. Their craftsmanship shines through every detail, turning the ordinary into extraordinary.
Why Levite Construction Co.
We believe in creating spaces that reflect our clients' personalities and needs. This project is a testament to our passion for blending aesthetic appeal with functional design.
A Big Thank You
We extend our heartfelt thanks to our wonderful client in Sammamish for trusting us with their vision. It's projects like these that fuel our passion for transforming homes into dream spaces.
#LeviteConstruction #BathroomRemodel #SammamishHomes #HomeTransformation #ContemporaryDesign #TileArt #HomeRenovation #DesignInspiration
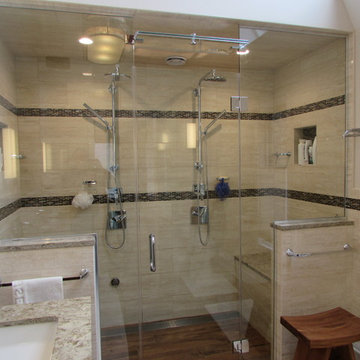
 Magic Touch Contracting Corp.
John Costanza
Example of a mid-sized trendy beige tile and porcelain tile dark wood floor alcove shower design in New York with flat-panel cabinets, dark wood cabinets, white walls, an undermount sink and granite countertops
Example of a mid-sized trendy beige tile and porcelain tile dark wood floor alcove shower design in New York with flat-panel cabinets, dark wood cabinets, white walls, an undermount sink and granite countertops

Sponsored
Columbus, OH

Wannemacher Interiors
Customized Award-Winning Interior Design Solutions in Franklin Cnty OH

 Aloha Kitchen, Bath & Design
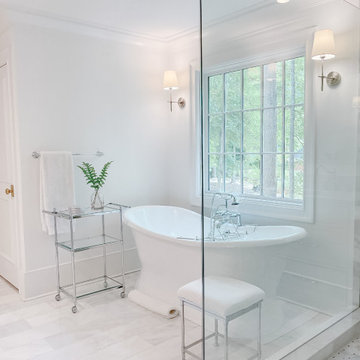
Sophisticated and tranquil master bath suite remodel. Soft greige and whites are soothing and little glints from polished nickel hardware and fixtures add elegance.
 Infinite Home
Our clients had this beautiful idea of creating a space that's as welcoming as it is timeless, where every family gathering feels special, and every room invites you in. Picture a kitchen that's not just for cooking but for connecting, where family baking contests and meals turn into cherished memories. This heart of the home seamlessly flows into the dining and living areas, creating an open, inviting space for everyone to enjoy together.
We didn't overlook the essentials – the office and laundry room are designed to keep life running smoothly while keeping you part of the family's daily hustle and bustle.
The kids' rooms? We planned them with an eye on the future, choosing designs that will age gracefully as they do. The basement has been reimagined as a versatile sanctuary, perfect for both relaxation and entertainment, balancing rustic charm with a touch of elegance. The master suite is your personal retreat, leading to a peaceful outdoor area ideal for quiet moments. Its bathroom transforms your daily routine into a spa-like experience, blending luxury with tranquility.
In essence, we've woven together each space to not just tell our clients' stories but enrich their daily lives with beauty, functionality, and a little outdoor magic. It's all about creating a home that grows and evolves with them. How's that for a place to call home?
 Decoria Interiors
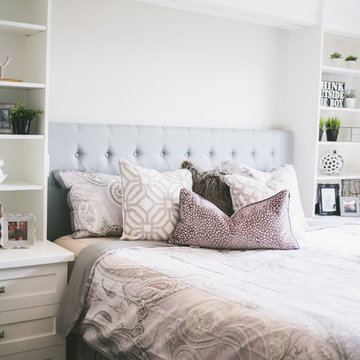
This master bedroom is now the epitome of serene for these busy, young profesionals / parents. A huge thank you to my clients for their business and the following trades who made this project happen: Mike Fecteau - Crackfill / Painting Kyle Brown (KB Woodworks) - Custom built-in dresser & bedside tables / shelving. And last but not least - a massive thank you to Ashley Ketch at Ashley Marie Photography for working magic and capturing this space beyond my expectations yet again!
 Clawson Architects, LLC

Dramatic and moody come to mind. with the dark blue walls and vaulted ceiling and pops of yellow. The tree top views make this bedroom magical
Inspiration for a large master medium tone wood floor, brown floor and vaulted ceiling bedroom remodel in New York with blue walls
Inspiration for a large master medium tone wood floor, brown floor and vaulted ceiling bedroom remodel in New York with blue walls
 Decoria Interiors
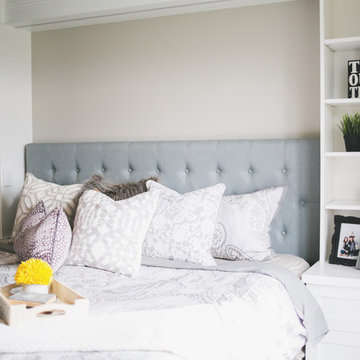
This master bedroom is now the epitome of serene for these busy, young profesionals / parents. A huge thank you to my clients for their business and the following trades who made this project happen: Mike Fecteau - Crackfill / Painting Kyle Brown (KB Woodworks) - Custom built-in dresser & bedside tables / shelving. And last but not least - a massive thank you to Ashley Ketch at Ashley Marie Photography for working magic and capturing this space beyond my expectations yet again!
 Decoria Interiors
This master bedroom is now the epitome of serene for these busy, young profesionals / parents. A huge thank you to my clients for their business and the following trades who made this project happen: Mike Fecteau - Crackfill / Painting Kyle Brown (KB Woodworks) - Custom built-in dresser & bedside tables / shelving. And last but not least - a massive thank you to Ashley Ketch at Ashley Marie Photography for working magic and capturing this space beyond my expectations yet again!

Sponsored
Delaware, OH

Buckeye Basements, Inc.
Central Ohio's Basement Finishing ExpertsBest Of Houzz '13-'21
 SGDI - Sarah Gallop Design Inc.
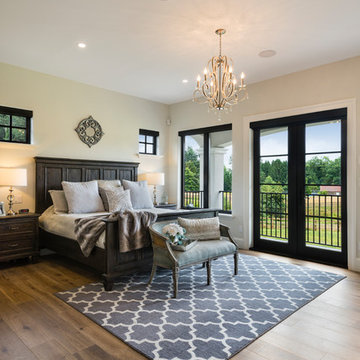
The exterior of this villa style family house pops against its sprawling natural backdrop. The home’s elegant simplicity shown outwards is pleasing to the eye, as its welcoming entry summons you to the vast space inside. Richly textured white walls, offset by custom iron rails, bannisters, and chandelier/sconce ‘candle’ lighting provide a magical feel to the interior. The grand stairway commands attention; with a bridge dividing the upper-level, providing the master suite its own wing of private retreat. Filling this vertical space, a simple fireplace is elevated by floor-to-ceiling white brick and adorned with an enormous mirror that repeats the home’s charming features. The elegant high contrast styling is carried throughout, with bursts of colour brought inside by window placements that capture the property’s natural surroundings to create dynamic seasonal art. Indoor-outdoor flow is emphasized in several points of access to covered patios from the unobstructed greatroom, making this home ideal for entertaining and family enjoyment.

 Decoria Interiors
This master bedroom is now the epitome of serene for these busy, young profesionals / parents. A huge thank you to my clients for their business and the following trades who made this project happen: Mike Fecteau - Crackfill / Painting Kyle Brown (KB Woodworks) - Custom built-in dresser & bedside tables / shelving. And last but not least - a massive thank you to Ashley Ketch at Ashley Marie Photography for working magic and capturing this space beyond my expectations yet again!
 Cabinet Magic Inc.
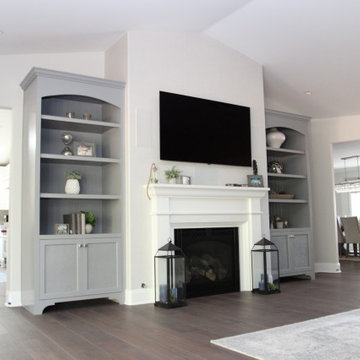
All cabinets custom built to design. Granite counter tops. Applied door panels over the fridge. Custom decorative Island.
Laundry room. Master bath. Entertainment Unit.

Sponsored
Sunbury, OH

J.Holderby - Renovations
Franklin County's Leading General Contractors - 2X Best of Houzz!
 Magic Touch Contracting Corp.
John Costanza
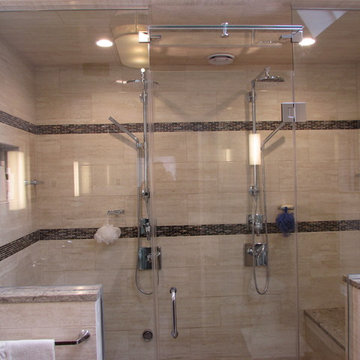
Alcove shower - mid-sized contemporary beige tile and porcelain tile dark wood floor alcove shower idea in New York with flat-panel cabinets, dark wood cabinets, an undermount sink and granite countertops
Alcove shower - mid-sized contemporary beige tile and porcelain tile dark wood floor alcove shower idea in New York with flat-panel cabinets, dark wood cabinets, an undermount sink and granite countertops
 Niche reDesign

Master bedroom had an awkward corner closet. We worked our magic to create a wall to wall wardrobe with electric fireplace for chilly nights.
Inspiration for a mid-sized 1950s master light wood floor bedroom remodel in Calgary with white walls
Inspiration for a mid-sized 1950s master light wood floor bedroom remodel in Calgary with white walls
 Cabinet Magic Inc.

All cabinets custom built to design. Granite counter tops. Applied door panels over the fridge. Custom decorative Island.
Laundry room. Master bath. Entertainment Unit.
25