
Search results for "Master maker" in Home Design Ideas

 British Home Emporium
Our interior designers and architects designed this home office for one of our dear clients in Short Hills, New Jersey. It was built locally in our New Jersey wood shop and installed by our master craftsman cabinet maker.

 Kiwi Woodworks
Custom Sliding Barn Door out of Knotty Alder with inlayed veneer. This door separates the master bedroom from the rest of the home. View from hallway.
 G. Christianson Construction, Inc.
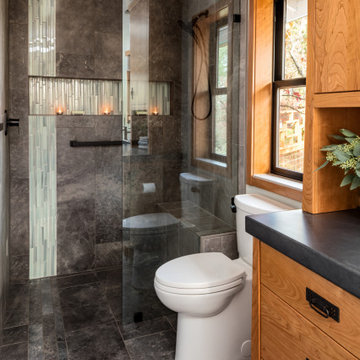
Dark stone, custom cherry cabinetry, misty forest wallpaper, and a luxurious soaker tub mix together to create this spectacular primary bathroom. These returning clients came to us with a vision to transform their builder-grade bathroom into a showpiece, inspired in part by the Japanese garden and forest surrounding their home. Our designer, Anna, incorporated several accessibility-friendly features into the bathroom design; a zero-clearance shower entrance, a tiled shower bench, stylish grab bars, and a wide ledge for transitioning into the soaking tub. Our master cabinet maker and finish carpenters collaborated to create the handmade tapered legs of the cherry cabinets, a custom mirror frame, and new wood trim.
Find the right local pro for your project

 Liggero Architecture, LLC
This is a photo of the service bar directly off of the master bedroom.....100% custom built millwork...nothing off the shelf except the cabinet pulls. Built in coffee tea maker. Located lower right is a low boy refrigerator. with matching cabinet face that appears as if its a two segment door panel.


 Acadia Craft
Cottage 3/4 brown tile black floor alcove shower photo in Seattle with flat-panel cabinets, white cabinets, a two-piece toilet, white walls, an undermount sink and white countertops


Sponsored
Sunbury, OH

J.Holderby - Renovations
Franklin County's Leading General Contractors - 2X Best of Houzz!
 Walker Residential Inc.
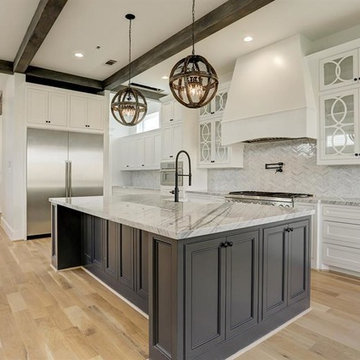
Stunning new construction with Briargrove schools, yard or room for a pool. 1st floor living with gorgeous library and home office area, large wet bar, open concept kitchen/den with butlers pantry/serving area, and great mud/locker area. 2nd story master bedroom, elevator and secondary mini-master bedroom on 3rd floor. Home features massive recreation/game room with pub outfitted with ice maker, wine and drink refrigerator.
 Carey's Custom Woodworking, Inc
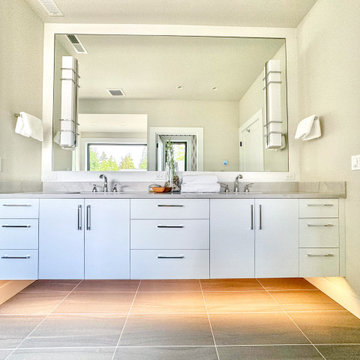
European-style frameless painted cabinetry. Floating vanity. Double sinks. Under cabinet illumination. Premium cabinet pulls.
Inspiration for a large modern master double-sink bathroom remodel in Portland with flat-panel cabinets, white cabinets and a floating vanity
Inspiration for a large modern master double-sink bathroom remodel in Portland with flat-panel cabinets, white cabinets and a floating vanity

 Laurel Quint Interior Design
Ron Ruscio
Example of a large trendy master carpeted bedroom design with beige walls, a two-sided fireplace and a stone fireplace
Example of a large trendy master carpeted bedroom design with beige walls, a two-sided fireplace and a stone fireplace

 River Woodcraft
Inspiration for a large mid-century modern master porcelain tile and white floor bathroom remodel in Philadelphia with furniture-like cabinets, medium tone wood cabinets, an undermount sink, marble countertops, white walls and green countertops
 Walker Residential Inc.
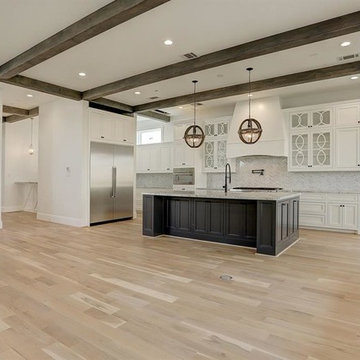
Stunning new construction with Briargrove schools, yard or room for a pool. 1st floor living with gorgeous library and home office area, large wet bar, open concept kitchen/den with butlers pantry/serving area, and great mud/locker area. 2nd story master bedroom, elevator and secondary mini-master bedroom on 3rd floor. Home features massive recreation/game room with pub outfitted with ice maker, wine and drink refrigerator.
 River Woodcraft
Bathroom - large 1960s master porcelain tile and white floor bathroom idea in Philadelphia with furniture-like cabinets, medium tone wood cabinets, an undermount sink, marble countertops, white walls and green countertops

Sponsored
Sunbury, OH
J.Holderby - Renovations
Franklin County's Leading General Contractors - 2X Best of Houzz!
 Walker Residential Inc.
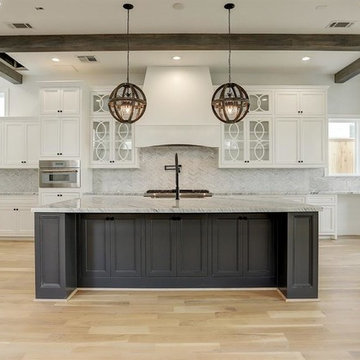
Stunning new construction with Briargrove schools, yard or room for a pool. 1st floor living with gorgeous library and home office area, large wet bar, open concept kitchen/den with butlers pantry/serving area, and great mud/locker area. 2nd story master bedroom, elevator and secondary mini-master bedroom on 3rd floor. Home features massive recreation/game room with pub outfitted with ice maker, wine and drink refrigerator.
 Kiwi Woodworks
Custom Sliding Barn Door out of Knotty Alder with inlayed veneer. This door separates the master bedroom from the rest of the home. View from the hall.

 DeVrye Renovations
Main Floor Renovation Featuring new kitchen with accent island, built-in coffee maker and wall ovens, gas range, and generous cupboard space. Also featuring fireplace wall, renovated entry way, mudroom with blue built-ins, powder room with unique tile floor and gold accents, plus fully renovated master bedroom and en suite with walk-in shower and custom vanity.

 Ackerbloom Vela Interiors
In the Dressing Room, a Custom Built in Breakfast Bar with Professional Espresso/Coffee Maker, Microwave, Sink, Mini Fridge and Storage provide a fully functional convenience.

Sponsored
Columbus, OH

Wannemacher Interiors
Customized Award-Winning Interior Design Solutions in Franklin Cnty OH



 Walker Residential Inc.
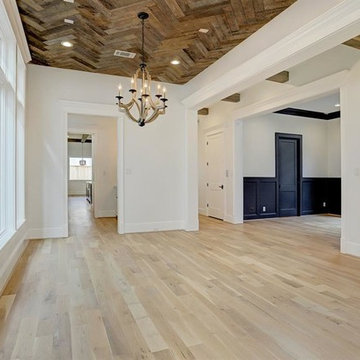
Stunning new construction with Briargrove schools, yard or room for a pool. 1st floor living with gorgeous library and home office area, large wet bar, open concept kitchen/den with butlers pantry/serving area, and great mud/locker area. 2nd story master bedroom, elevator and secondary mini-master bedroom on 3rd floor. Home features massive recreation/game room with pub outfitted with ice maker, wine and drink refrigerator.
36