
Search results for "Master maker" in Home Design Ideas
 Walker Residential Inc.
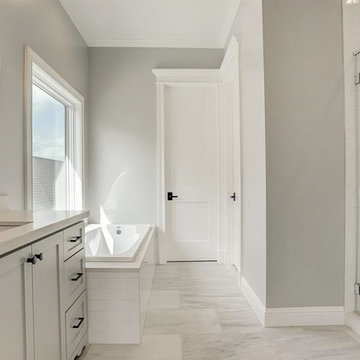
Stunning new construction with Briargrove schools, yard or room for a pool. 1st floor living with gorgeous library and home office area, large wet bar, open concept kitchen/den with butlers pantry/serving area, and great mud/locker area. 2nd story master bedroom, elevator and secondary mini-master bedroom on 3rd floor. Home features massive recreation/game room with pub outfitted with ice maker, wine and drink refrigerator.
 Walker Residential Inc.
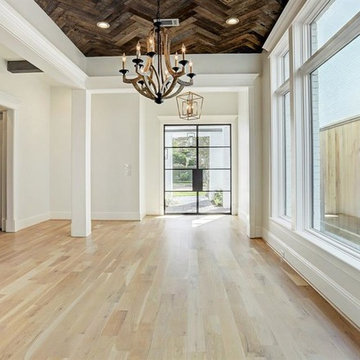
Stunning new construction with Briargrove schools, yard or room for a pool. 1st floor living with gorgeous library and home office area, large wet bar, open concept kitchen/den with butlers pantry/serving area, and great mud/locker area. 2nd story master bedroom, elevator and secondary mini-master bedroom on 3rd floor. Home features massive recreation/game room with pub outfitted with ice maker, wine and drink refrigerator.

 Monarch & Maker
Example of a mid-sized classic guest medium tone wood floor, brown floor and shiplap wall bedroom design in Houston with multicolored walls and no fireplace
Find the right local pro for your project

 ACQUIRE
Photo by Sean Litchfield
Cottage ceramic tile dedicated laundry room photo in Boston with an undermount sink, quartz countertops, a side-by-side washer/dryer and blue walls
Cottage ceramic tile dedicated laundry room photo in Boston with an undermount sink, quartz countertops, a side-by-side washer/dryer and blue walls

 All Pro Builders Inc.
Whole House remodel consisted of stripping the house down to the studs inside & out; new siding & roof on outside and complete remodel inside (kitchen, dining, living, kids lounge, laundry/mudroom, master bedroom & bathroom, and 5 other bathrooms. Photo credit: Melissa Stewardson Photography
 SW Florida Dream Homes
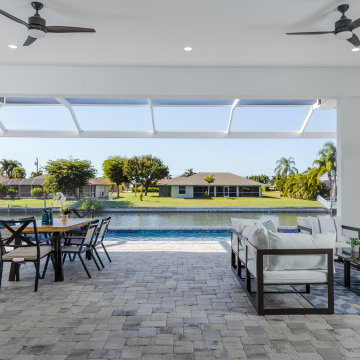
Western rear exposure provides amazing sunsets for the main living area, the outdoor living area as well as the master bedroom and guest bedroom. The Casa Dei Sogni is complete with a full outdoor kitchen, built-in grill, wet sink, 25lb ice maker, and beverage fridge. It also features a beautiful accent wall with a built-in electric fireplace and large outdoor television.

 CABINET MAKER NYC
Master Bedroom built in - walnut and white combination - platform bed with headboard - both side as bedside niche with USB outlet and nightlight.
http://www.cabinetmakernyc.com/custom-built-ins/


 Monarch & Maker
Example of a large transitional porcelain tile, white floor and double-sink freestanding bathtub design in Houston with shaker cabinets, white cabinets, gray walls, quartz countertops, black countertops and a built-in vanity

 River Woodcraft
Example of a large 1960s master porcelain tile and white floor bathroom design in Philadelphia with furniture-like cabinets, medium tone wood cabinets, an undermount sink, marble countertops, white walls and green countertops

 Makers Woodworks llc
Modern dresser made in western walnut. This classic design will work with various styles of decor. Has sleek modern look to it as well as a nod to the mid century stylings. Features include grain matched fronts, dovetailed drawers, and soft close hardware for convenience. As with all our products we use traditional woodworking methods to ensure these pieces of furniture will be around for generations. Custom sizing available. Dressers available in different configurations as seen in the last image.
*** PRODUCT DIMENSIONS & DETAILS ***
• 32" wide 21" deep 57" tall
• Shown with Western Walnut, but other species available — please inquire.
*** SHIPPING ***
Ships anywhere in the U.S. Please inquire for a shipping quote based on your location.
Free delivery in the Portland Oregon area and very reasonable delivery fees in the Pacific Northwest

 Florida Designer Cabinetry
A beautiful transitional design was created by removing the range and microwave and adding a cooktop, under counter oven and hood. The microwave was relocated and an under counter microwave was incorporated into the design. These appliances were moved to balance the design and create a perfect symmetry. Additionally the small appliances, coffee maker, blender and toaster were incorporated into the pantries to keep them hidden and the tops clean. The walls were removed to create a great room concept that not only makes the kitchen a larger area but also transmits an inviting design appeal.
The master bath room had walls removed to accommodate a large double vanity. Toilet and shower was relocated to recreate a better design flow.
Products used were Miralis matte shaker white cabinetry. An exotic jumbo marble was used on the island and quartz tops throughout to keep the clean look.
The Final results of a gorgeous kitchen and bath

 Don Justice Cabinet Makers
Contemporary, open layout in the master suite featuring a large soaking tub on a wood-paneled platform, which serves as a dividing line between the bathroom and bedroom.
 Design Studio West
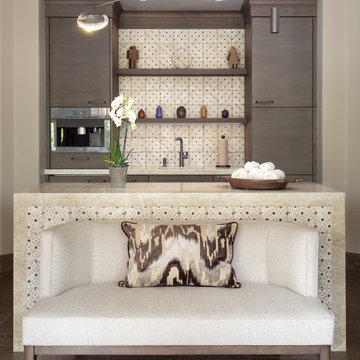
Large Primary Bath remodel. A center island was added to add storage and counter top to facilitate packing for the clients travels. The designed added a coffee maker and under counter refrigerator for the days the clients want to hang out in their adjoining spacious bedroom or curl up on the settee.

Sponsored
Columbus, OH

Hope Restoration & General Contracting
Columbus Design-Build, Kitchen & Bath Remodeling, Historic Renovations

 Adam Hartig
Transitional u-shaped eat-in kitchen photo with an undermount sink, recessed-panel cabinets, dark wood cabinets, granite countertops, beige backsplash, stone tile backsplash and stainless steel appliances
Transitional u-shaped eat-in kitchen photo with an undermount sink, recessed-panel cabinets, dark wood cabinets, granite countertops, beige backsplash, stone tile backsplash and stainless steel appliances
 Makers Woodworks llc
Modern dresser made in western walnut. This classic design will work with various styles of decor. Has sleek modern look to it as well as a nod to the mid century stylings. Features include grain matched fronts, dovetailed drawers, and soft close hardware for convenience. As with all our products we use traditional woodworking methods to ensure these pieces of furniture will be around for generations. Custom sizing available. Dressers available in different configurations as seen in the last image.
*** PRODUCT DIMENSIONS & DETAILS ***
• 32" wide 21" deep 57" tall
• Shown with Western Walnut, but other species available — please inquire.
*** SHIPPING ***
Ships anywhere in the U.S. Please inquire for a shipping quote based on your location.
Free delivery in the Portland Oregon area and very reasonable delivery fees in the Pacific Northwest

 Gary Keith Jackson Design Inc.
Bruce Glass Photography
Inspiration for a mediterranean bathroom remodel in Houston
Inspiration for a mediterranean bathroom remodel in Houston

 DeVrye Renovations
Main Floor Renovation Featuring new kitchen with accent island, built-in coffee maker and wall ovens, gas range, and generous cupboard space. Also featuring fireplace wall, renovated entry way, mudroom with blue built-ins, powder room with unique tile floor and gold accents, plus fully renovated master bedroom and en suite with walk-in shower and custom vanity.


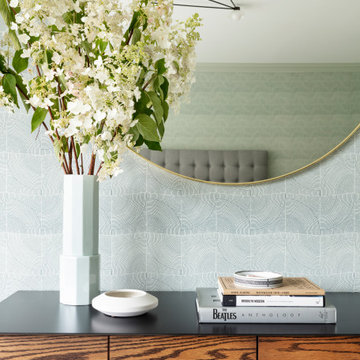
 Lucy Harris Studio
Notable decor elements include: Archipelago surface mount fixture by Allied Maker, Round wall mirror from Gubi, Arden dresser from Croft House, Volutes wallpaper from Holland and Sherry
 Don Justice Cabinet Makers
Mid-sized transitional gender-neutral carpeted and brown floor walk-in closet photo in Cincinnati with open cabinets and white cabinets
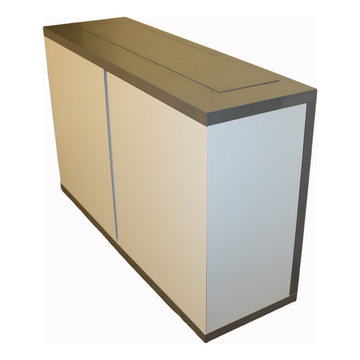 CABINET MAKER NYC
Medium Gray stained Oak , Polished Gloss finish wood section - Sating white finish interior and doors - CONTACT US FOR PRICING AND LEAD TIME!
39